
Address
428 Pendragon, Manteca, CA
Price
$ 649,900
Property Attributes
- MLS#226097523
- TypeSingle Family
- Listing Status Active
- CountySAN JOAQUIN
- CityManteca
- AreaManteca
- NeighborhoodEvans Estates
- Zip95337
- StyleSingle Family Residence
- Year Built2017
- Price$ 649,900
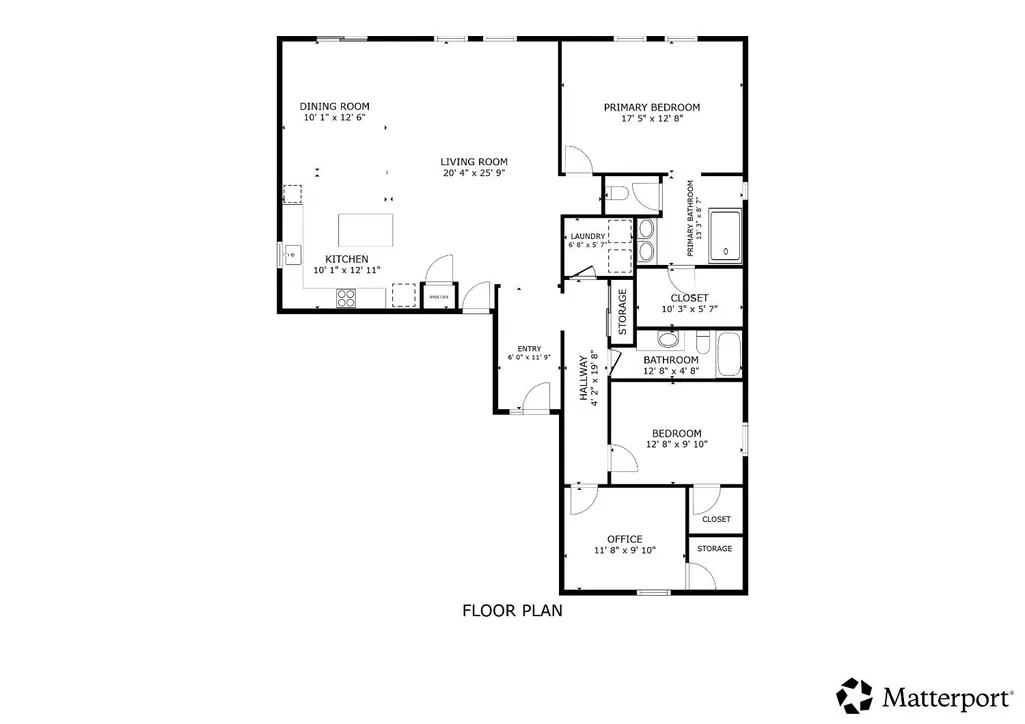
- Bedrooms3
- Full Bathrooms2
- Half Bathrooms0
- Sqr Footage1753
- Lot Size0.1653 Acres
Data Source:
MetroList MLS
Property Description
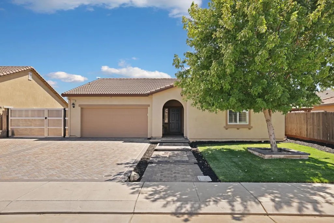
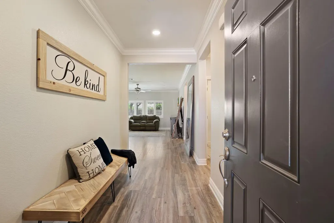
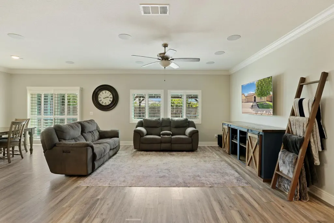
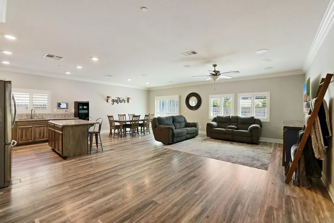
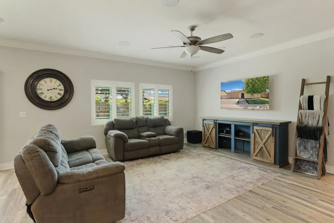
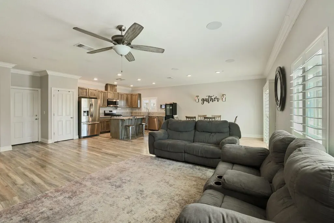
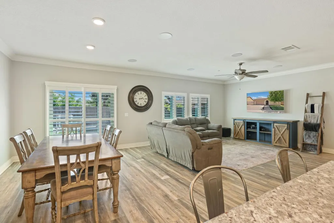
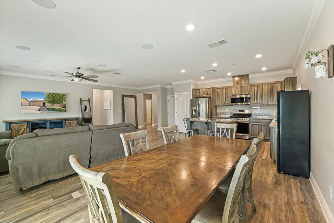
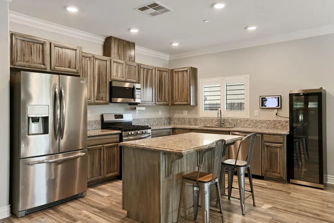
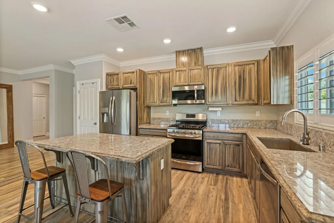
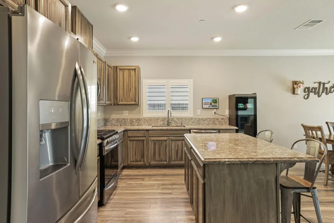
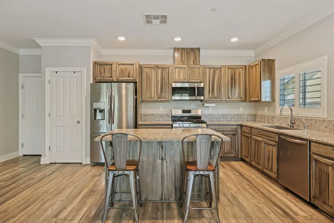
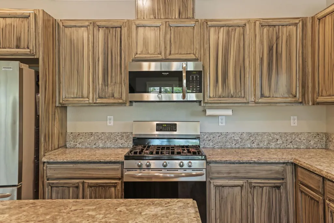
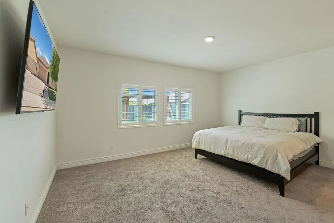
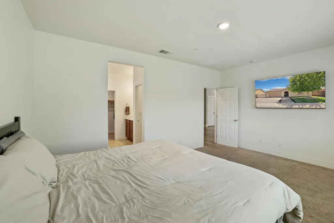
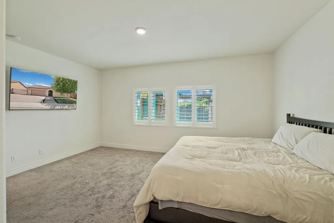
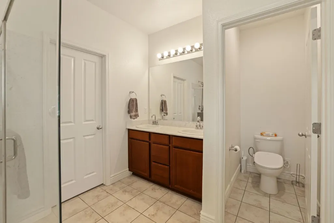
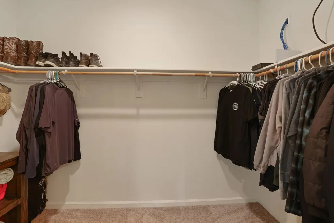
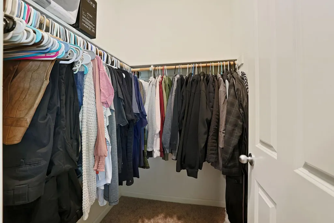
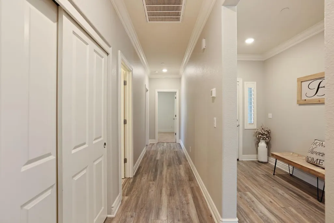
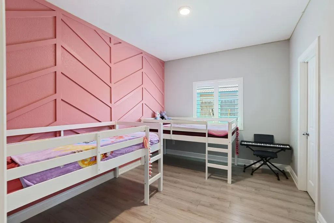
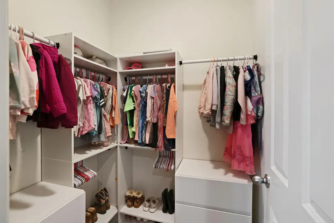
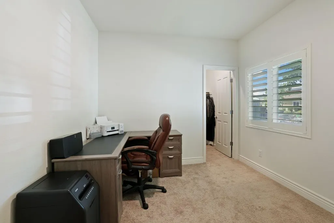
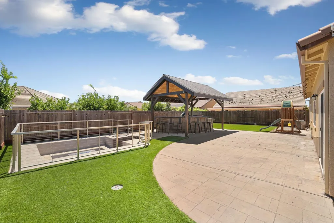
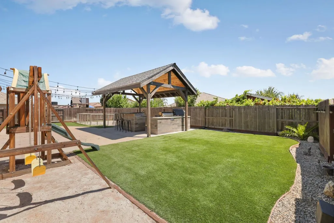
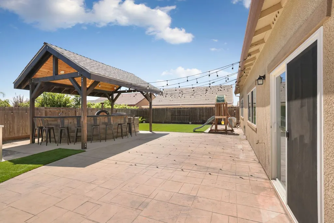
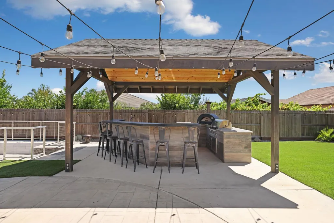
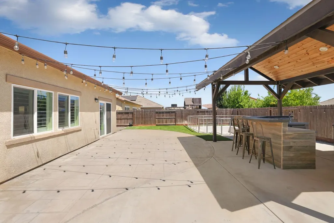
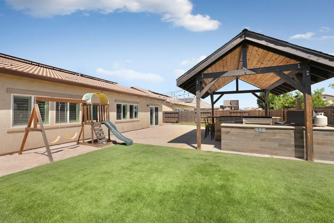
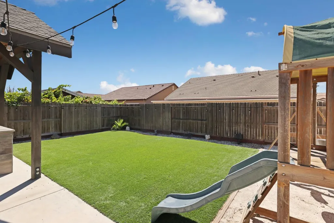
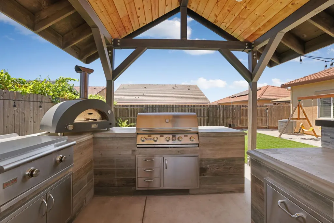
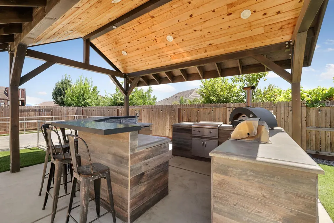
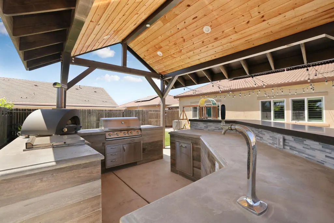
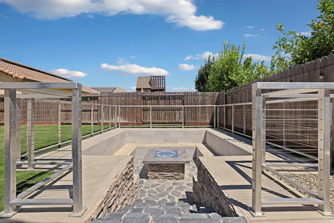
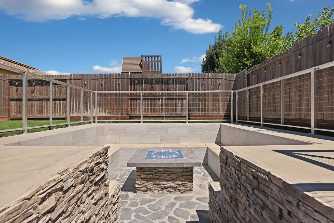
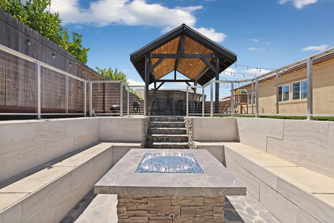
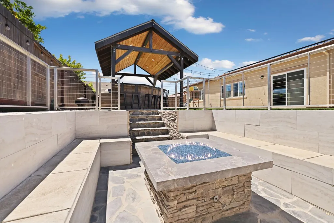
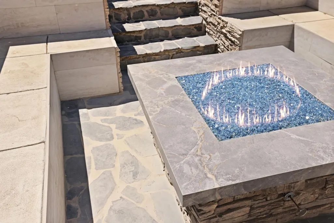
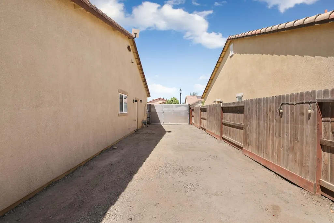
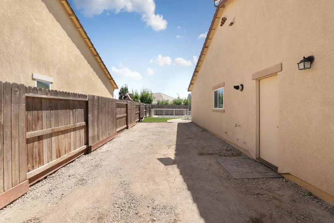
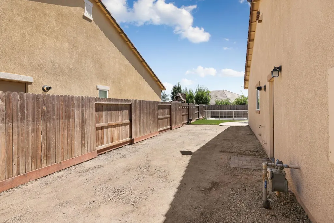
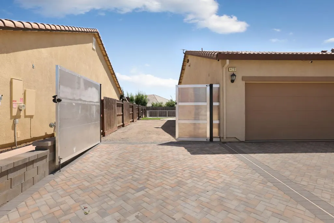
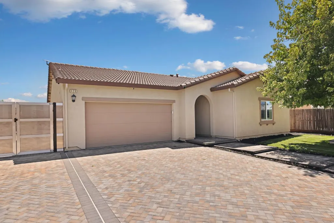
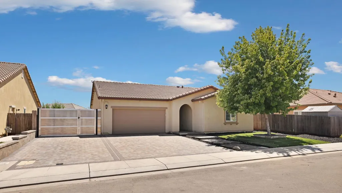
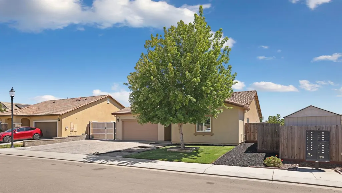
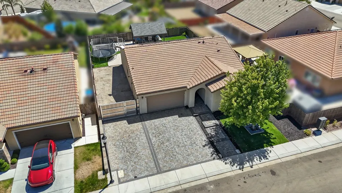
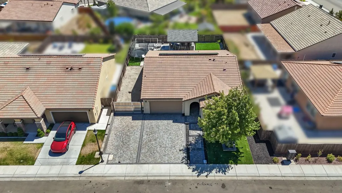
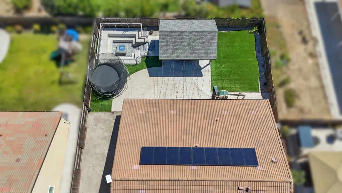
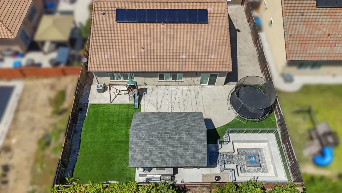
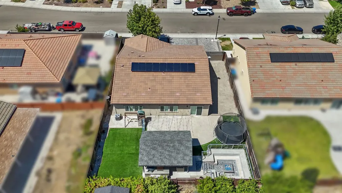
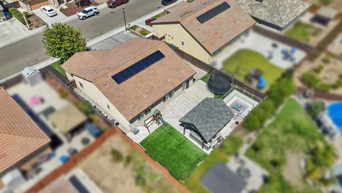
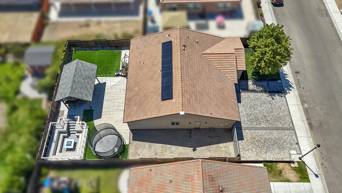
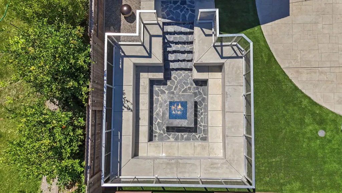
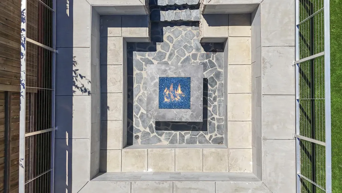
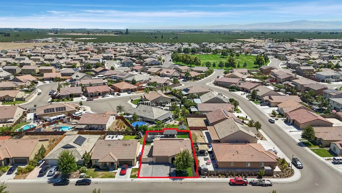
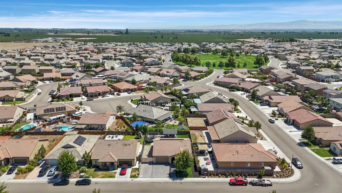
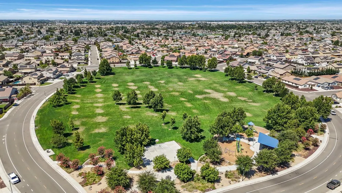
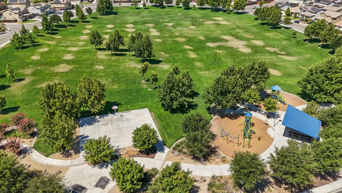
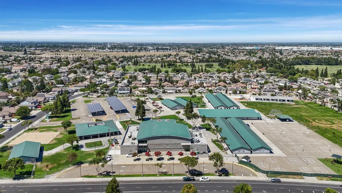
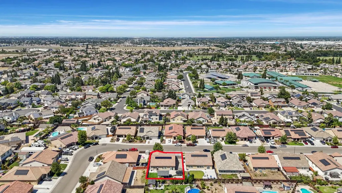
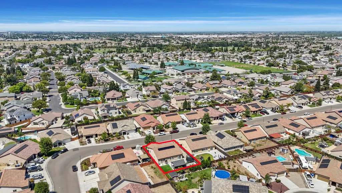
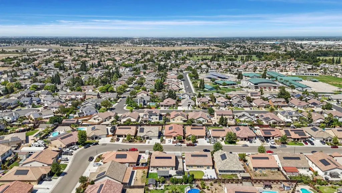
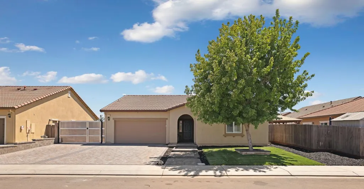
Picturesque Home With A Dream Backyard! This Newer Home Features A Custom Designed, Private Vacation Lifestyle Backyard That Has A Large Covered Outdoor Kitchen With 2 Islands, A Sunken Fire Pit With Perimeter Seating And Lighting, Stamped Patio, Artificial Turf And Gated RV Access. It Also Has A Brand New Custom Front Yard With Hand Laid Extended Driveway Pavers And Illuminated Landscaping. The Freshly Painted 2 Tone Semi Gloss Interior Is Framed By Custom Finish Carpentry In The Living Areas, Granite Kitchen Counters With A Single Bowl Stainless Steel Sink, An Open Floorplan And 3 Bedrooms All With Walk In Closets. This Single Story Neighborhood Comprised Of Generous Homesites That Are Rarely Found On New Builds Features Multiple Nearby Parks, Schools, Walking And Biking Areas, Brand New Shopping And Easy Freeway Access. The Home Also Has Owned Solar For Energy Savings. You Don't Want To Miss Out On This Turnkey Home Where All Of The Improvements You'd Like To Have Are Already Complete And Waiting For You To Own And Enjoy Them!
| Price History | |
|---|---|
| 8/3/2026 | Listed $675,000 |
| 8/10/2026 | 4$649,900 |
General Features
| Sewer | Sewer in Street,Public Sewer |
|---|---|
| Heating | Central |
| Cooling | Ceiling Fan(s),Central |
| Utilities | Public,Solar |
| Roof | Spanish Tile |
| Appliances | Built-In Gas Oven,Built-In Gas Range,Dishwasher,Microwave |
| Garage Spaces | 2.0 |
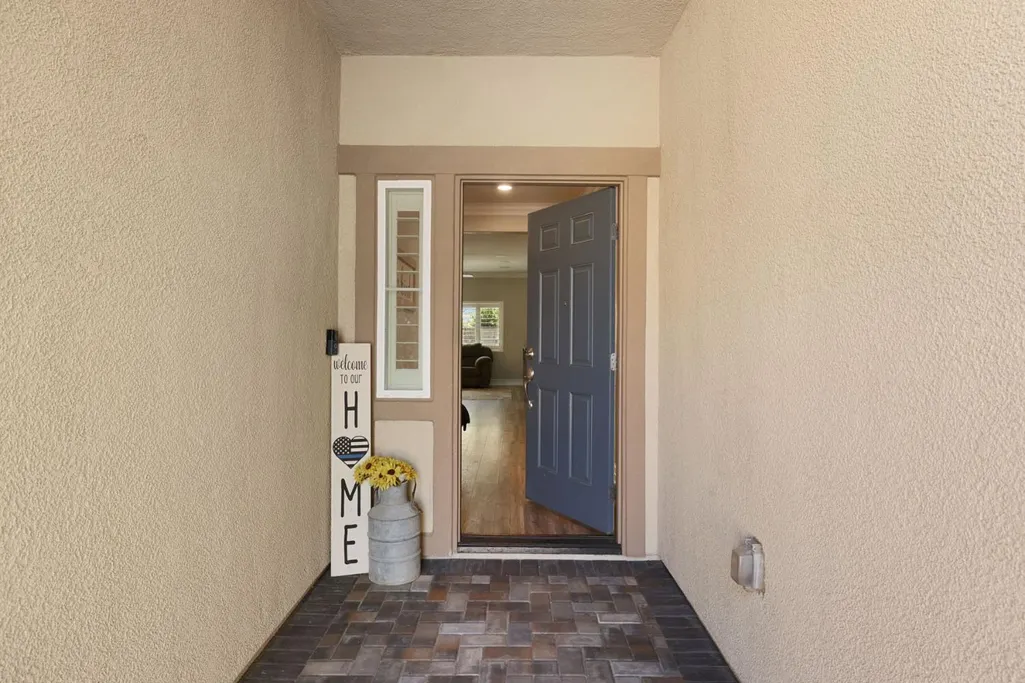
| Patio/Porch Features | Front Porch,Covered Patio |
| Construction Materials | Wood |
| Year Built | 2017 |
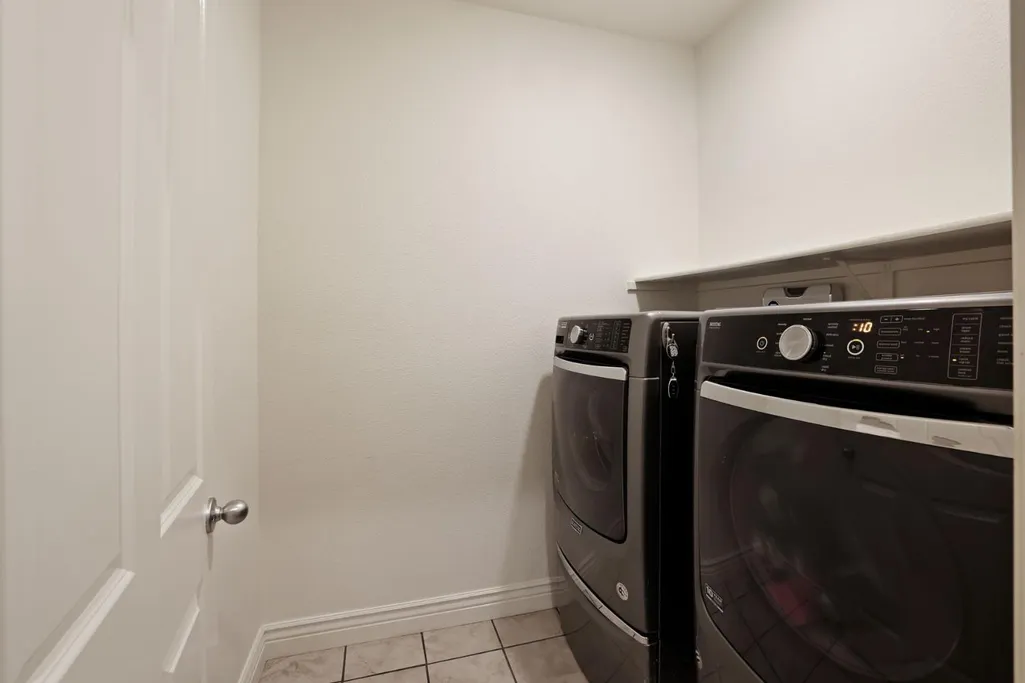
| Electric | 220 Volts in Kitchen,220 Volts in Laundry |
| Stories Count | 1 |
| Topography | Level |
| Levels | One |
| Property Subtype | Single Family Residence |
| County | San Joaquin |
| Property Type | Residential |
| HOA | No |
| Energy Efficient | Windows |
| Subdivision Name | Evans Estates |
| Other Structures | Gazebo |
| Full Baths | 2 |
| Close Price | 0.0 |
| Status | Active |
| Directions | From Hwy120,exit Main St South,Left on Springfield Dr,Left on Camelot Dr,Left on Merlin Ln |
| City | Manteca |
| Senior Community Y/N | No |
| High School District | Manteca Unified |
| Zoning Description | R1 |
| Open Parking Spaces | 0.0 |
| MLS Area | 20501 |
| Lot Size Square Feet | 7200.0 |
| Carport Spaces | 0.0 |
| Home Warranty Y/N | No |
| Builder Name | DR Horton |
| Standard Status | Active |
| Middle/Junior School District | Manteca Unified |
| Elementary School District | Manteca Unified |
| Year Built Source | Assessor Auto-Fill |
Interior Features
| Flooring | Carpet,Simulated Wood,Tile |
|---|---|
| Window Features | Dual Pane Full |
| Laundry Features | Inside Room |
| Total Bedrooms | 3 |
| LivingAreaSource | Assessor Auto-Fill |
| Kitchen Features | Granite Counter,Island,Kitchen/Family Combo |
| Total Baths | 2 |
| Living Room Features | Great Room |
| Dining Room Features | Dining/Family Combo |
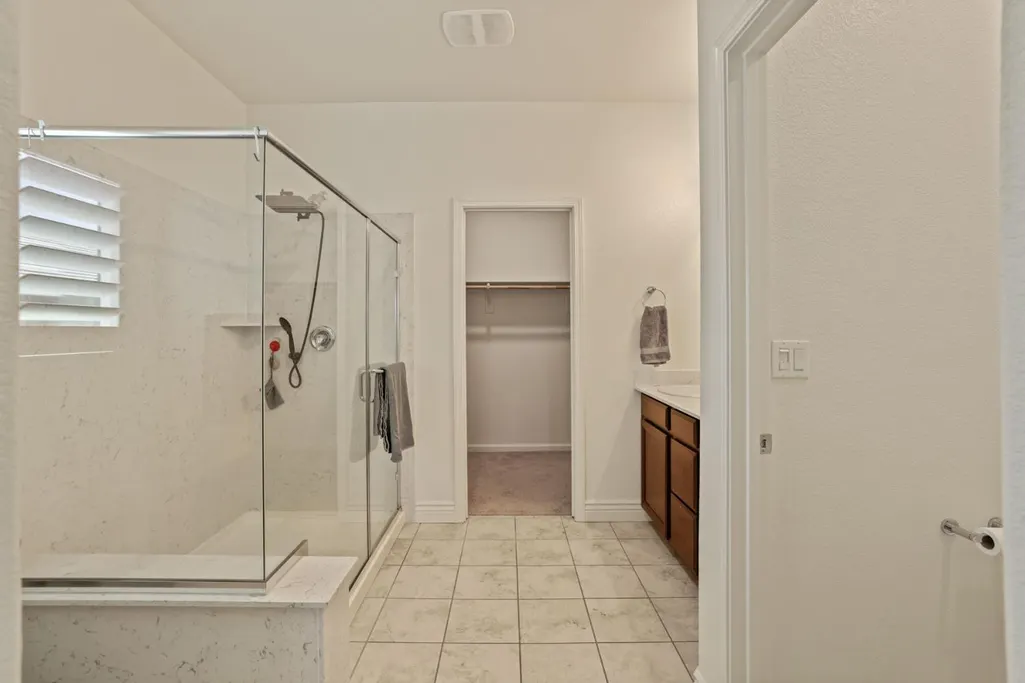
| Primary Bedroom Features | Walk-In Closet |
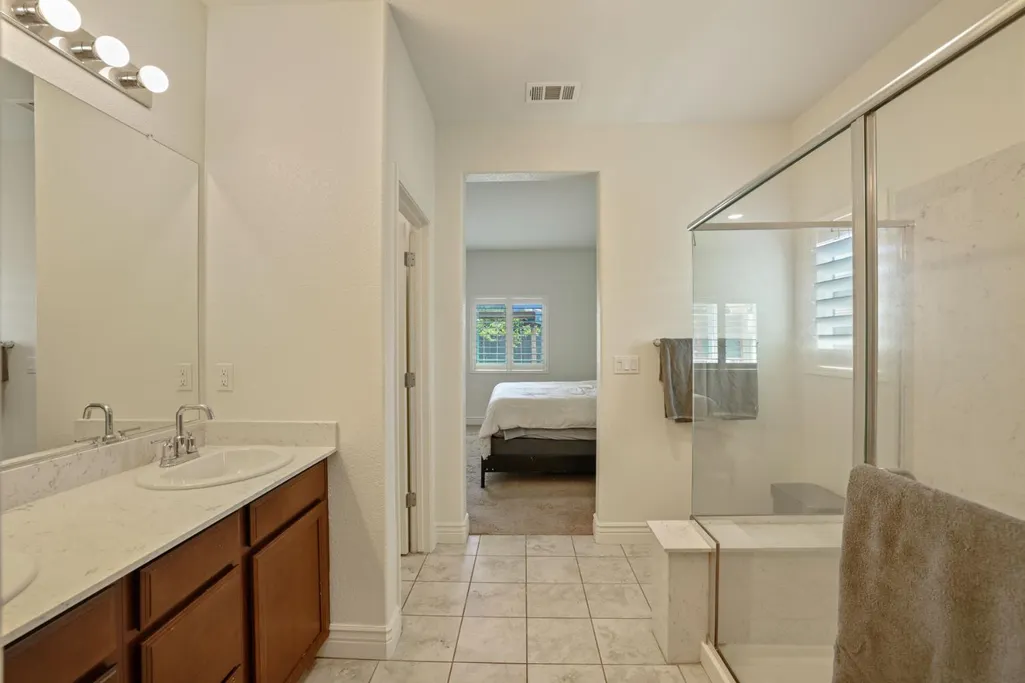
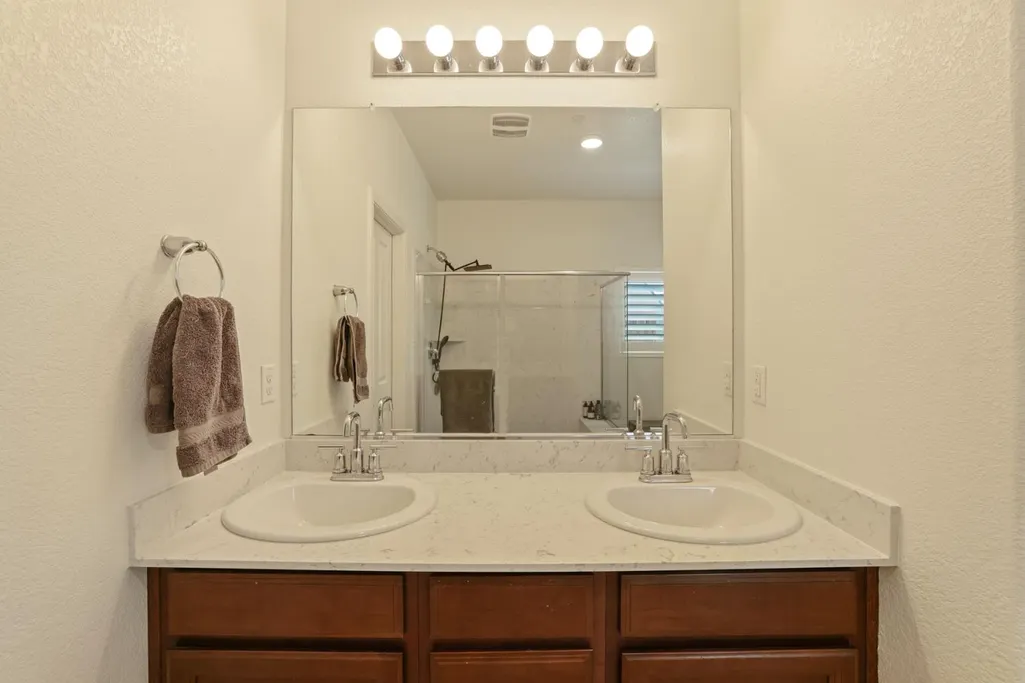
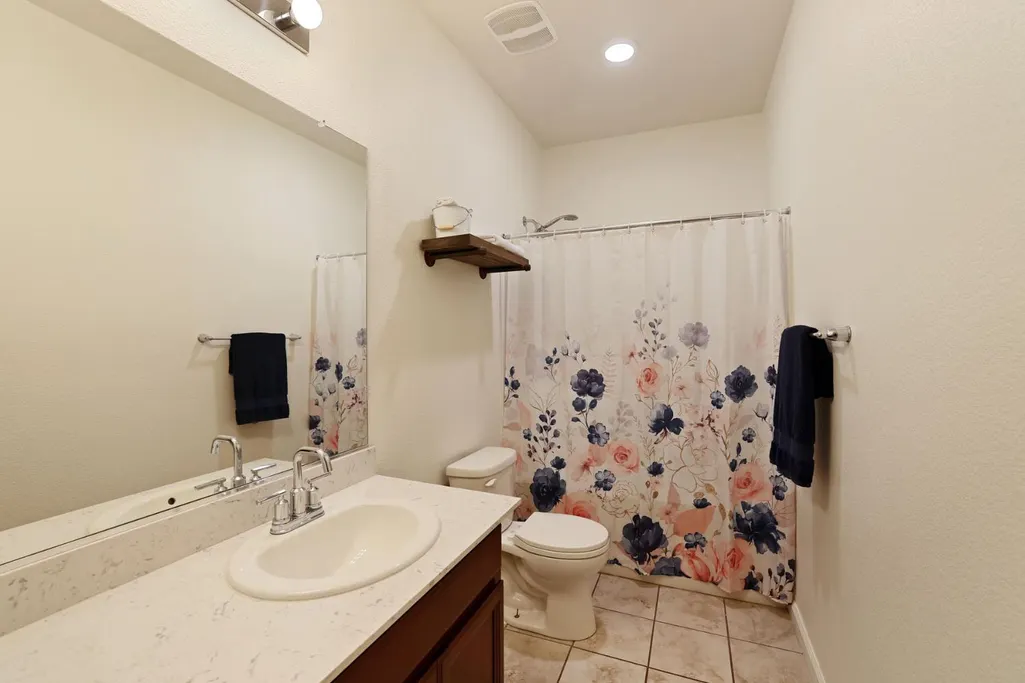
| RoomBathsOtherFeatures | Closet,Shower Stall(s),Double Sinks,Window |
Exterior Features
| Exterior Amenities | Kitchen,Built-In Barbeque,Fire Pit |
|---|---|
| Fencing | Wood |
| Parking Features | Attached,RV Access,RV Possible,Garage Facing Front |
| Lot Features | Auto Sprinkler Front,Landscape Back,Landscape Front |
| Water Source | Public |
| Total Parking | 0.0 |
| Foundation Details | Concrete |
| Spa | No |
| Lot Size Acres | 0.1653 |
| Private Pool | No |
| Lot Size Source | Assessor Auto-Fill |
| Horse Y/N | No |
Amenities
- Foreclosure
- Views
- Short Sale
- New Construction
- Adult 55+
- Lease To Own
- No HOA Fees
- Furnished
- Primary On Main
- Air Conditioning
- Seller Finance
- Green
- Fixer Upper
- Horse
- Golf
- Fireplace
- Deck
- Garage
- Basement
- Pool
Property vs Single Family Average in 95337
Price
Year Built
Visits
 All measurements and all calculations of area are approximate. Information provided by Seller/Other sources, not verified by Broker. All interested persons should independently verify accuracy of information. Provided properties may or may not be listed by the office/agent presenting the information. Data maintained by MetroList© may not reflect all real estate activity in the market.
All real estate content on this site is subject to the Federal Fair Housing Act of 1968, as amended, which makes it illegal to advertise any preference, limitation or discrimination because of race, color, religion, sex, handicap, family status or national origin or an intention to make any such preference, limitation or discrimination.
MetroList CA data last updated: September 14, 2026 8:27 PM UTC
All measurements and all calculations of area are approximate. Information provided by Seller/Other sources, not verified by Broker. All interested persons should independently verify accuracy of information. Provided properties may or may not be listed by the office/agent presenting the information. Data maintained by MetroList© may not reflect all real estate activity in the market.
All real estate content on this site is subject to the Federal Fair Housing Act of 1968, as amended, which makes it illegal to advertise any preference, limitation or discrimination because of race, color, religion, sex, handicap, family status or national origin or an intention to make any such preference, limitation or discrimination.
MetroList CA data last updated: September 14, 2026 8:27 PM UTC 