
Address
1879 Bedrock Street, Manteca, CA
Price
$ 778,990
Property Attributes
- MLS#226096395
- TypeSingle Family
- Listing Status Active
- CountySAN JOAQUIN
- CityManteca
- AreaManteca
- NeighborhoodRosewood at the Estates
- Zip95336
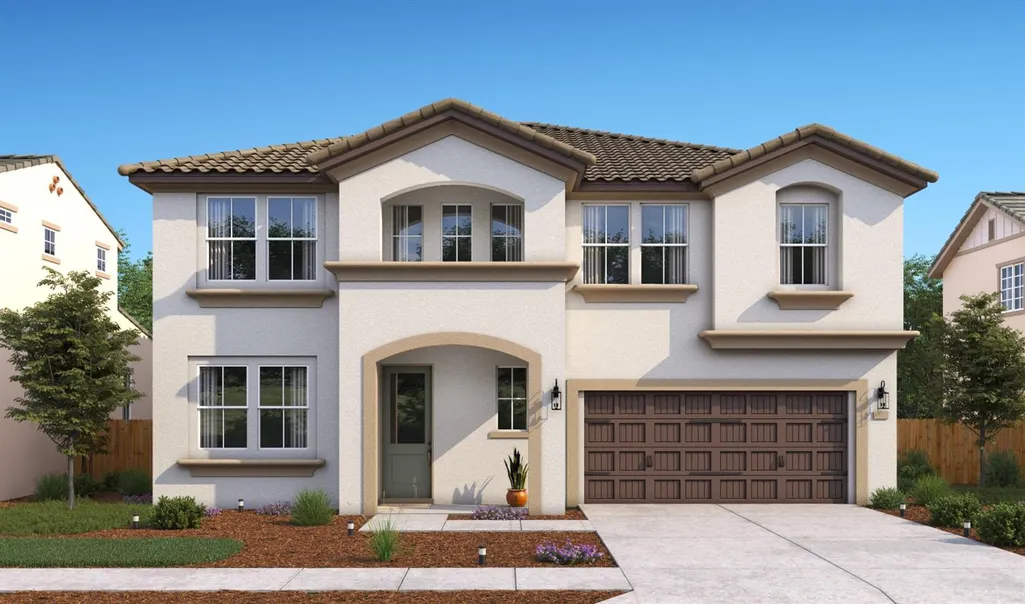
- StyleMediterranean
- Year Built2026
- Price$ 778,990
- Bedrooms5
- Full Bathrooms4
- Half Bathrooms1
- Sqr Footage3247
- Lot Size0.1377 Acres
Data Source:
MetroList MLS
Property Description
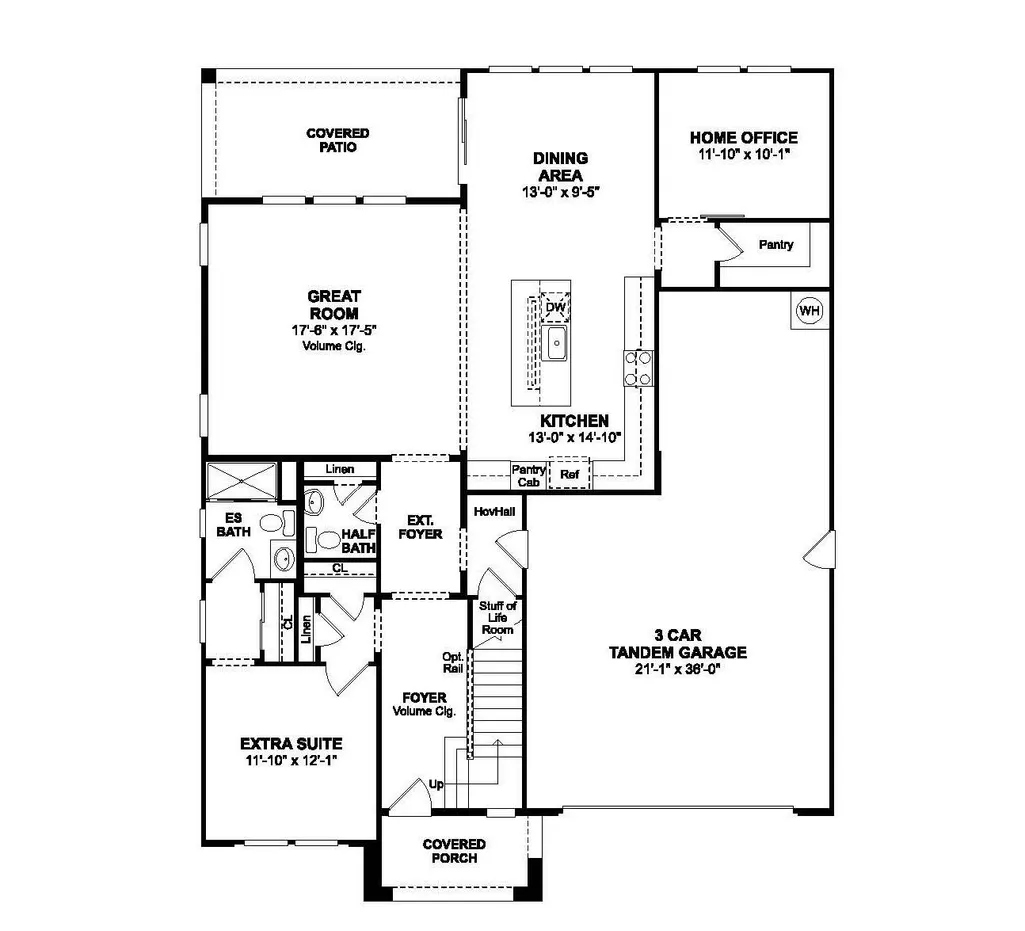
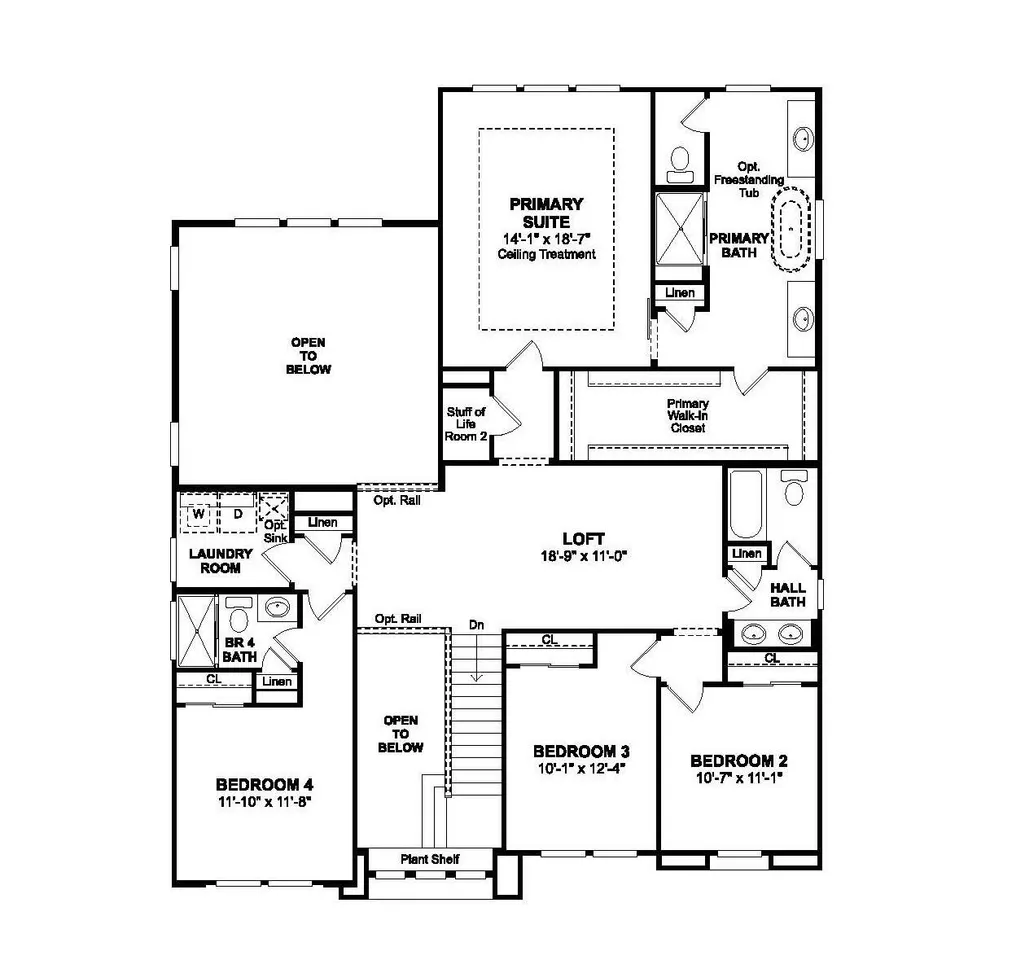
Welcome to Rosewood at the Estates in beautiful Manteca, where luxury meets thoughtful design in the stunning Brisbane plan. Crafted with exceptional attention to detail, this home offers refined comfort and elevated finishes throughout. The Loft-inspired interior selections shine in the gourmet kitchen, featuring a large center island with pendant lighting, Frost White cabinets, Marble-look quartz countertops, a designer tile backsplash, and GE Profile stainless-steel appliances, perfectly suited for both everyday living and hosting memorable gatherings. The great room makes a dramatic statement with its soaring cathedral ceiling, creating a light-filled, open atmosphere ideal for relaxing or entertaining. A private first-floor bedroom with an attached bath offers comfortable accommodations for guests or multi-generational living, while a dedicated home office provides a quiet and functional workspace. Upstairs, the elegant Primary Suite showcases a tray ceiling and a spa-inspired bath complete with a luxurious soaking tub. A spacious loft adds flexibility for a media room, game space, or secondary lounge, complemented by three additional bedrooms to accommodate family and visitors alike. This exceptional Brisbane plan delivers sophisticated style, versatile living spaces, and enduring quality, an opportunity not to be missed. *Price subject to change.
| Price History | |
|---|---|
| 7/30/2026 | Listed $778,990 |
General Features
| Sewer | Public Sewer |
|---|---|
| Heating | Central |
| Cooling | Central |
| Utilities | Public,Electric,Sewer In & Connected,Internet Available |
| Roof | Tile |
| Appliances | Built-In Electric Oven,Hood Over Range,Dishwasher,Disposal,Microwave,Double Oven,Electric Water Heater,Free Standing Electric Range |
| Garage Spaces | 3.0 |
| Patio/Porch Features | Covered Patio |
| Architectural Style | Mediterranean |
| Construction Materials | Stucco |
| Year Built | 2026 |
| Electric | See Remarks,220 Volts in Laundry |
| Stories Count | 2 |
| Levels | Two |
| Property Subtype | Single Family Residence |
| County | San Joaquin |
| Property Type | Residential |
| HOA | No |
| Subdivision Name | Rosewood at the Estates |
| Facing Direction | South |
| Full Baths | 4 |
| Close Price | 0.0 |
| Status | Active |
| Directions | Exit HWY 99 at Lathrop Road then East on Lathrop. Left/North on Airport Way past Del Webb Woodbridge community. Then Right/East on Serpentine St. Right/South on Mossrock Lane then Follow signage to M |
| City | Manteca |
| Senior Community Y/N | No |
| High School District | Manteca Unified |
| Zoning Description | R1 |
| Open Parking Spaces | 0.0 |
| MLS Area | 20506 |
| Lot Size Square Feet | 6000.0 |
| Carport Spaces | 0.0 |
| Home Warranty Y/N | Yes |
| Property Condition | Under Construction,New Construction |
| Builder Name | K. Hovnanian Homes |
| Standard Status | Active |
| Middle/Junior School District | Manteca Unified |
| Elementary School District | Manteca Unified |
| Year Built Source | Builder |
Interior Features
| Interior Amenities | Cathedral Ceiling |
|---|---|
| Flooring | Carpet,Laminate,Tile |
| Window Features | Dual Pane Full,Window Screens |
| Laundry Features | Electric,Upper Floor,Hookups Only,Inside Room |
| Total Bedrooms | 5 |
| Room Type | Loft,Primary Bathroom,Primary Bedroom,Office,Great Room,Kitchen,Laundry |
| LivingAreaSource | Builder |
| Kitchen Features | Pantry Closet,Quartz Counter,Island w/Sink,Kitchen/Family Combo |
| Total Baths | 5 |
| 1/2 Baths | 1 |
| Primary Bathroom Features | Shower Stall(s),Double Sinks,Soaking Tub,Walk-In Closet,Quartz,Window |
| Living Room Features | Cathedral/Vaulted,Great Room |
| Dining Room Features | Dining Bar,Dining/Family Combo |
| RoomBathsOtherFeatures | Shower Stall(s),Double Sinks,Tub w/Shower Over,Quartz |
Exterior Features
| Fencing | Back Yard |
|---|---|
| Parking Features | Attached,Tandem Garage,Garage Door Opener,Garage Facing Front,Interior Access |
| Lot Features | Shape Regular,Landscape Front,Low Maintenance |
| Water Source | Public |
| Total Parking | 0.0 |
| Foundation Details | Slab |
| Spa | No |
| Lot Size Acres | 0.1377 |
| Private Pool | No |
| Lot Size Source | Builder |
| Builder Model | Brisbane Lot 37 |
| Horse Y/N | No |
Amenities
- Foreclosure
- Views
- Short Sale
- New Construction
- Adult 55+
- Lease To Own
- No HOA Fees
- Furnished
- Primary On Main
- Air Conditioning
- Seller Finance
- Green
- Fixer Upper
- Horse
- Golf
- Fireplace
- Deck
- Garage
- Basement
- Pool
Property vs Single Family Average in 95336
Price
Year Built
Visits
In The Neighborhood
Manteca
$ 737,090
- Type
- Single Family
- Size
- 2,891 SqFt
- Rooms
- 5 Beds + 3 Baths
 K. Hovnanian California Operations
Manteca
$ 724,190
- Type
- Single Family
- Size
- 2,461 SqFt
- Rooms
- 5 Beds + 3 Baths
K. Hovnanian California Operations
