
Open House Sat, Sep 19th 11:00 AM - 4:00 PM
Address
1850 Bedrock Street, Manteca, CA
Price
$ 689,990
Property Attributes
- MLS#226096336
- TypeSingle Family
- Listing Status Active
- CountySAN JOAQUIN
- CityManteca
- AreaManteca
- NeighborhoodRosewood at the Estates
- Zip95336
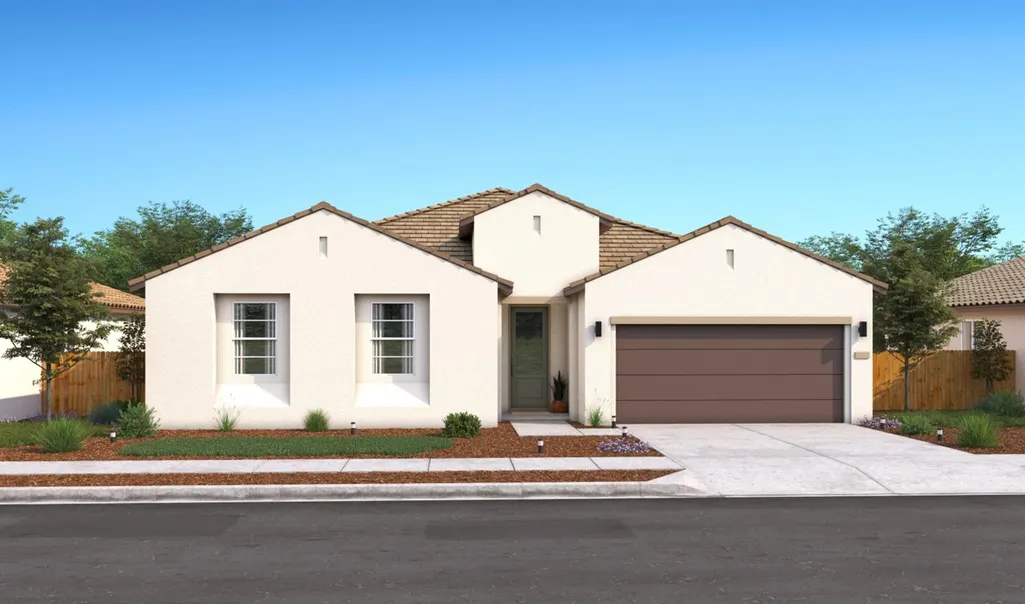
- StyleSpanish
- Year Built2026
- Price$ 689,990
- Bedrooms4
- Full Bathrooms2
- Half Bathrooms1
- Sqr Footage2277
- Lot Size0.1377 Acres
Data Source:
MetroList MLS
Property Description
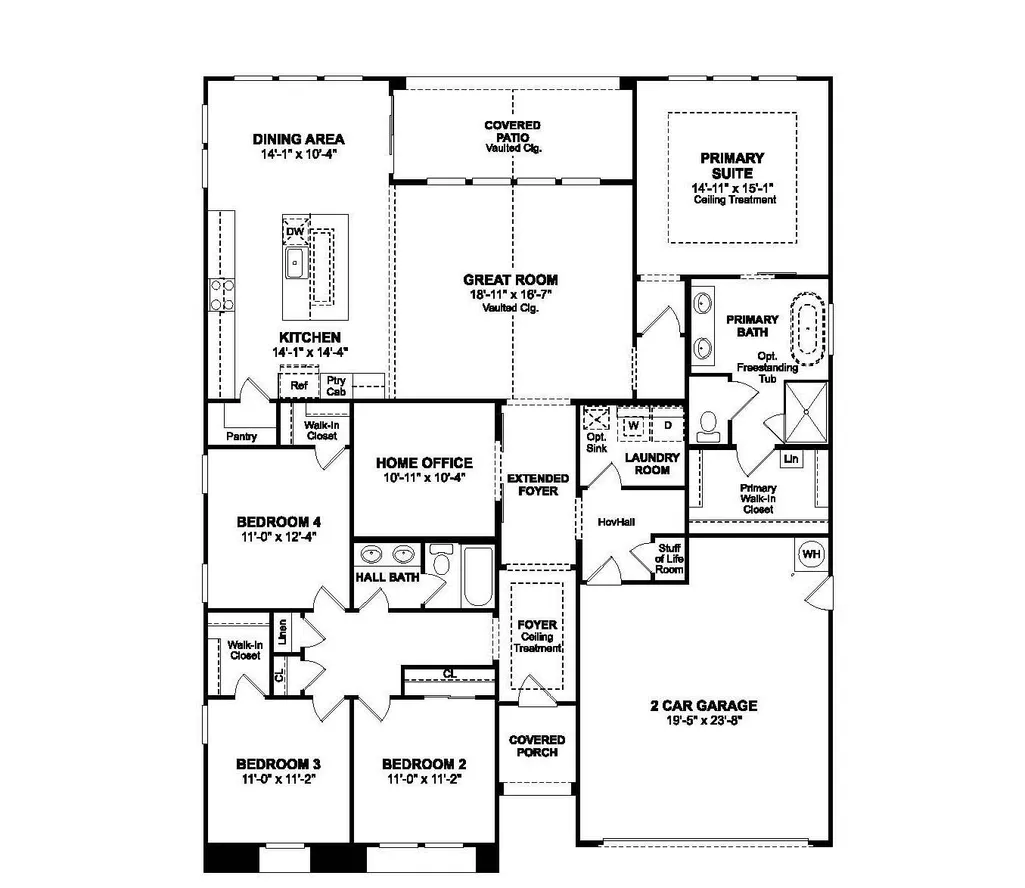
Experience the ease of elegant single-story living in the stunning Barcelona plan at Rosewood at the Estates in Manteca. Thoughtfully designed with 4 bedrooms, 3 baths, a dedicated home office, and expansive gathering spaces, this home perfectly balances comfort and sophistication. The chef-inspired kitchen features crisp White cabinetry, Soapstone Metro quartz countertops, a stylish tile backsplash, GE Profile stainless-steel appliances, and a large center island overlooking the spacious great room and dining area. A dramatic cathedral ceiling and impressive 12-foot sliding glass door fill the home with natural light while creating a seamless connection to the covered patio for effortless indoor-outdoor entertaining. The private home office offers an ideal space for remote work or creative pursuits. A split-bedroom layout provides added privacy, highlighted by a luxurious primary suite complete with a tray ceiling, dual vanities, a soaking tub, separate walk-in shower, and an oversized walk-in closet. Three secondary bedrooms offer flexibility for family, overnight guests, or personalized living spaces. Located in the desirable Rosewood at the Estates community, this beautifully appointed home combines modern design, quality finishes, and everyday functionality for a lifestyle you'll love. *Price subject to change.
| Price History | |
|---|---|
| 7/30/2026 | Listed $690,490 |
| 8/1/2026 | 1$689,990 |
General Features
| Sewer | Public Sewer |
|---|---|
| Heating | Central |
| Cooling | Central |
| Utilities | Public,Electric,Sewer In & Connected,Internet Available |
| Roof | Tile |
| Appliances | Built-In Electric Oven,Hood Over Range,Dishwasher,Disposal,Microwave,Double Oven,Electric Water Heater,Free Standing Electric Range |
| Garage Spaces | 2.0 |
| Patio/Porch Features | Front Porch,Covered Patio |
| Architectural Style | Spanish |
| Construction Materials | Stucco |
| Year Built | 2026 |
| Electric | See Remarks,220 Volts in Laundry |
| Stories Count | 1 |
| Levels | One |
| Property Subtype | Single Family Residence |
| County | San Joaquin |
| Property Type | Residential |
| HOA | No |
| Subdivision Name | Rosewood at the Estates |
| Facing Direction | North |
| Full Baths | 2 |
| Close Price | 0.0 |
| Status | Active |
| Directions | Exit HWY 99 at Lathrop Road then East on Lathrop. Left/North on Airport Way past Del Webb Woodbridge community. Then Right/East on Serpentine St. Right/South on Mossrock Lane then Follow signage to M |
| City | Manteca |
| Senior Community Y/N | No |
| High School District | Manteca Unified |
| Zoning Description | R1 |
| Open Parking Spaces | 0.0 |
| MLS Area | 20506 |
| Lot Size Square Feet | 6000.0 |
| Carport Spaces | 0.0 |
| Home Warranty Y/N | Yes |
| Property Condition | Under Construction,New Construction |
| Builder Name | K. Hovnanian Homes |
| Standard Status | Active |
| Middle/Junior School District | Manteca Unified |
| Elementary School District | Manteca Unified |
| Year Built Source | Builder |
Interior Features
| Interior Amenities | Cathedral Ceiling |
|---|---|
| Flooring | Carpet,Laminate,Tile |
| Window Features | Dual Pane Full,Window Screens |
| Laundry Features | Electric,Hookups Only,Inside Room |
| Total Bedrooms | 4 |
| Room Type | Primary Bedroom,Primary Bedroom,Office,Great Room,Kitchen,Laundry |
| LivingAreaSource | Builder |
| Kitchen Features | Pantry Closet,Quartz Counter,Island w/Sink,Kitchen/Family Combo |
| Total Baths | 3 |
| 1/2 Baths | 1 |
| Primary Bathroom Features | Shower Stall(s),Double Sinks,Soaking Tub,Walk-In Closet,Quartz,Window |
| Living Room Features | Cathedral/Vaulted,Great Room |
| Dining Room Features | Dining Bar,Dining/Family Combo |
| RoomBathsOtherFeatures | Shower Stall(s),Double Sinks,Tub w/Shower Over,Quartz |
Exterior Features
| Fencing | Back Yard |
|---|---|
| Parking Features | Attached,Garage Door Opener,Garage Facing Front |
| Lot Features | Shape Regular,Landscape Front,Low Maintenance |
| Water Source | Public |
| Total Parking | 0.0 |
| Foundation Details | Slab |
| Spa | No |
| Lot Size Acres | 0.1377 |
| Private Pool | No |
| Lot Size Source | Builder |
| Builder Model | Barcelona Lot 53 |
| Horse Y/N | No |
Amenities
- Foreclosure
- Views
- Short Sale
- New Construction
- Adult 55+
- Lease To Own
- No HOA Fees
- Furnished
- Primary On Main
- Air Conditioning
- Seller Finance
- Green
- Fixer Upper
- Horse
- Golf
- Fireplace
- Deck
- Garage
- Basement
- Pool
Property vs Single Family Average in 95336
Price
Year Built
Visits
In The Neighborhood
Manteca
$ 737,090
- Type
- Single Family
- Size
- 2,891 SqFt
- Rooms
- 5 Beds + 3 Baths
 K. Hovnanian California Operations
Manteca
$ 724,190
- Type
- Single Family
- Size
- 2,461 SqFt
- Rooms
- 5 Beds + 3 Baths
K. Hovnanian California Operations
