



















Address
118 Copper Glen Terrace # 416, Copperopolis, CA
Price
$ 585,000
Property Attributes
- MLS#226065990
- TypeSingle Family
- Listing Status Active
- CountyCALAVERAS
- CityCopperopolis
- AreaCopperopolis
- NeighborhoodCopper Valley
- Zip95228
- StyleContemporary
- Year Built2006
- Price$ 585,000
- Bedrooms2
- Full Bathrooms2
- Half Bathrooms1
- Sqr Footage2208
- Lot Size0.24 Acres
Data Source:
MetroList MLS
Property Description
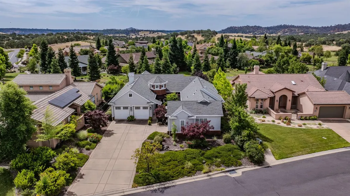
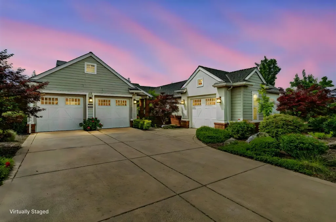
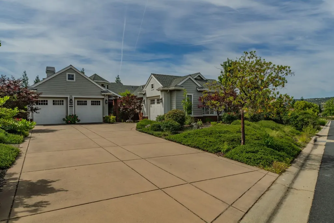
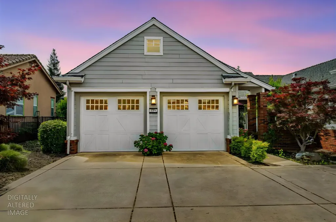
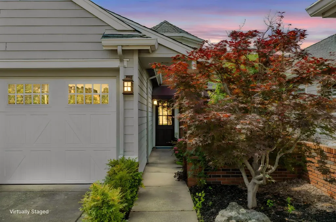
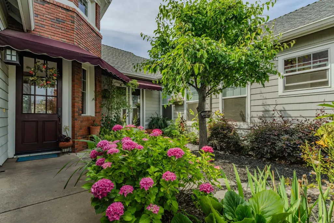
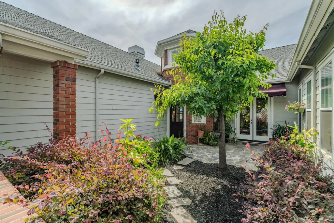
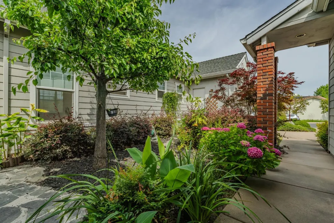
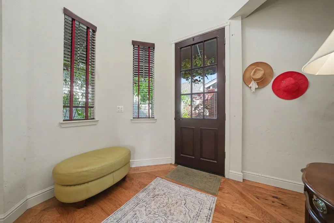
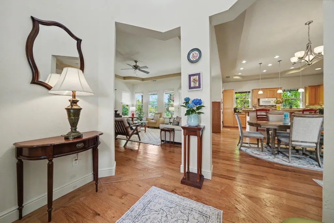
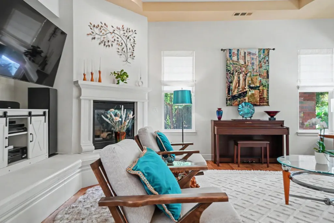
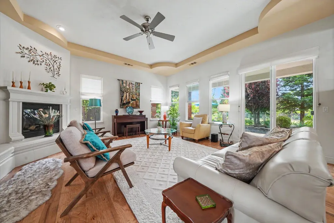
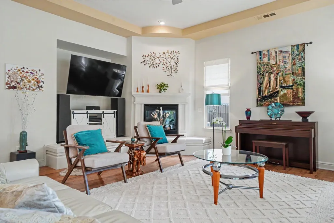
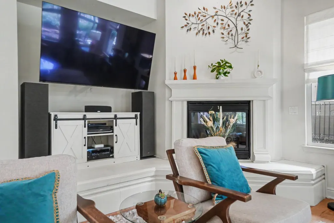
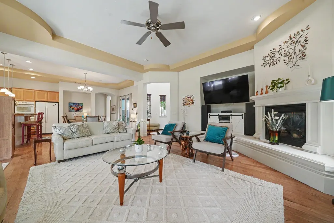
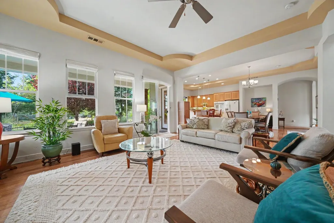
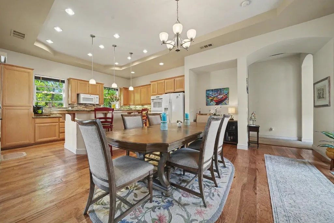
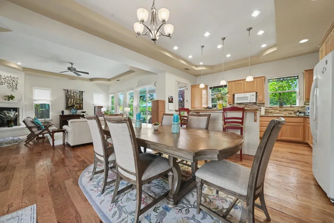
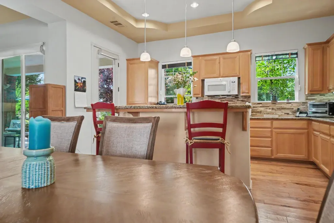
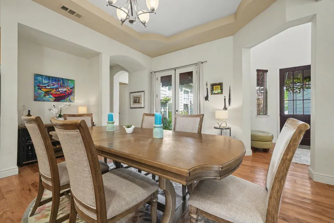
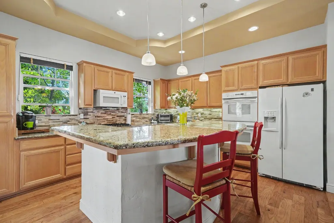
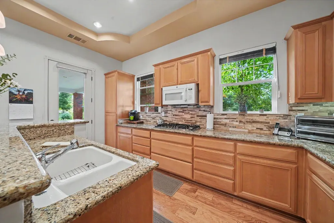
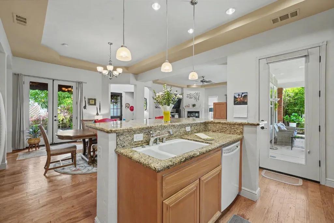
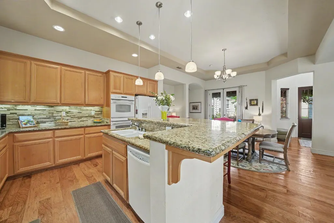
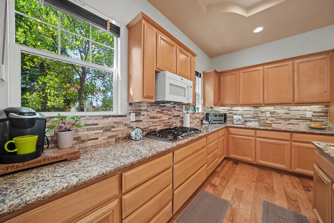
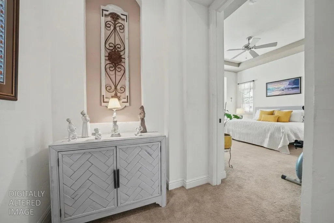
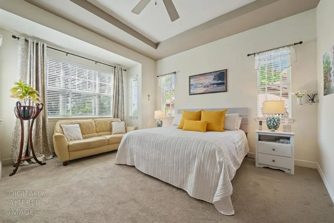
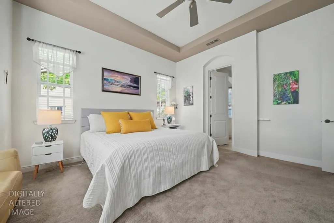
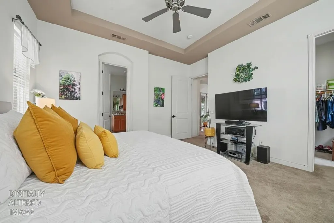
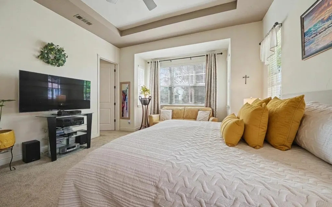
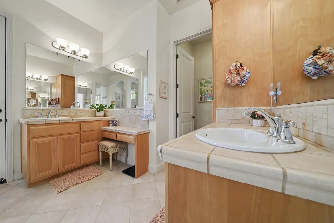
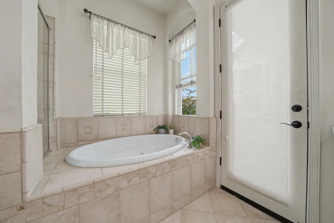
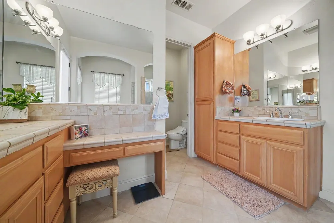
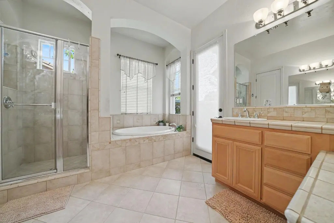
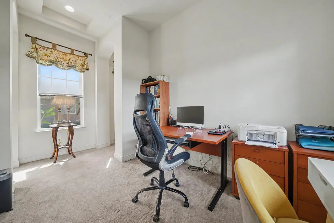
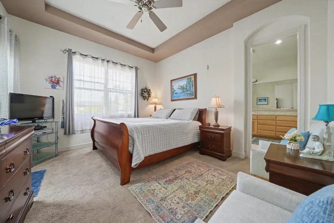
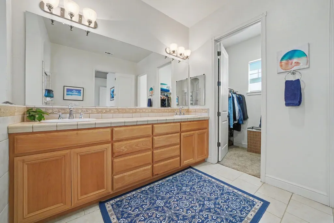
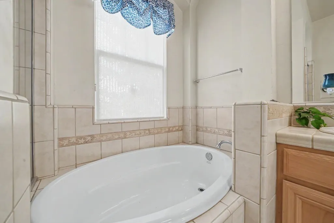
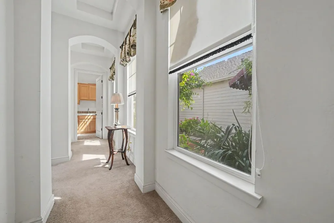
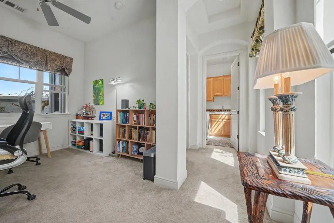
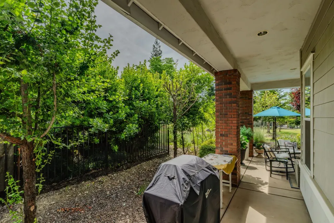
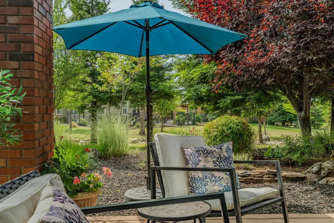
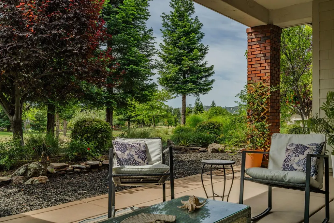
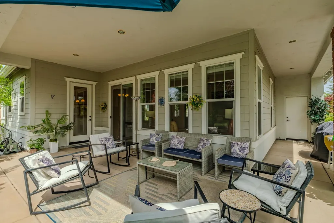
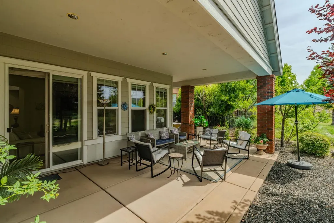
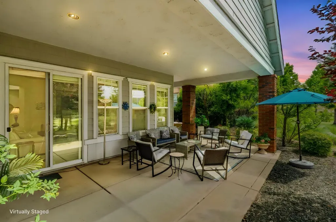
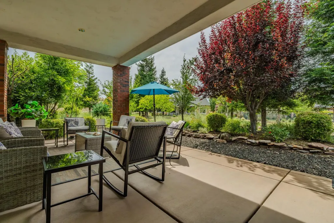
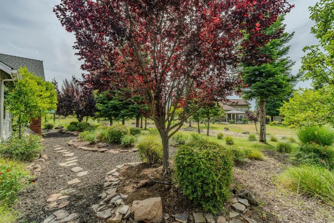
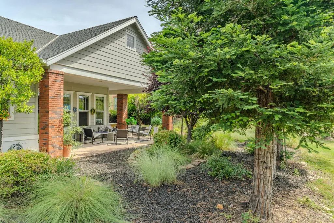
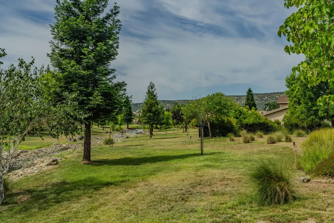
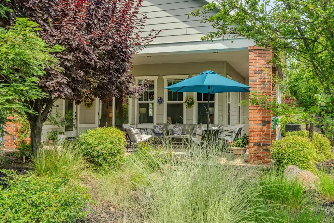
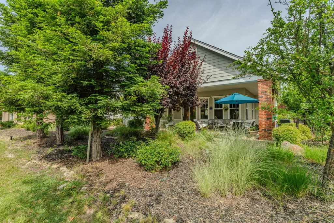
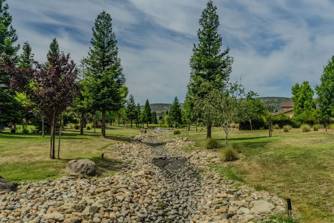
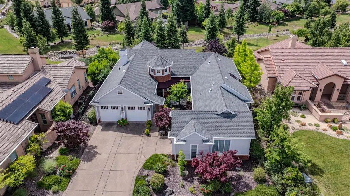
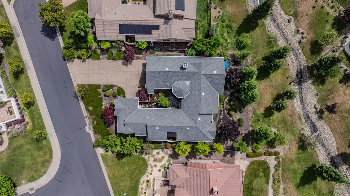
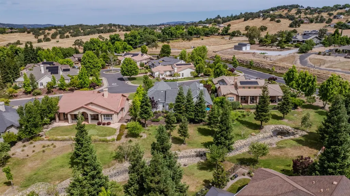
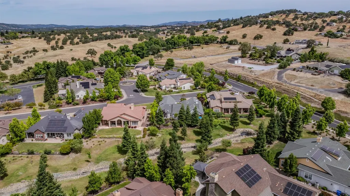
Looking for the perfect place to work from home, retire in comfort, or enjoy golf course living? Welcome to this beautiful single-story home tucked away on a peaceful cul-de-sac in the highly sought-after Foothill Collection of Country Homes within the gated community of Copper Valley. Offering privacy, charm, and resort-style living, this home is ideally located near the clubhouse, golf course, and exceptional community amenities. Step through the inviting private courtyard entrance and into a bright, open-concept floor plan filled with natural light. The spacious great room features expansive windows, a cozy fireplace, and patio accesscreating the perfect setting for relaxing or entertaining. The chef-inspired kitchen offers a large breakfast bar island, double ovens, 5-burner cooktop, abundant cabinetry, and generous counter space, ideal for hosting family and friends. The open dining area flows seamlessly to the front courtyard through elegant French doors, blending indoor and outdoor living. Thoughtful details throughout include hardwood flooring, recessed ceilings, updated lighting, ceiling fans, and a dedicated den/office space, perfect for remote work or a hobby room. This desirable layout includes dual primary suites, each featuring spa-like bathrooms with separate soaking tubs, walk-in showers, dual vanities, and spacious walk-in closetsideal for guests, multigenerational living, or added privacy. A 3-car garage provides ample storage, while the serene backyard patio offers a peaceful retreat to enjoy the beauty and quiet of foothill living. Schedule your private showing today!
| Price History | |
|---|---|
| 5/26/2026 | Listed $595,000 |
| 7/27/2026 | 2$585,000 |
General Features
| Sewer | Public Sewer |
|---|---|
| Heating | Propane,Central,Fireplace(s) |
| Cooling | Ceiling Fan(s),Central |
| Utilities | Cable Available,Public,DSL Available,Electric,Sewer In & Connected,Internet Available,See Remarks,Propane |
| Roof | Composition |
| Appliances | Free Standing Refrigerator,Gas Cook Top,Dishwasher,Disposal,Microwave,Double Oven |
| HOA Fee | 240 |
| Garage Spaces | 3.0 |
| Patio/Porch Features | Awning,Front Porch,Covered Patio |
| Architectural Style | Contemporary |
| Pool Features | Membership Fee,Common Facility |
| Restrictions | Parking |
| Construction Materials | Concrete,Stucco,Wood,Wood Siding |
| Pets Allowed | Yes |
| Year Built | 2006 |
| Electric | 220 Volts,See Remarks |
| View | Garden/Greenbelt,Hills,Other |
| Stories Count | 1 |
| Topography | Level |
| Levels | One |
| Unit Number | 416 |
| Property Subtype | Single Family Residence |
| Assoc Fee Paid Per | Monthly |
| County | Calaveras |
| Property Type | Residential |
| Association Amenities | Pool,Clubhouse,Exercise Court,Game Court Exterior,Spa/Hot Tub,Golf Course,Tennis Courts,Greenbelt,Trails,Gym,See Remarks |
| HOA | Yes |
| Subdivision Name | Copper Valley |
| Full Baths | 2 |
| Close Price | 0.0 |
| Status | Active |
| Directions | Highway 4 to Little John Rd. Take a right at the Copper Valley Gates. Follow Saddle Creek dr. to Saddle Creek Lane. Take a right at the first culdesac -Copper Glen Terrace. The house is second on t |
| City | Copperopolis |
| Senior Community Y/N | No |
| High School District | Brett Harte Union |
| Zoning Description | sfr |
| Open Parking Spaces | 0.0 |
| MLS Area | 22036 |
| Lot Size Square Feet | 10454.0 |
| Carport Spaces | 0.0 |
| Home Warranty Y/N | No |
| Property Condition | Original |
| Standard Status | Active |
| Middle/Junior School District | Mark Twain Union |
| Elementary School District | Mark Twain Union |
| Year Built Source | Assessor Auto-Fill |
Interior Features
| Interior Amenities | Formal Entry |
|---|---|
| Flooring | Carpet,Tile,Wood |
| Total Fireplaces | 1 |
| Fireplace Features | Living Room,Raised Hearth,Wood Burning |
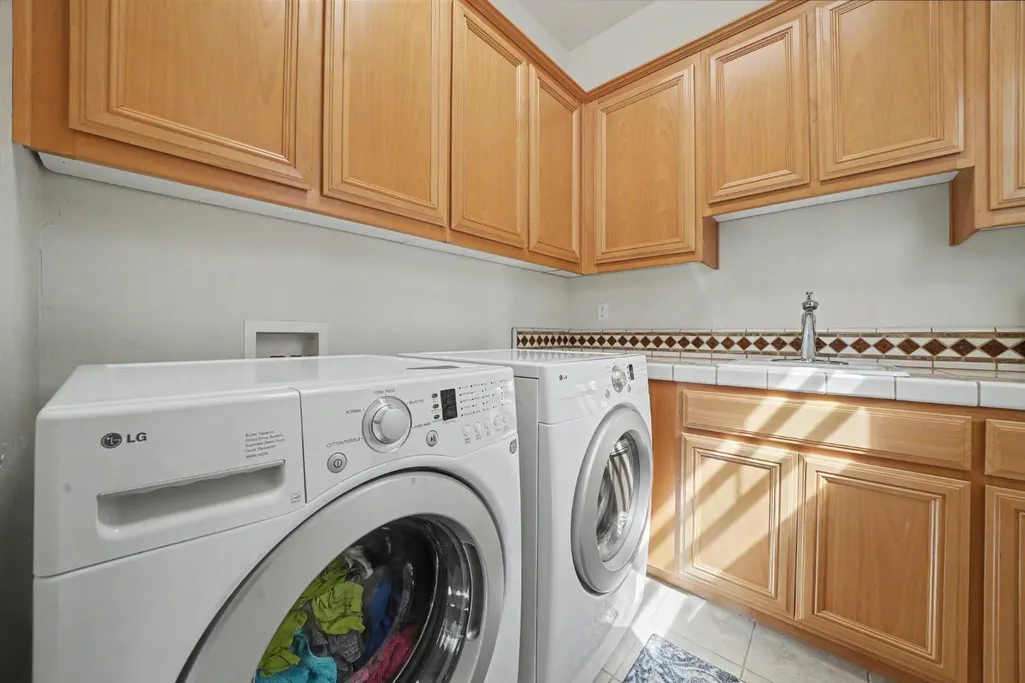
| Laundry Features | Cabinets,Sink,Inside Room |
| Total Bedrooms | 2 |
| Room Type | Primary Bathroom,Primary Bedroom,Primary Bedrooms 2+,Den,Office,Storage,Great Room,Laundry |
| LivingAreaSource | Assessor Agent-Fill |
| Kitchen Features | Granite Counter,Island w/Sink |
| Total Baths | 3 |
| 1/2 Baths | 1 |
| Primary Bathroom Features | Closet,Shower Stall(s),Double Sinks,Tile,Tub,Window |
| Living Room Features | Great Room |
| Dining Room Features | Breakfast Nook,Dining Bar |
| Primary Bedroom Features | Closet,Ground Floor,Outside Access |
| RoomBathsOtherFeatures | Closet,Shower Stall(s),Double Sinks,Tile,Tub,Window |
Exterior Features
| Fencing | None |
|---|---|
| Parking Features | Attached,Restrictions,Garage Door Opener,Garage Facing Front,See Remarks |
| Lot Features | Auto Sprinkler F&R,Close to Clubhouse,Court,Cul-De-Sac,Private,Gated Community,Landscape Back,Landscape Front,Low Maintenance |
| Water Source | Public,Water District |
| Total Parking | 0.0 |
| Foundation Details | Concrete,SeeRemarks,Slab |
| Spa | No |
| Lot Size Acres | 0.24 |
| Road Surface Type | Chip And Seal |
| Private Pool | Yes |
| Lot Size Source | Assessor Agent-Fill |
| Road Responsibility | Private Maintained Road |
| Horse Y/N | No |
Amenities
- Foreclosure
- Views
- Short Sale
- New Construction
- Adult 55+
- Lease To Own
- No HOA Fees
- Furnished
- Primary On Main
- Air Conditioning
- Seller Finance
- Green
- Fixer Upper
- Horse
- Golf
- Fireplace
- Deck
- Garage
- Basement
- Pool
Property vs Single Family Average in 95228
Price
Year Built
Visits
In The Neighborhood
Copperopolis
$ 649,900
- Type
- Single Family
- Size
- 2,230 SqFt
- Rooms
- 3 Beds + 2 Baths
 RE/MAX GOLD Copperopolis
Copperopolis
$ 869,000
- Type
- Single Family
- Size
- 3,177 SqFt
- Rooms
- 3 Beds + 3.5 Baths
RE/MAX GOLD Copperopolis
Copperopolis
$ 689,900
- Type
- Single Family
- Size
- 2,675 SqFt
- Rooms
- 3 Beds + 2.5 Baths
RE/MAX GOLD Copperopolis
Copperopolis
$ 599,000
- Type
- Single Family
- Size
- 1,877 SqFt
- Rooms
- 3 Beds + 2 Baths
Friend's Real Estate Services
Copperopolis
$ 975,000
- Type
- Single Family
- Size
- 3,471 SqFt
- Rooms
- 3 Beds + 3.5 Baths
Copper Valley Properties
Copperopolis
$ 880,000
- Type
- Single Family
- Size
- 2,454 SqFt
- Rooms
- 3 Beds + 2.5 Baths
Copper Valley Properties
