

























Address
1380 Knolls Drive, Copperopolis, CA
Price
$ 1,189,000
Property Attributes
- MLS#226015560
- TypeSingle Family
- Listing Status Active
- CountyCALAVERAS
- CityCopperopolis
- AreaCopperopolis
- NeighborhoodCopper Valley
- Zip95228
- StyleFrench,Contemporary,Cottage,Craftsman
- Year Built2003
- Price$ 1,189,000
- Bedrooms3
- Full Bathrooms4
- Half Bathrooms1
- Sqr Footage3616
- Lot Size0.65 Acres
Data Source:
MetroList MLS
Property Description
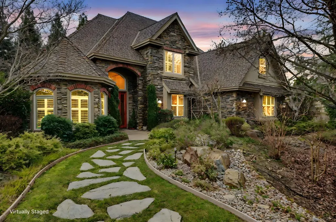
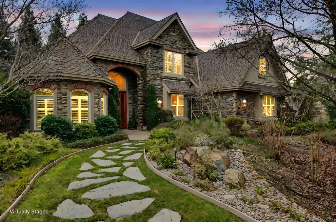
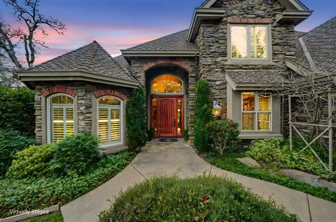
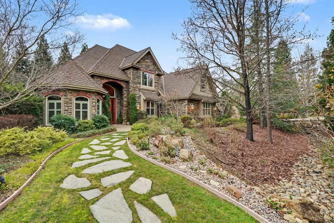
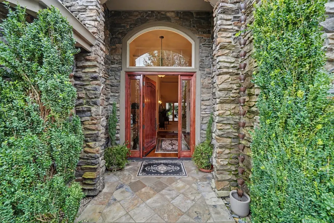
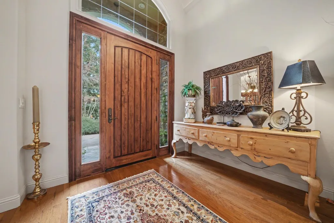
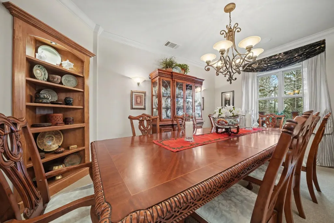
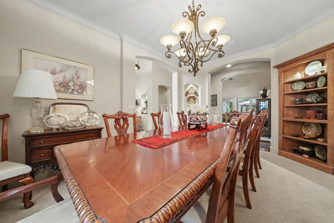
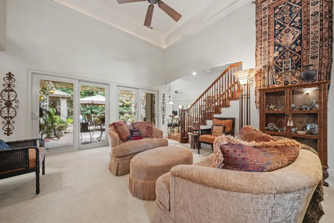
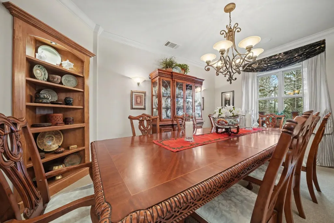
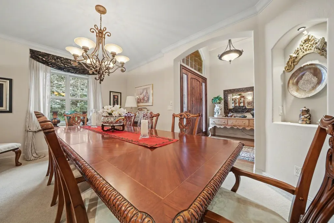
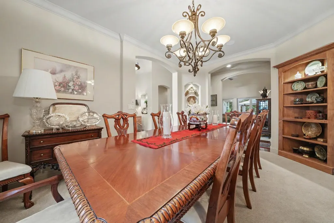
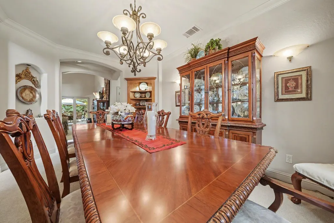
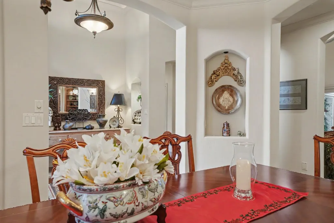
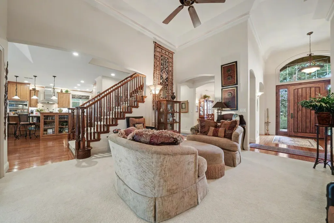
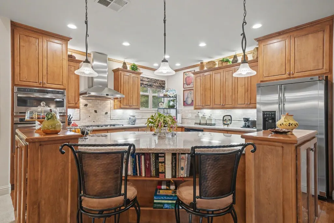
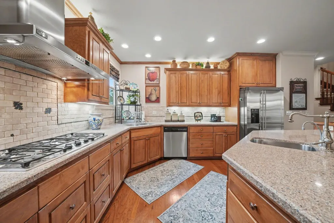
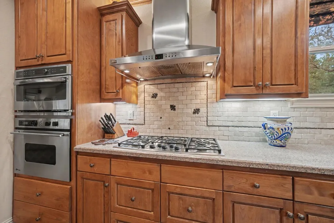
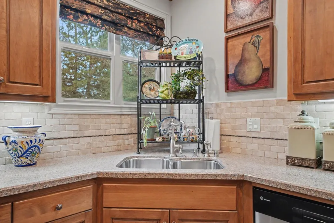
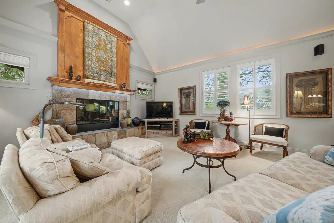
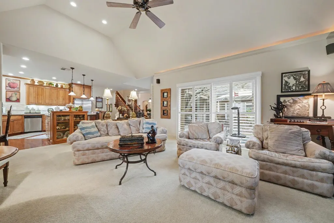
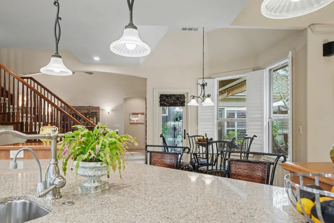
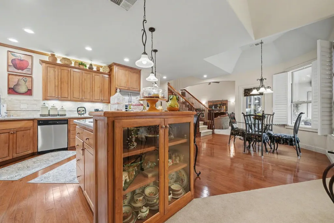
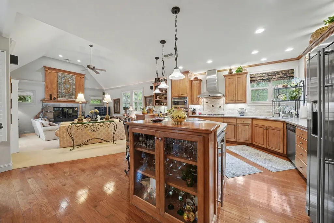
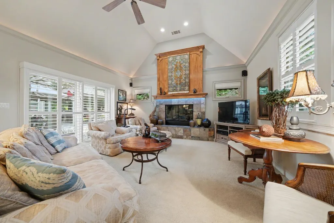
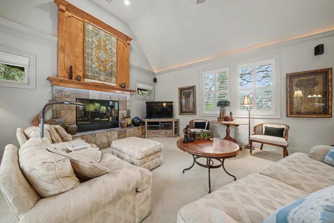
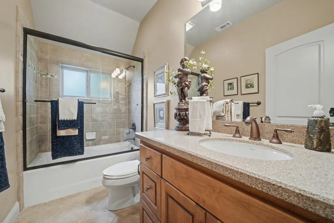
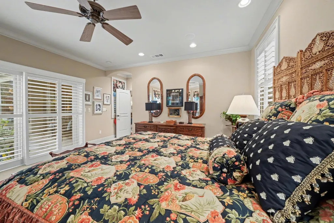
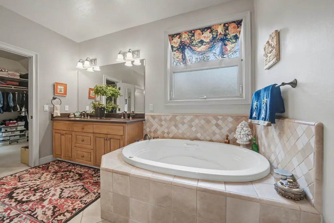
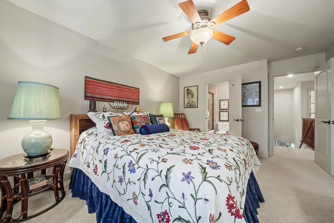
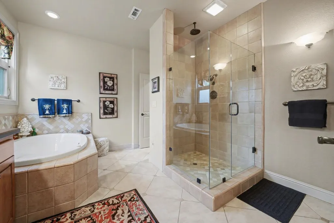
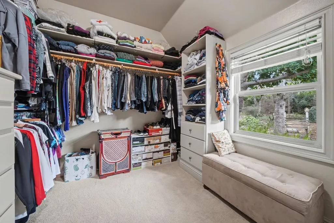
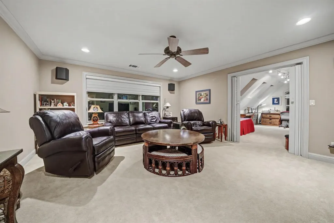
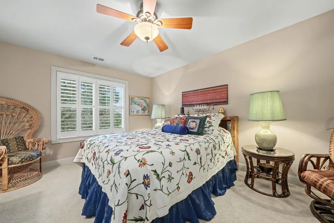
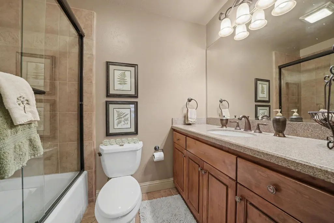
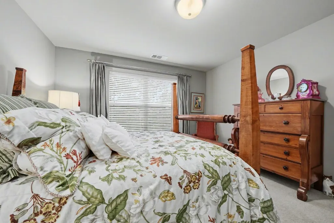
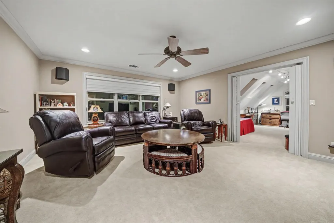
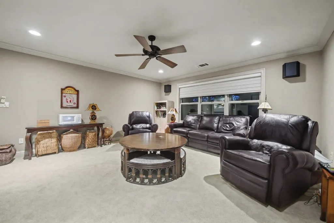
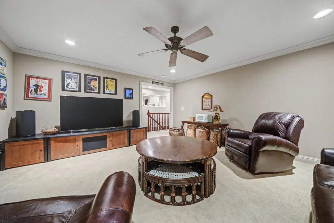
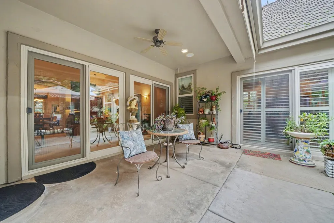
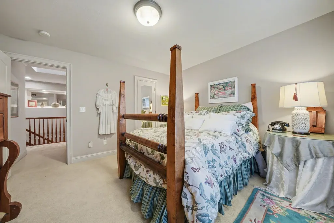
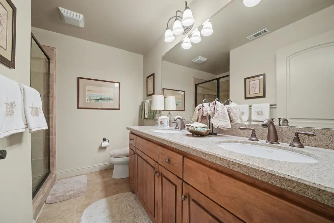
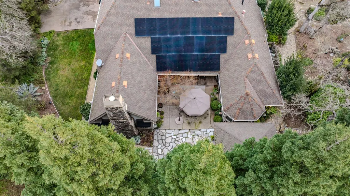
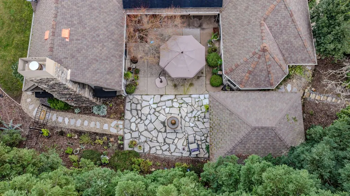
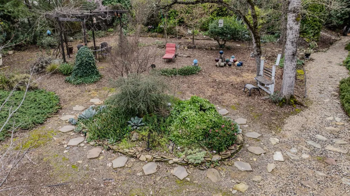
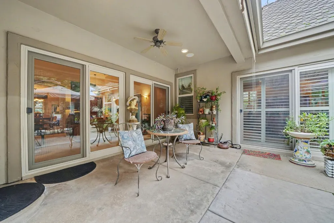
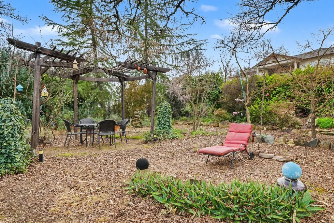
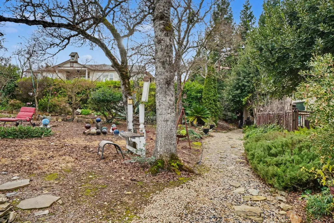
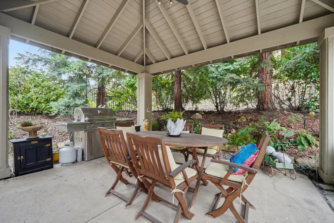
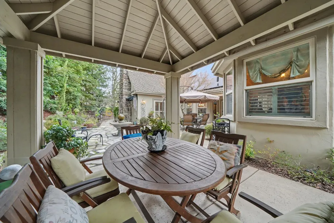
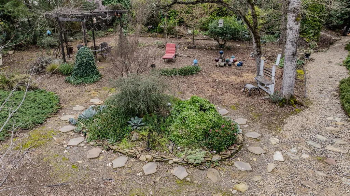
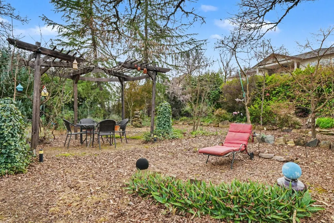
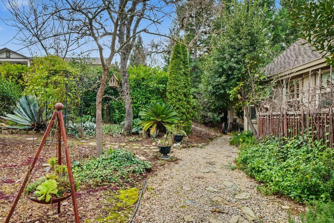
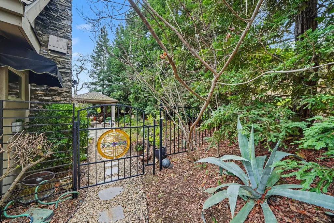
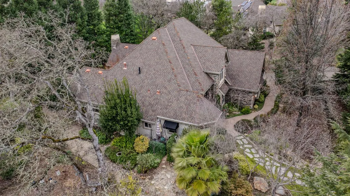
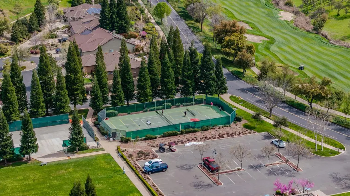
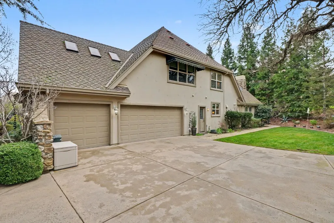
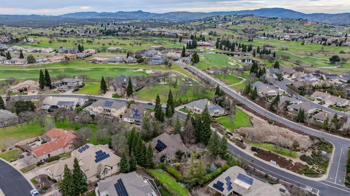
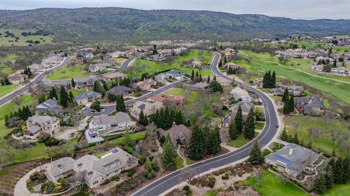
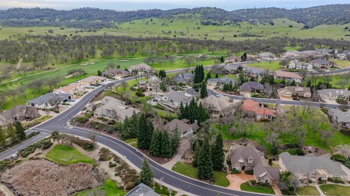
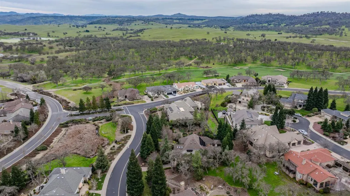
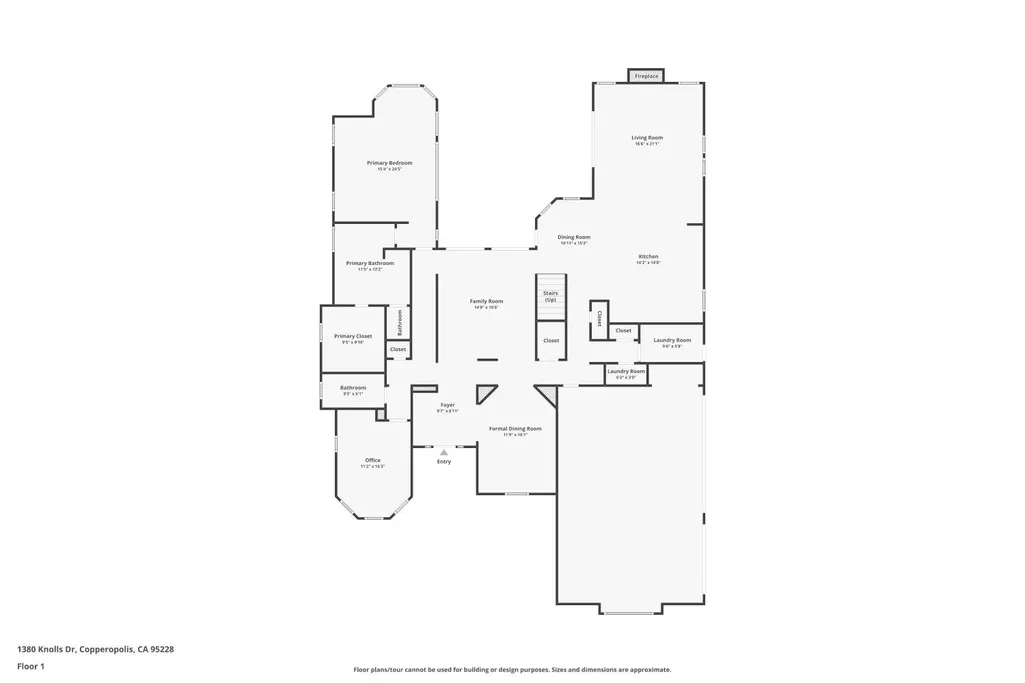
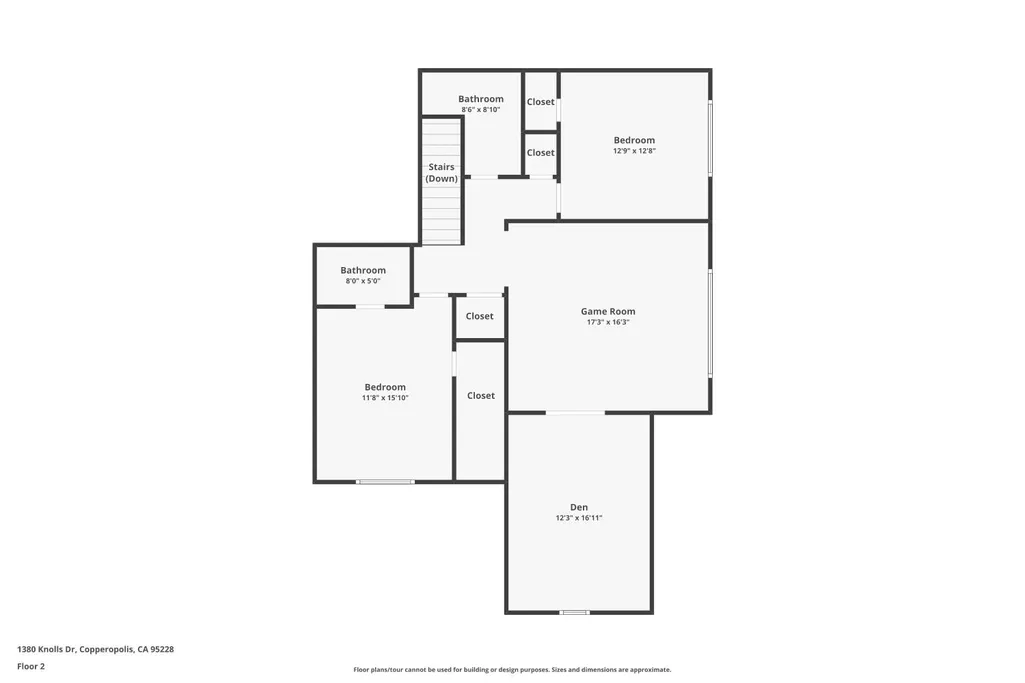
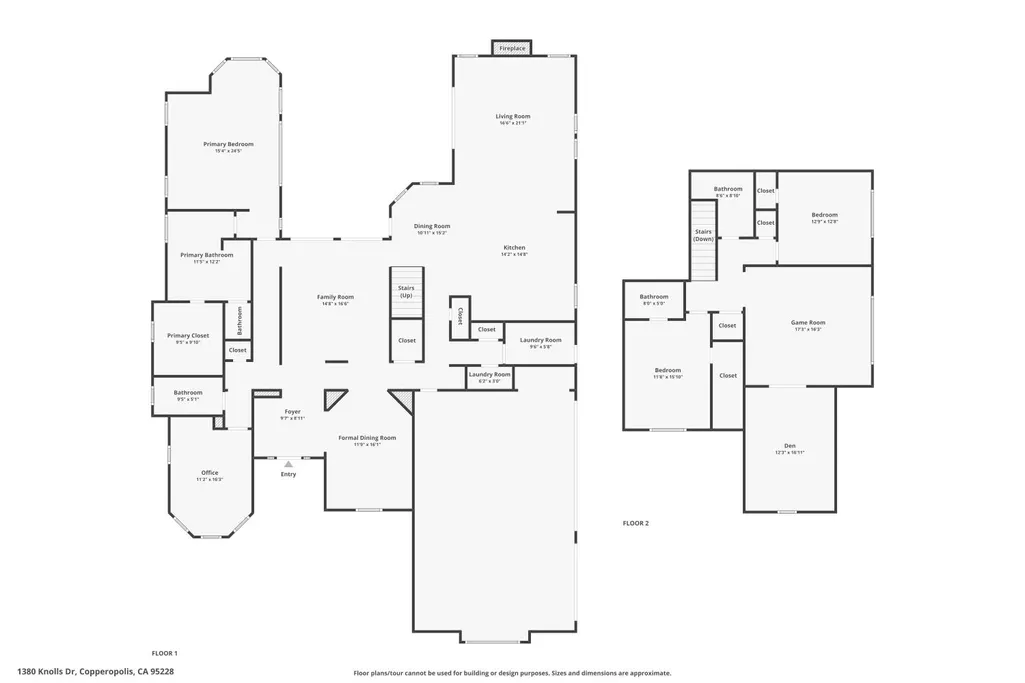
Discover refined elegance and effortless entertaining at 1380 Knolls Drive in desirable Copperopolis! This expansive 3,616 sq ft Copperopolis home for sale features 3 bedrooms (possible 5), 4.5 baths, and a spacious 3-car garage. Graceful arched entrances create sophisticated flow throughout the layouts. Soaring vaulted ceilings and skylights flood the interiors with natural light, enhancing the open, airy ambiance. The gourmet kitchen impresses with luxurious Silestone engineered stone countertops and a walk-in pantry for ultimate organization. Separate pull-out linen drawers provide dedicated linen storage. Immerse yourself in the dedicated movie room or the family room with wired surround sound. A dedicated office and an additional room each provide versatile space that could easily function as an extra bedroom, home office, or other living needs. Step outside to your own private park-like retreat: stunningly beautiful gardens framed by mature trees offer exceptional privacy, shade, and tranquility on a generous ~0.65-acre lot, creating a truly secluded oasis. The roof was replaced in 2008 with durable 50-year CertainTeed composition shingles for long-lasting peace of mind, complemented by owned solar panels under NEM 2.0 for excellent energy efficiency and cost savings. Built in 2003 in peaceful surroundings near Lake Tulloch and the acclaimed Copper Valley golf courseone of Northern California's top-rated championship layouts. This is the perfect blend of luxury, comfort, and nature. Don't miss this exceptional opportunityschedule your private tour today!
| Price History | |
|---|---|
| 2/11/2026 | Listed $1,190,000 |
| 8/21/2026 | 1$1,189,000 |
General Features
| Sewer | Public Sewer |
|---|---|
| Heating | Propane,Central,Fireplace(s) |
| Cooling | Ceiling Fan(s),Central,MultiUnits |
| Utilities | Public,Electric,Internet Available,Propane |
| Roof | Composition |
| Appliances | Gas Cook Top,Built-In Gas Oven,Built-In Gas Range,Built-In Refrigerator,Hood Over Range,Dishwasher,Microwave,Double Oven,Wine Refrigerator |
| HOA Fee | 135 |
| Garage Spaces | 3.0 |
| Association Fee Includes | Other |
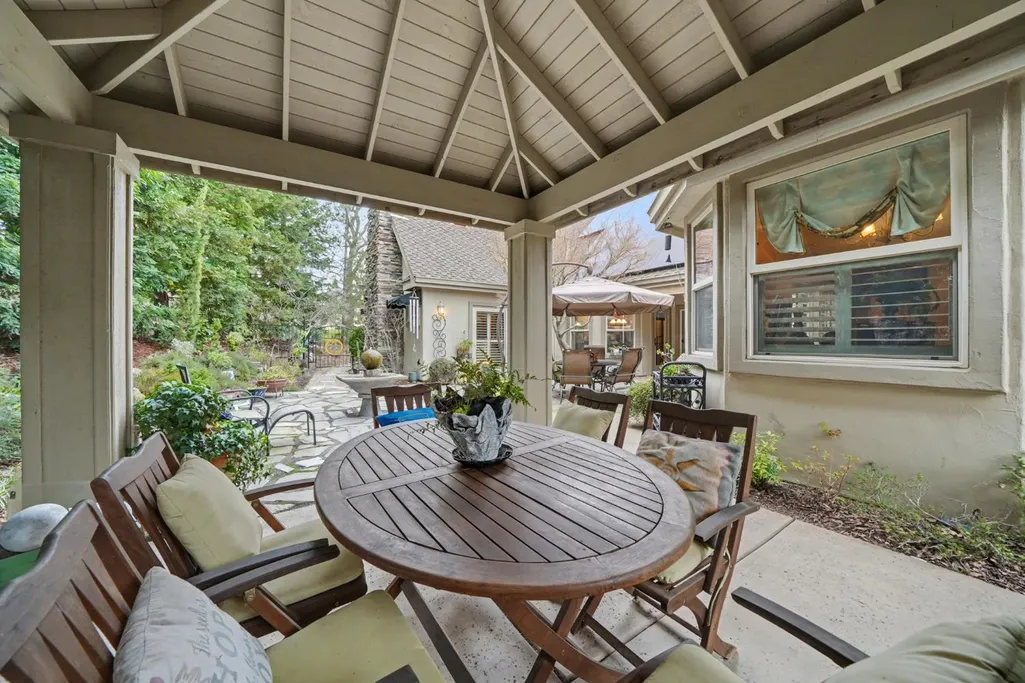
| Patio/Porch Features | Back Porch,Covered Patio |
| Architectural Style | French,Contemporary,Cottage,Craftsman |
| Construction Materials | Concrete,Stone,Stucco,Wood |
| Pets Allowed | Yes,Service Animals OK,Cats OK,Dogs OK |
| Year Built | 2003 |
| Electric | 220 Volts |
| Stories Count | 2 |
| Topography | Level |
| Levels | Two |
| Property Subtype | Single Family Residence |
| Assoc Fee Paid Per | Annually |
| County | Calaveras |
| Property Type | Residential |
| Association Amenities | Pool,Exercise Court,Exercise Room,Spa/Hot Tub,Golf Course,Tennis Courts,Trails,Gym |
| HOA | Yes |
| Subdivision Name | Copper Valley |
| Other Structures | Pergola,Gazebo |
| Full Baths | 4 |
| Close Price | 0.0 |
| Status | Active |
| Directions | Highway 4 to Saddle Creek to Oak Creek Right turn on Knolls Dr home is on the left hand side. |
| City | Copperopolis |
| Senior Community Y/N | No |
| High School District | Brett Harte Union |
| Zoning Description | R-1 Single Family |
| Open Parking Spaces | 0.0 |
| MLS Area | 22036 |
| Lot Size Square Feet | 28314.0 |
| Carport Spaces | 0.0 |
| Home Warranty Y/N | No |
| Property Condition | Original |
| Standard Status | Active |
| Middle/Junior School District | Mark Twain Union |
| Elementary School District | Mark Twain Union |
| Year Built Source | Assessor Auto-Fill |
Interior Features
| Interior Amenities | Cathedral Ceiling |
|---|---|
| Flooring | Carpet,Tile,Wood |
| Total Fireplaces | 1 |
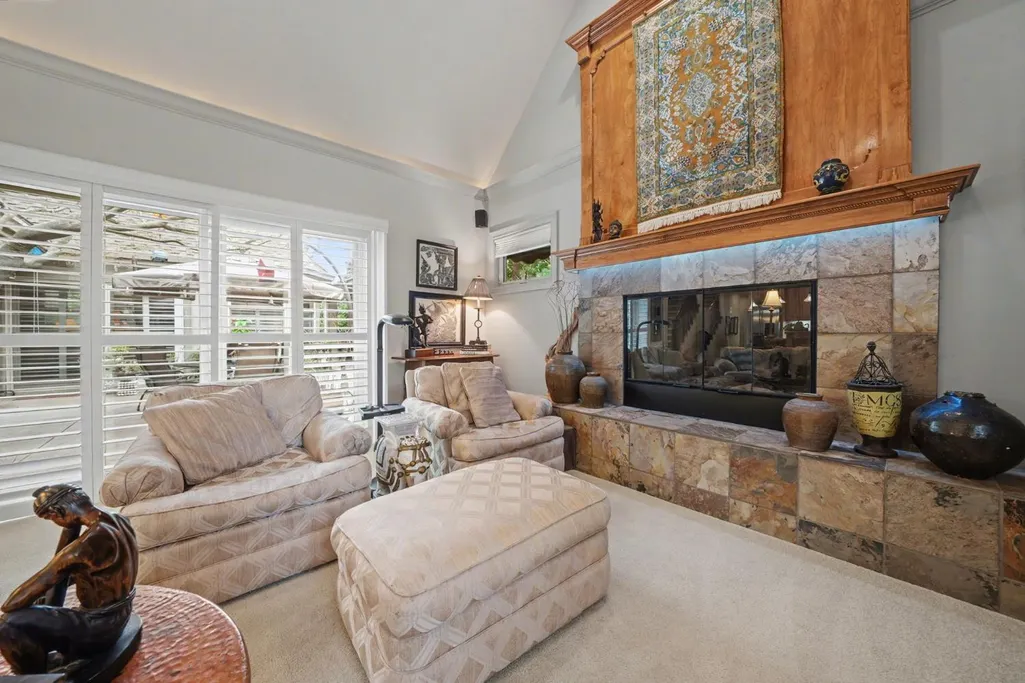
| Fireplace Features | Living Room,Raised Hearth,Stone,Wood Burning,Gas Starter |
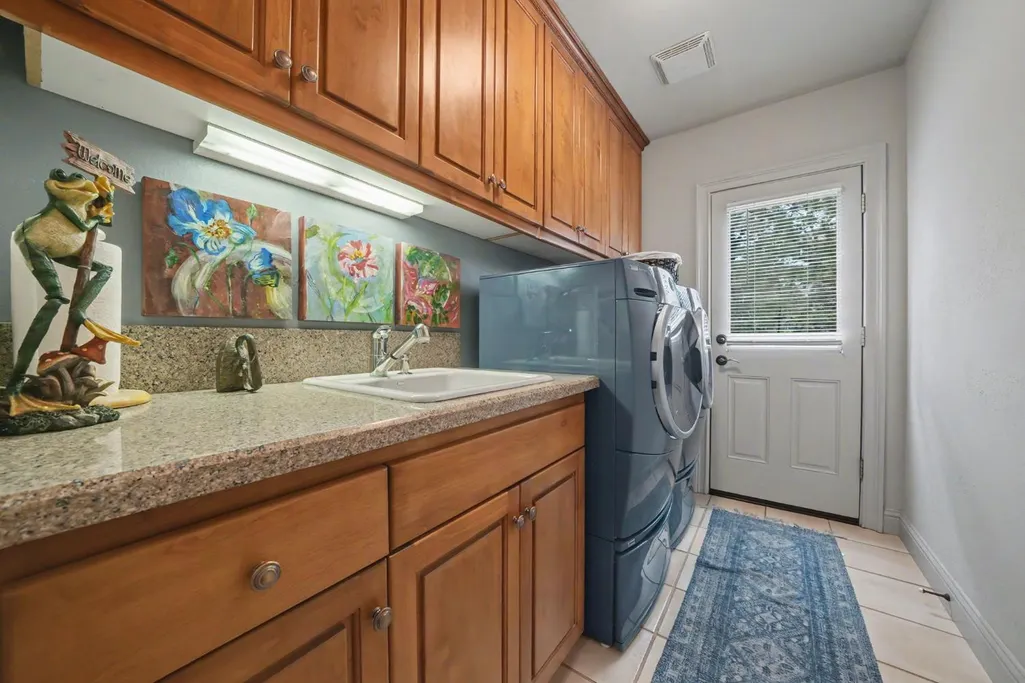
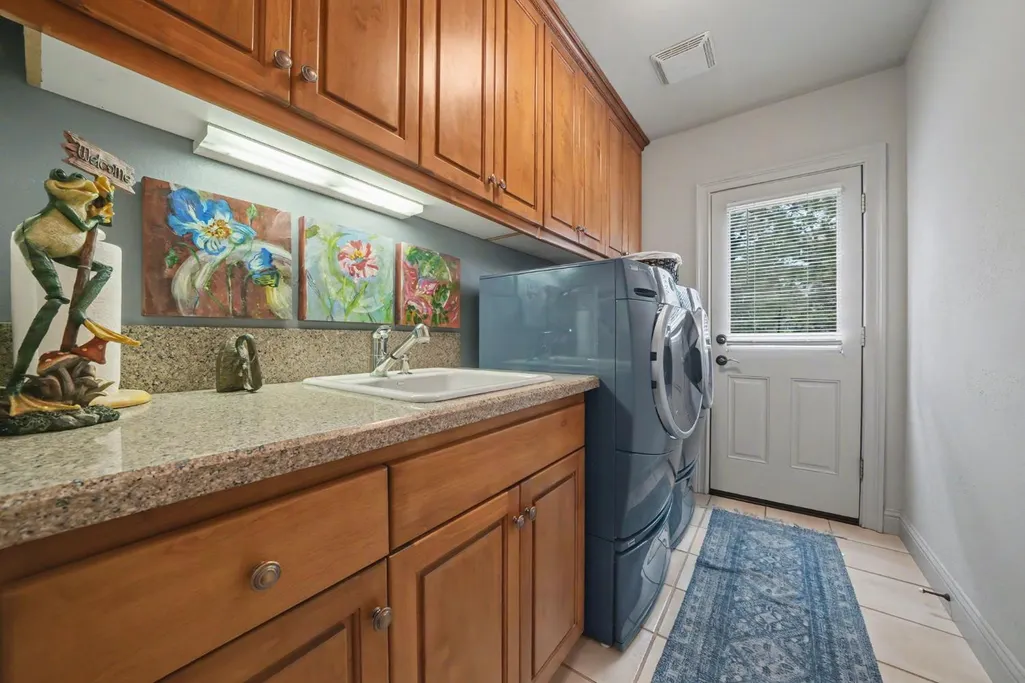
| Laundry Features | Cabinets,Sink,Electric,Ground Floor,Inside Area,Inside Room |
| Total Bedrooms | 3 |
| Room Type | Bonus Room,Primary Bedrooms 2+,Office,Dining Room,Possible Guest,Family Room,Kitchen,Laundry,Living Room |
| LivingAreaSource | Assessor Auto-Fill |
| Kitchen Features | Pantry Closet,Island,Stone Counter,Island w/Sink |
| Total Baths | 5 |
| 1/2 Baths | 1 |
| Bedrooms Possible | 5 |
| Primary Bathroom Features | Shower Stall(s),Double Sinks,Stone,Tile,Tub,Walk-In Closet,Window |
| Living Room Features | Cathedral/Vaulted,Deck Attached,View |
| Dining Room Features | Breakfast Nook,Formal Room,Space in Kitchen,Formal Area |
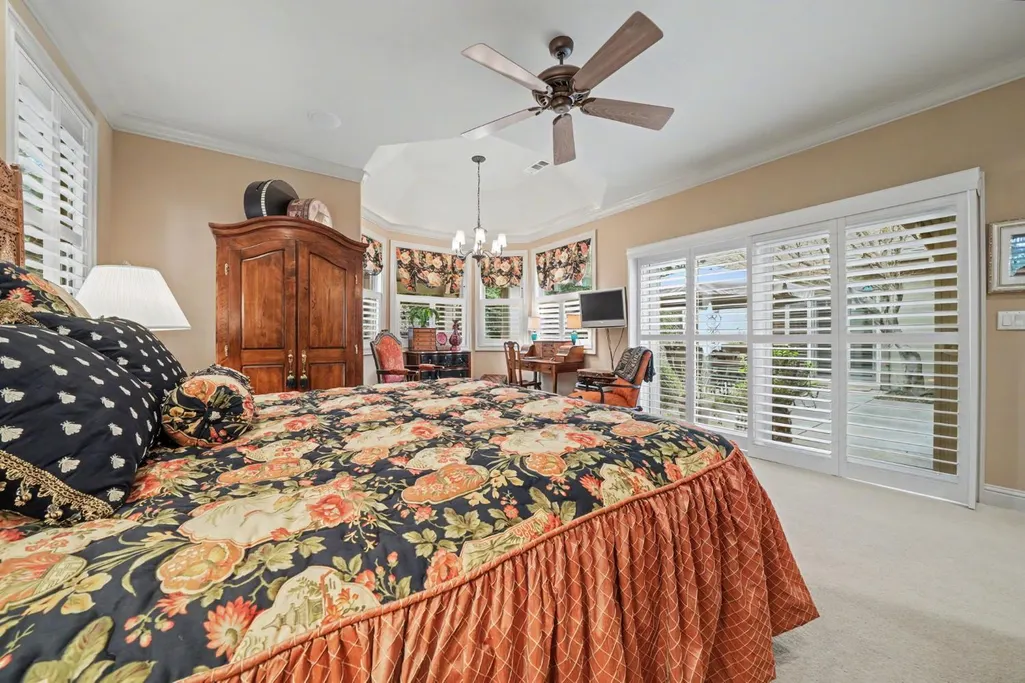
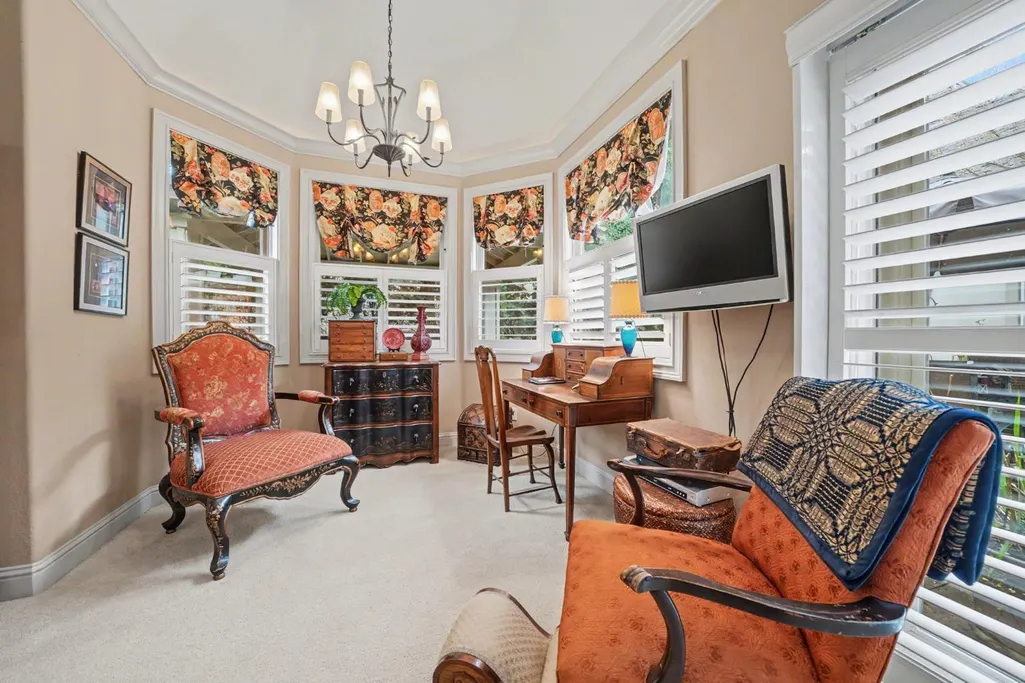
| Primary Bedroom Features | Ground Floor,Walk-In Closet,Outside Access |
| Family Room Features | Cathedral/Vaulted,Deck Attached |
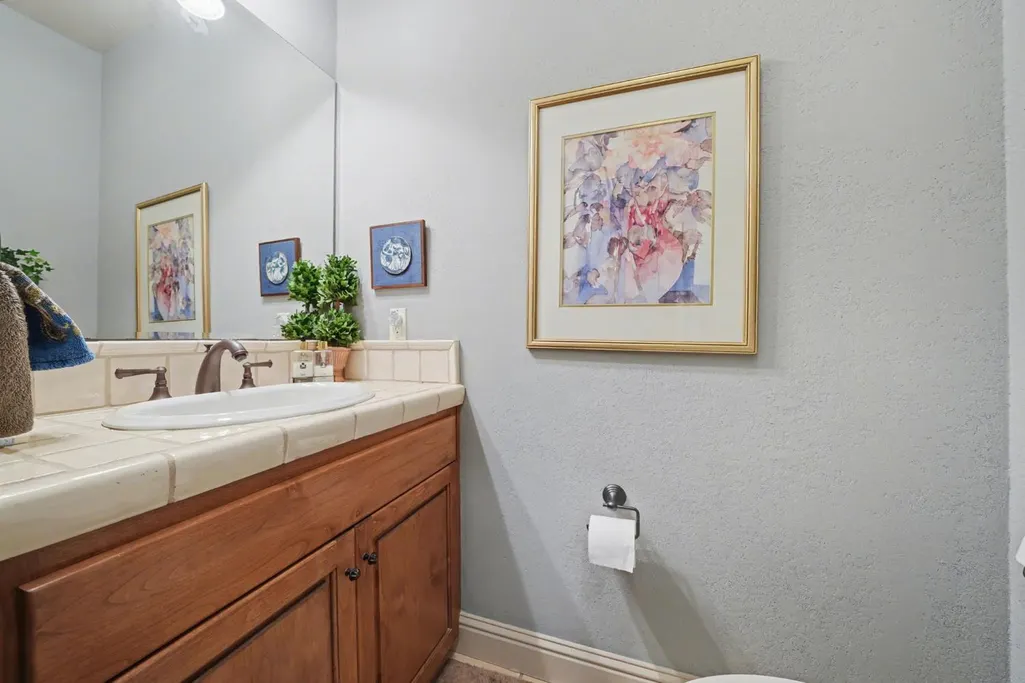
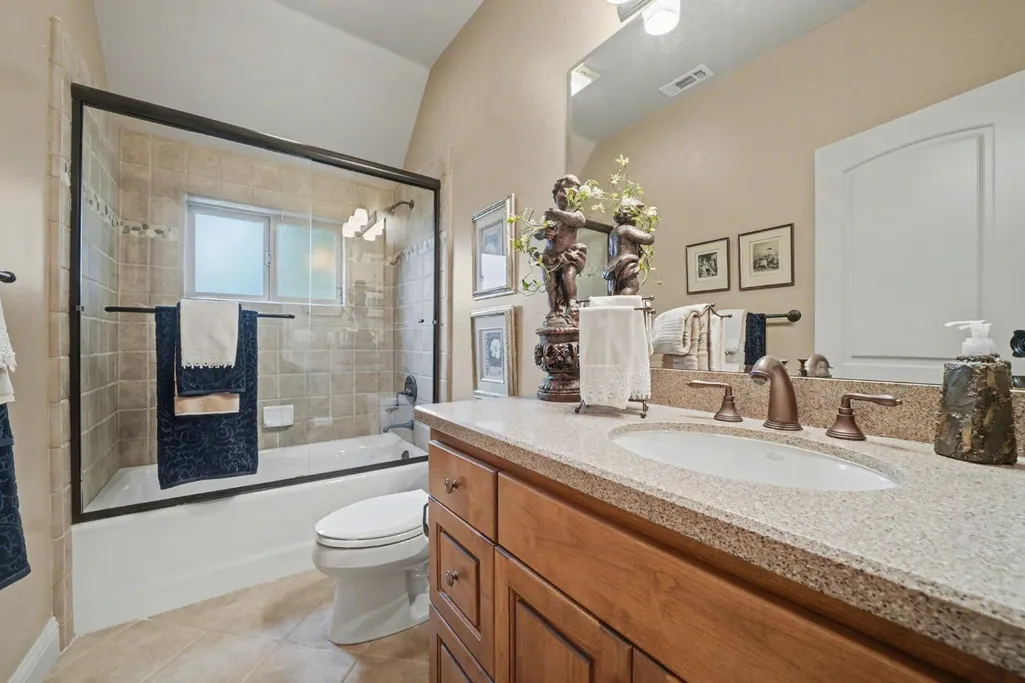
| RoomBathsOtherFeatures | Stone,Tile,Tub w/Shower Over,Window |
Exterior Features
| Exterior Amenities | Built-In Barbeque |
|---|---|
| Fencing | Back Yard,Metal,Fenced |
| Parking Features | Attached,Golf Cart |
| Lot Features | Close to Clubhouse,Garden,Gated Community,Landscape Back,Landscape Front |
| Water Source | Public,Meter on Site |
| Total Parking | 0.0 |
| Land Use | Residential |
| Foundation Details | Slab |
| Spa | No |
| Lot Size Acres | 0.65 |
| Road Surface Type | Asphalt,Paved |
| Private Pool | No |
| Lot Size Source | Assessor Auto-Fill |
| Road Responsibility | Private Maintained Road |
| Horse Y/N | No |
Amenities
- Foreclosure
- Views
- Short Sale
- New Construction
- Adult 55+
- Lease To Own
- No HOA Fees
- Furnished
- Primary On Main
- Air Conditioning
- Seller Finance
- Green
- Fixer Upper
- Horse
- Golf
- Fireplace
- Deck
- Garage
- Basement
- Pool
Property vs Single Family Average in 95228
Price
Year Built
Visits
In The Neighborhood
Copperopolis
$ 649,900
- Type
- Single Family
- Size
- 2,230 SqFt
- Rooms
- 3 Beds + 2 Baths
 RE/MAX GOLD Copperopolis
Copperopolis
$ 869,000
- Type
- Single Family
- Size
- 3,177 SqFt
- Rooms
- 3 Beds + 3.5 Baths
RE/MAX GOLD Copperopolis
Copperopolis
$ 689,900
- Type
- Single Family
- Size
- 2,675 SqFt
- Rooms
- 3 Beds + 2.5 Baths
RE/MAX GOLD Copperopolis
Copperopolis
$ 599,000
- Type
- Single Family
- Size
- 1,877 SqFt
- Rooms
- 3 Beds + 2 Baths
Friend's Real Estate Services
Copperopolis
$ 585,000
- Type
- Single Family
- Size
- 2,208 SqFt
- Rooms
- 2 Beds + 2.5 Baths
RE/MAX GOLD Copperopolis
Copperopolis
$ 975,000
- Type
- Single Family
- Size
- 3,471 SqFt
- Rooms
- 3 Beds + 3.5 Baths
Copper Valley Properties
