
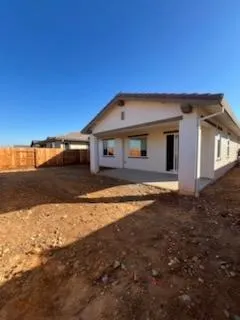
Address
11517 S Lagarto Way, Rancho Cordova, CA
Price
$ 630,560
Property Attributes
- MLS#226041418
- TypeSingle Family
- Listing Status Active
- CountySACRAMENTO
- CityRancho Cordova
- AreaRancho Cordova
- NeighborhoodSutter at Rio Del Oro
- Zip95742
- StyleRanch,Spanish
- Price$ 630,560
- Bedrooms3
- Full Bathrooms2
- Half Bathrooms0
- Sqr Footage1566
- Lot Size0.1252 Acres
Data Source:
MetroList MLS
Property Description
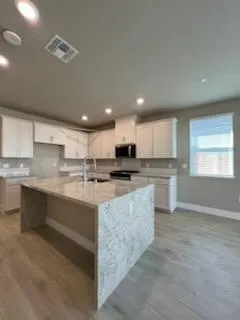
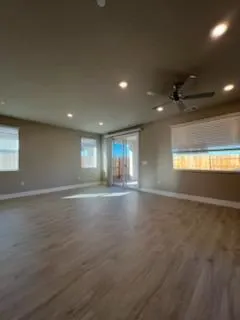
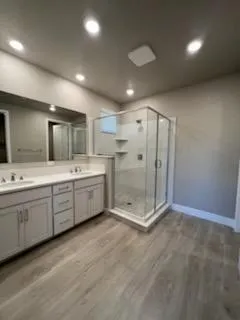
Discover this beautifully crafted new construction single-story home offering 3 bedrooms, 2 bathrooms, and thoughtfully selected designer finishes throughout. The open-concept floor plan seamlessly connects the kitchen, dining, and living areas, creating an inviting space for both everyday living and entertaining. The stylish kitchen features shaker-style cabinetry, quartz countertops, and a complete appliance package. Retreat to the private primary suite featuring an oversized walk-in shower and spacious accommodations. Waterproof laminate flooring enhances the main living areas, while plush carpeting adds comfort to the bedrooms. Enjoy outdoor living with a charming front courtyard and rear patio, perfect for relaxing or gathering with family and friends. Built with energy efficiency in mind, this home includes a 25-year prepaid solar package to help reduce utility costs and support sustainable living. A comprehensive builder warranty provides added peace of mind. Combining modern design, quality craftsmanship, and exceptional value, this move-in-ready home is an opportunity you won't want to miss.
| Price History | |
|---|---|
| 4/5/2026 | Listed $630,560 |
General Features
| Sewer | Public Sewer |
|---|---|
| Heating | Central |
| Cooling | Ceiling Fan(s),Central |
| Utilities | Cable Connected,Public,Electric,Sewer In & Connected,Internet Available,Solar,Underground Utilities,Natural Gas Connected |
| Roof | Tile |
| Appliances | Free Standing Gas Range,Dishwasher,Disposal,Microwave,Plumbed For Ice Maker,Self/Cont Clean Oven,Electric Water Heater,ENERGY STAR Qualified Appliances,Free Standing Gas Oven |
| HOA Fee | 75 |
| Garage Spaces | 2.0 |
| Patio/Porch Features | Front Porch,Covered Patio |
| Architectural Style | Ranch,Spanish |
| Construction Materials | Brick,Concrete,Stucco,Frame,Wall Insulation,Wood |
| Pets Allowed | Yes |
| Electric | 220 Volts in Kitchen,220 Volts in Laundry |
| Stories Count | 1 |
| Topography | Level |
| Levels | One |
| Property Subtype | Single Family Residence |
| Assoc Fee Paid Per | Quarterly |
| County | Sacramento |
| Property Type | Residential |
| Association Amenities | None |
| HOA | Yes |
| Energy Efficient | Appliances,Insulation,Construction,Lighting,Roof,Thermostat,Water Heater,Windows |
| Subdivision Name | Sutter at Rio Del Oro |
| Full Baths | 2 |
| Close Price | 0.0 |
| Status | Active |
| Directions | Sunrise Blvd to White Rock Rd. East-Bound,Turn at Arenal Dr. |
| City | Rancho Cordova |
| Senior Community Y/N | No |
| High School District | Folsom-Cordova |
| Zoning Description | Residential |
| Open Parking Spaces | 0.0 |
| MLS Area | 10742 |
| Lot Size Square Feet | 5452.0 |
| Carport Spaces | 0.0 |
| Green Building Verification Type | HERS Index Score |
| Year Built Details | New |
| Home Warranty Y/N | Yes |
| Property Condition | New Construction |
| Builder Name | Elliott Homes |
| Standard Status | Active |
| Middle/Junior School District | Folsom-Cordova |
| Elementary School District | Folsom-Cordova |
| Year Built Source | Builder |
Interior Features
| Flooring | Carpet,Laminate |
|---|---|
| Window Features | Dual Pane Full,Low E Glass Full,Weather Stripped,Window Coverings,Window Screens |
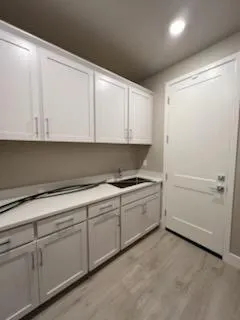
| Laundry Features | Cabinets,Sink,Electric,Gas Hook-Up,Ground Floor,Hookups Only,Inside Room |
| Total Bedrooms | 3 |
| LivingAreaSource | Builder |
| Kitchen Features | Pantry Closet,Quartz Counter,Island w/Sink,Kitchen/Family Combo |
| Total Baths | 2 |
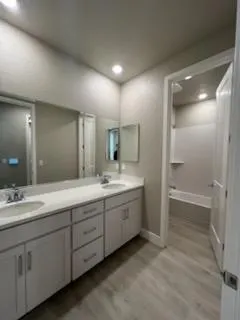
| Primary Bathroom Features | Shower Stall(s),Double Sinks,Low-Flow Toilet(s),Tile,Marble,Walk-In Closet,Window |
| Living Room Features | Great Room |
| Dining Room Features | Dining/Living Combo |
| Primary Bedroom Features | Ground Floor |
| RoomBathsOtherFeatures | Double Sinks,Fiberglass,Tile,Low-Flow Toilet(s),Tub w/Shower Over,Marble |
Exterior Features
| Exterior Amenities | Covered Courtyard |
|---|---|
| Fencing | Back Yard,Wood |
| Parking Features | Attached,Garage Door Opener,Garage Facing Front |
| Lot Features | Auto Sprinkler Front,Curb(s)/Gutter(s),Shape Regular,Street Lights,Landscape Front,Low Maintenance |
| Water Source | Public,Water District |
| Total Parking | 0.0 |
| Land Use | Residential |
| Foundation Details | Concrete,Slab |
| Spa | No |
| Lot Dimensions | 5452 |
| Lot Size Acres | 0.1252 |
| Road Surface Type | Asphalt,Paved |
| Private Pool | No |
| Lot Size Source | Builder |
| Other Equipment | Intercom,Networked |
| Builder Model | Plan 1566 |
| Road Responsibility | Public Maintained Road |
| Horse Y/N | No |
Amenities
- Foreclosure
- Views
- Short Sale
- New Construction
- Adult 55+
- Lease To Own
- No HOA Fees
- Furnished
- Primary On Main
- Air Conditioning
- Seller Finance
- Green
- Fixer Upper
- Horse
- Golf
- Fireplace
- Deck
- Garage
- Basement
- Pool
Property vs Single Family Average in 95742
Price
Visits

