
Address
16890 Fairview Court, Pioneer, CA
Price
$ 549,900
Property Attributes
- MLS#226037399
- TypeSingle Family
- Listing Status Active
- CountyAMADOR
- CityPioneer
- AreaPioneer
- NeighborhoodFairway Pines
- Zip95666
- StyleSingle Family Residence
- Year Built2007
- Price$ 549,900
- Bedrooms3
- Full Bathrooms2
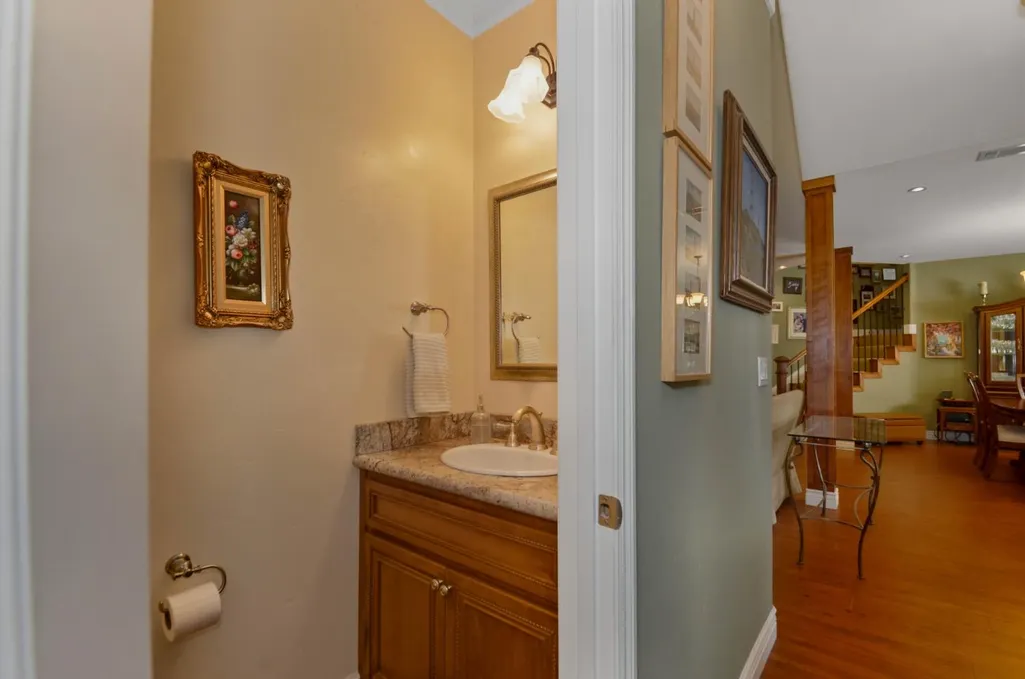
- Half Bathrooms1
- Sqr Footage2738
- Lot Size0.26 Acres
Data Source:
MetroList MLS
Property Description
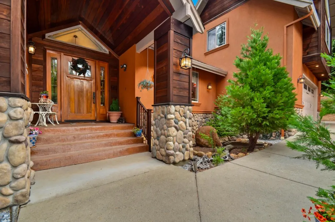
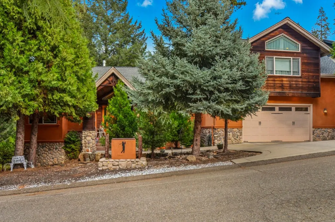
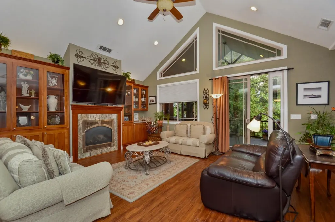
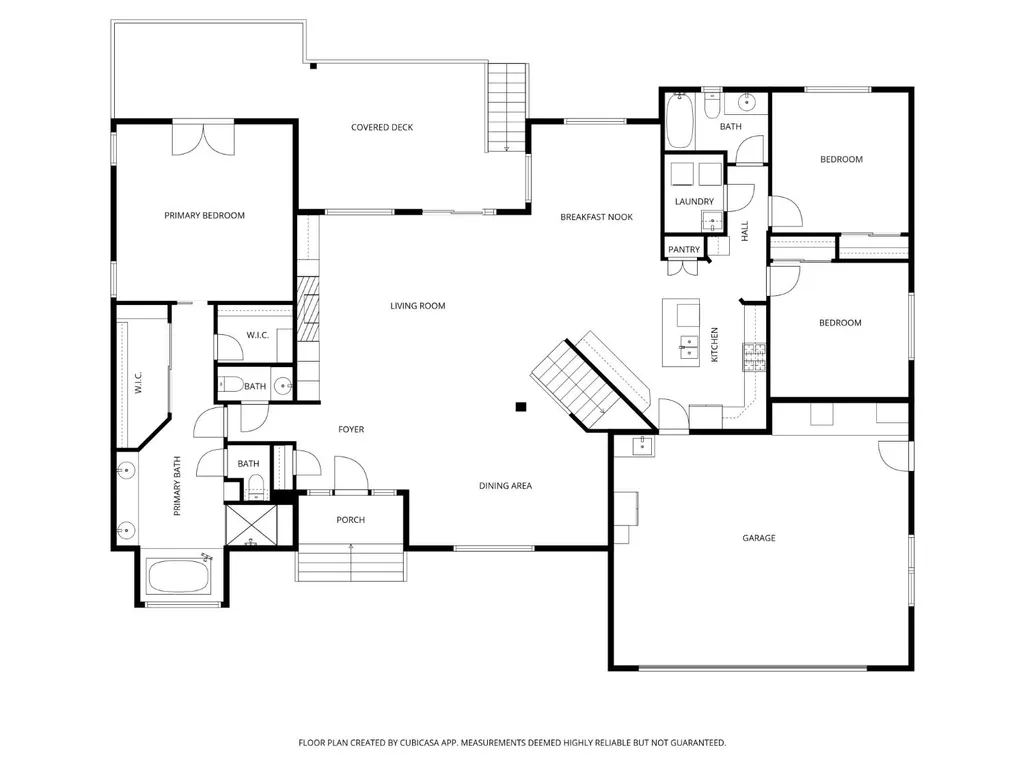
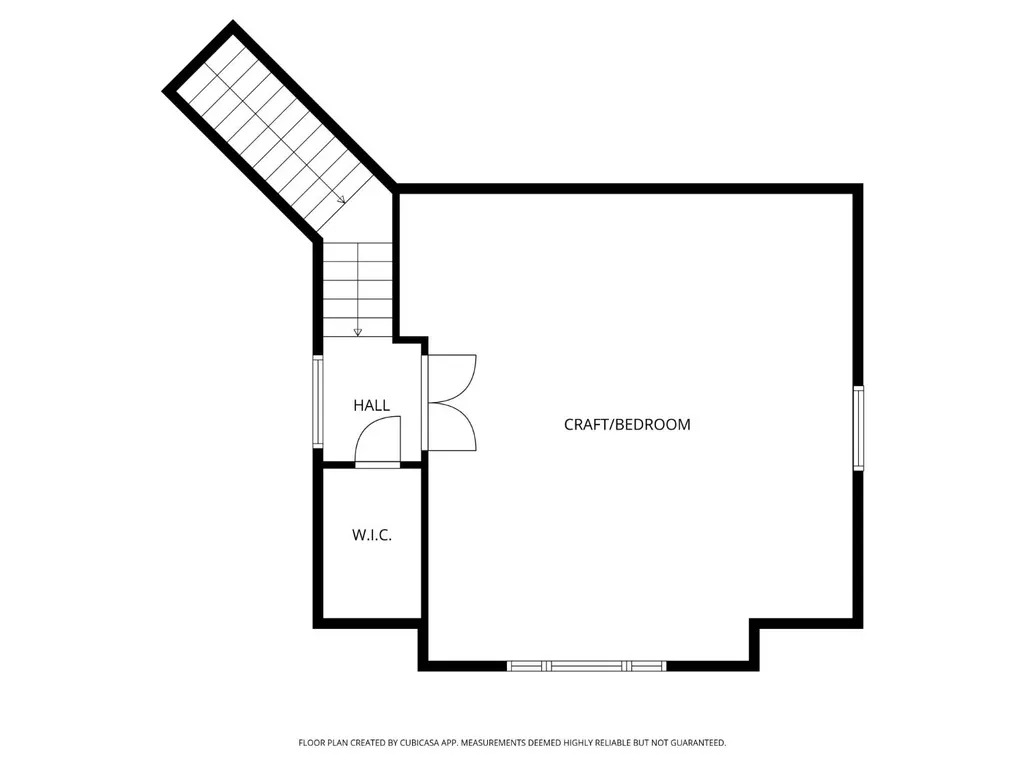
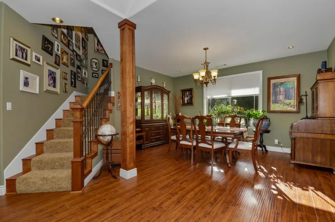
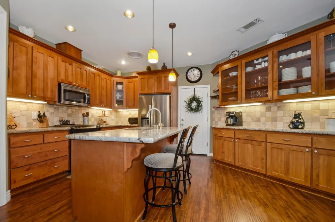
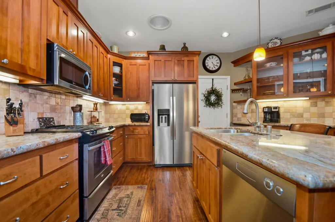
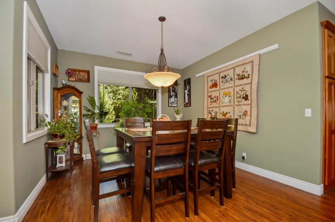
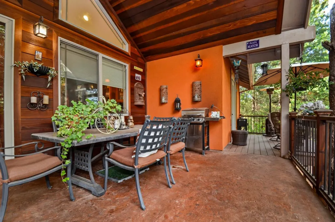
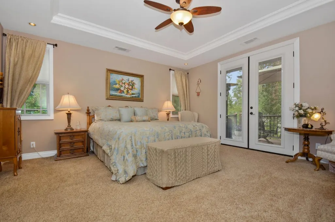
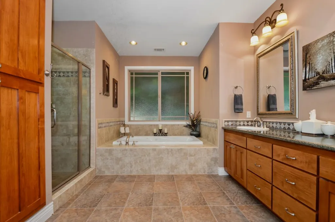
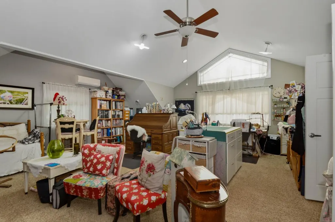
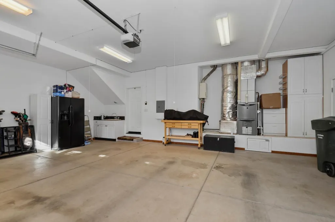
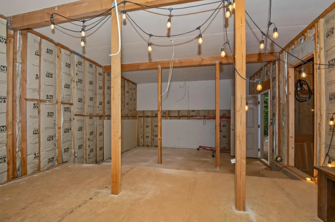
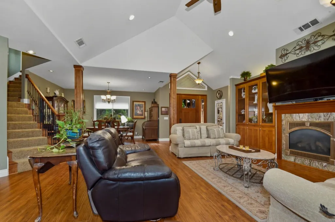
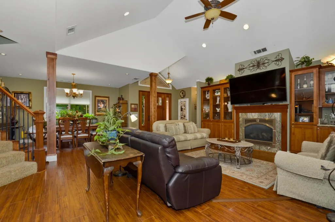
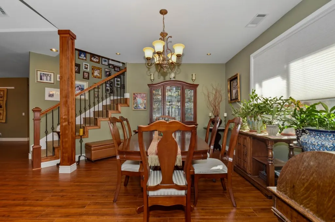
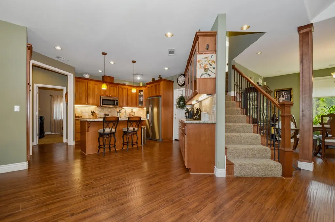
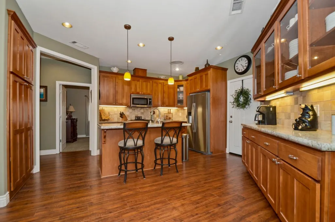
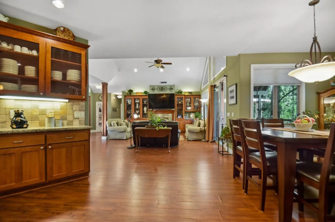
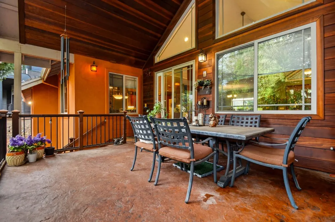
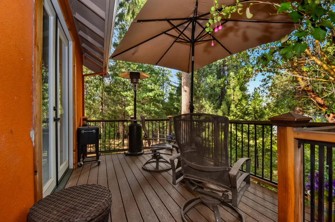
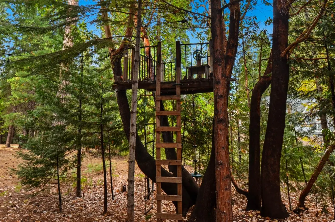
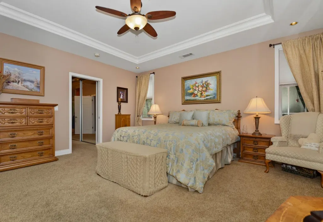
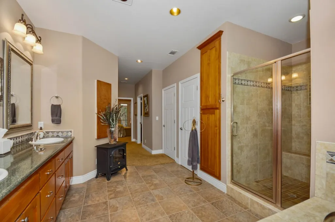
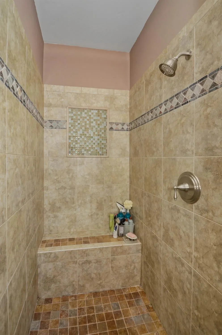
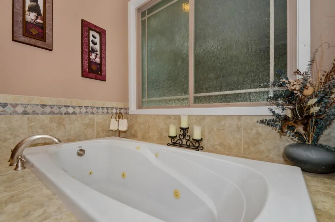
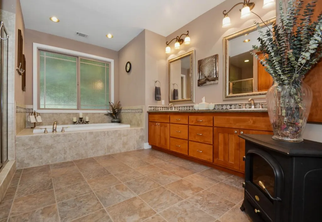
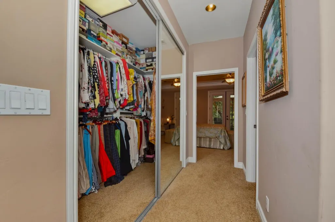
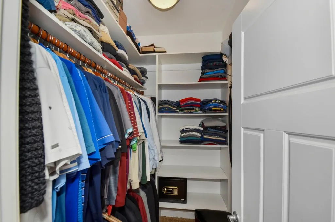
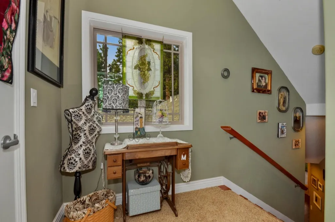
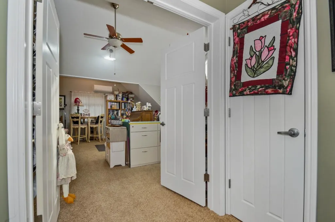
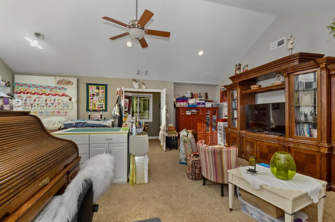
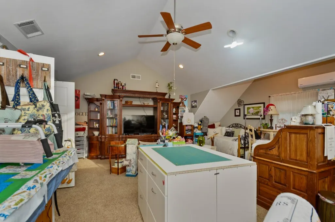
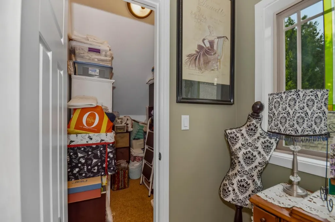
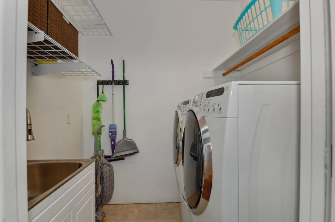
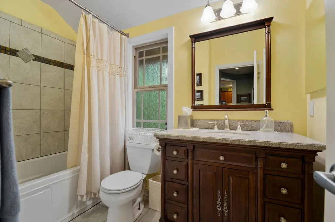
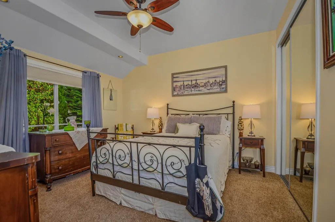
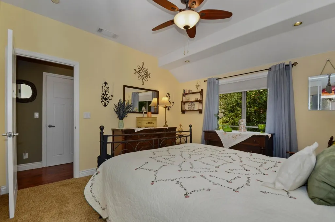
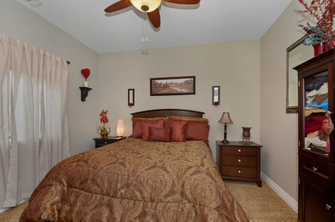
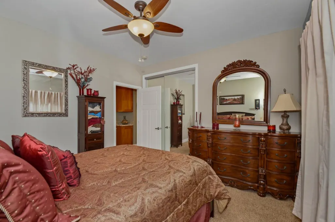
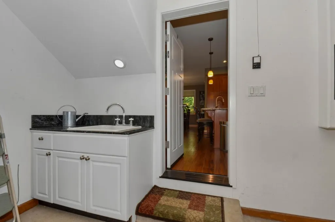
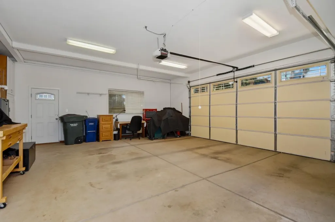
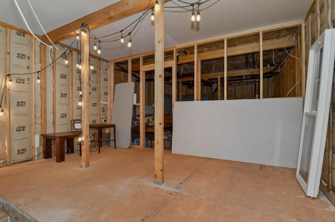
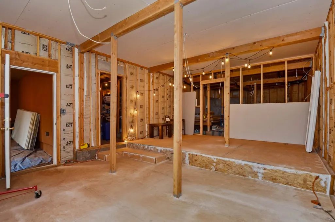
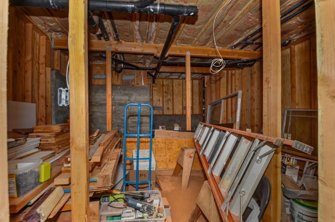
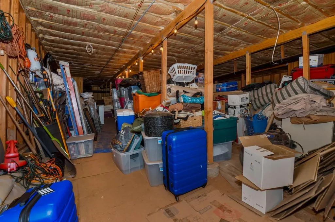
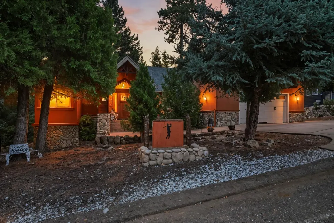
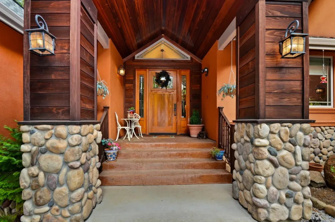
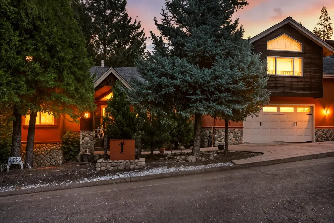
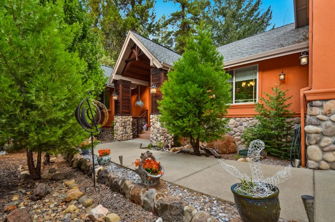
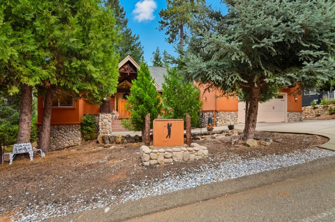
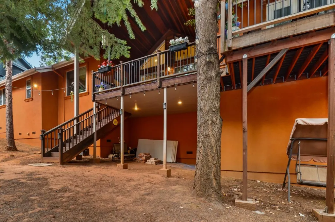
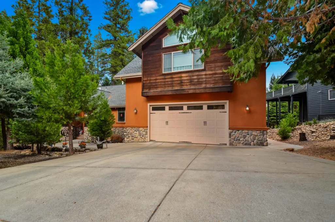
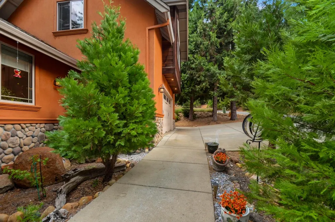
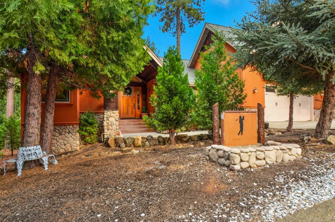
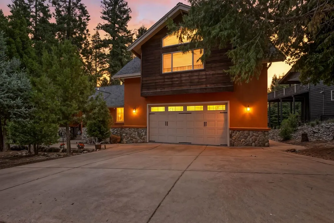
This exquisite custom mountain escape welcomes you with wood, stucco & rock features perfectly blended where no detail has been spared. Inside you'll be greeted by the warm colors of wood flooring, cherry trim & cabinets, high vaulted ceiling with expansive windows allowing the outdoors to be enjoyed from inside. The open floor plan is perfect for entertaining or quietly sitting and taking in the views. Flawless kitchen with island, granite counters, cherry & glass cabinets & breakfast nook make this a great home for fun get-togethers or quaint meals. Separate formal dining area. This home offers all main level living with primary ensuite retreat featuring Jacuzzi tub with in-line heater to keep you toasty during your soak, separate shower, double sinks, two walk-in closets. French doors lead out to deck with views of forest and matching tree house. Two nicely appointed guest rooms, full bath and laundry room are on opposite side of the home. The only upstairs room could be extra bedroom already pre-plumbed for possible extra bath. Close the French door entry for your own get-away with Mini-Split for extra comfort. Seller enjoys as her sewing/craft room escape. You'll live on the covered deck year-round relishing the seclusion & privacy! Partially improved basement for your shop or possibly wine room - fully wired and huge storage area. Two car garage with sink for easy clean up. Generac whole house generator. New HVAC system in 2020. Tankless water heater. Roof clearance in 2020. Located in Mace Meadows Community, close by Kirkwood Ski Resort, Shenendoah Wine Valley, Historical Towns, and easy commute area.
| Price History | |
|---|---|
| 3/28/2026 | Listed $575,000 |
| 6/3/2026 | 1$570,000 |
| 7/15/2026 | 1$565,000 |
| 8/20/2026 | 3$549,900 |
General Features
| Sewer | Septic System,Shared Septic |
|---|---|
| Heating | Propane,Central,Fireplace(s),Wood Stove |
| Cooling | Ceiling Fan(s),Central,Other |
| Utilities | Cable Connected,Public,Electric,Underground Utilities,See Remarks,Propane Tank Leased |
| Roof | Shingle,Composition |
| Appliances | Free Standing Gas Range,Hood Over Range,Ice Maker,Dishwasher,Disposal,Microwave,Plumbed For Ice Maker,Tankless Water Heater |
| Garage Spaces | 2.0 |
| Patio/Porch Features | Front Porch,Covered Deck |
| Construction Materials | Ceiling Insulation,Stone,Stucco,Floor Insulation,Frame,Wall Insulation,Wood |
| Year Built | 2007 |
| Electric | Generator |
| View | Forest |
| Stories Count | 2 |
| Topography | Forest,Level,Lot Grade Varies |
| Property Subtype | Single Family Residence |
| Elevation | 3362 |
| County | Amador |
| Property Type | Residential |
| HOA | No |
| Energy Efficient | Appliances,Exposure/Shade |
| Subdivision Name | Fairway Pines |
| Facing Direction | West |
| Other Structures | Other |
| Full Baths | 2 |
| Close Price | 0.0 |
| Status | Active |
| Directions | Hwy 88 to Meadow Dr,Left on Fairway,Lt on Glenmore,Lt on Golf Links,Rt on Deer Trail,Rt on Fairview,house on Left |
| City | Pioneer |
| Senior Community Y/N | No |
| High School District | Amador Unified |
| Zoning Description | PD |
| Open Parking Spaces | 2.0 |
| MLS Area | 22014 |
| Lot Size Square Feet | 11326.0 |
| Carport Spaces | 0.0 |
| Home Warranty Y/N | No |
| Property Condition | Original |
| Standard Status | Active |
| Middle/Junior School District | Amador Unified |
| Elementary School District | Amador Unified |
| Year Built Source | Assessor Auto-Fill |
Interior Features
| Interior Amenities | Cathedral Ceiling,Storage Area(s) |
|---|---|
| Basement | Partial |
| Flooring | Carpet,Tile,Vinyl,Wood |
| Total Fireplaces | 1 |
| Fireplace Features | Living Room,Gas Log |
| Window Features | Skylight Tube,Caulked/Sealed,Dual Pane Full,Window Coverings,Window Screens |
| Laundry Features | Cabinets,Sink,Electric,Gas Hook-Up,Inside Area,Inside Room |
| Total Bedrooms | 3 |
| Room Type | Primary Bathroom,Primary Bedroom,Bonus Room,Dining Room,Storage,Great Room,Kitchen,Laundry |
| LivingAreaSource | Assessor Auto-Fill |
| Kitchen Features | Pantry Cabinet,Granite Counter,Island,Stone Counter,Island w/Sink |
| Total Baths | 3 |
| 1/2 Baths | 1 |
| Bedrooms Possible | 4 |
| Primary Bathroom Features | Shower Stall(s),Double Sinks,Granite,Jetted Tub,Low-Flow Toilet(s),Radiant Heat,Window |
| Living Room Features | Cathedral/Vaulted,Deck Attached,Great Room,View |
| Dining Room Features | Breakfast Nook,Formal Room,Dining/Living Combo |
| Primary Bedroom Features | Balcony,Ground Floor,Outside Access,Walk-In Closet 2+,Sitting Area |
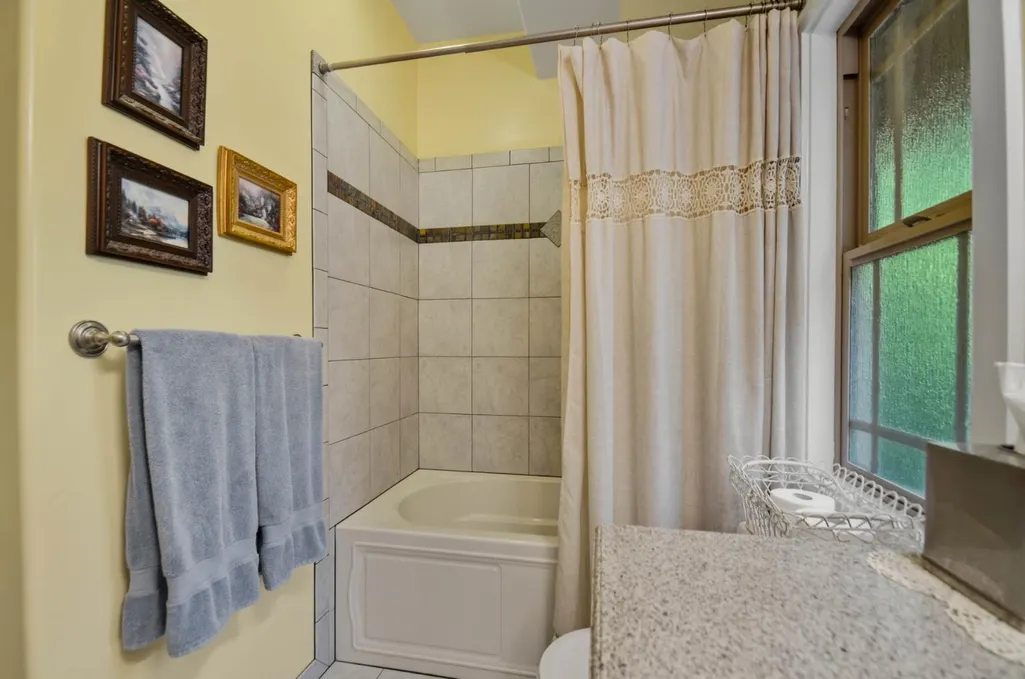
| RoomBathsOtherFeatures | Low-Flow Toilet(s),Tub w/Shower Over,Window |
Exterior Features
| Exterior Amenities | Built-In Barbeque |
|---|---|
| Fencing | None |
| Parking Features | Attached,Garage Door Opener,Garage Facing Front |
| Lot Features | Court,Cul-De-Sac,Curb(s),Shape Irregular,Landscape Front,Low Maintenance |
| Water Source | Public,Meter Paid,Water District |
| Total Parking | 0.0 |
| Land Use | Residential |
| Foundation Details | ConcretePerimeter |
| Spa | No |
| Lot Size Acres | 0.26 |
| Road Surface Type | Paved |
| Private Pool | No |
| Lot Size Source | Assessor Auto-Fill |
| Road Responsibility | Public Maintained Road |
| Horse Y/N | No |
Amenities
- Foreclosure
- Views
- Short Sale
- New Construction
- Adult 55+
- Lease To Own
- No HOA Fees
- Furnished
- Primary On Main
- Air Conditioning
- Seller Finance
- Green
- Fixer Upper
- Horse
- Golf
- Fireplace
- Deck
- Garage
- Basement
- Pool
Property vs Single Family Average in 95666
Price
Year Built
Visits

