
Address
26291 Golf Links Drive, Pioneer, CA
Price
$ 447,000
Property Attributes
- MLS#225149871
- TypeSingle Family
- Listing Status Active
- CountyAMADOR
- CityPioneer
- AreaPioneer
- NeighborhoodFairway Pines
- Zip95666
- StyleTraditional
- Year Built2004
- Price$ 447,000
- Bedrooms3
- Full Bathrooms2
- Half Bathrooms1
- Sqr Footage2007
- Lot Size0.23 Acres
Data Source:
MetroList MLS
Property Description
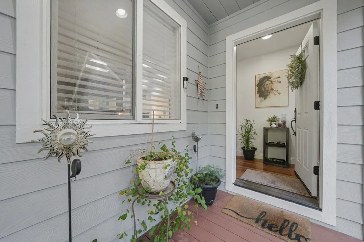
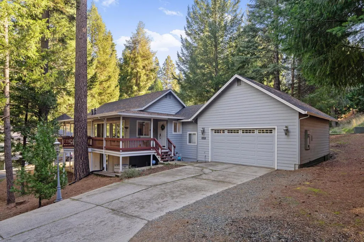
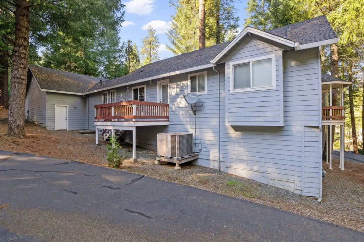
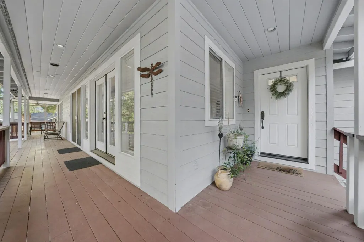
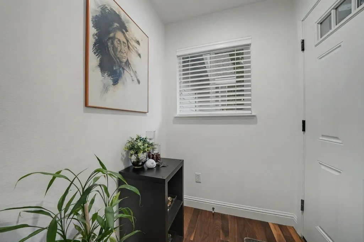
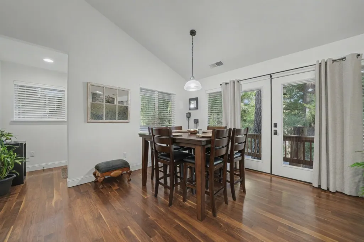
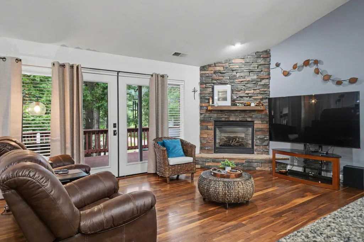
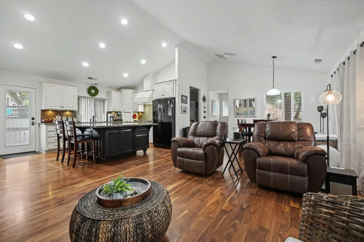
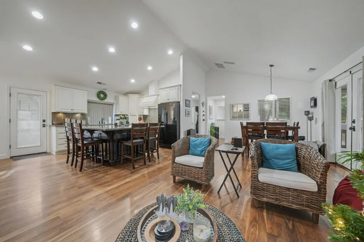
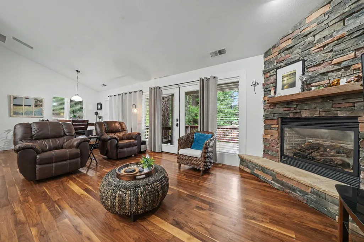
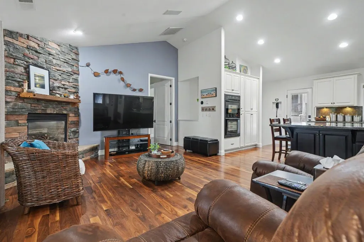
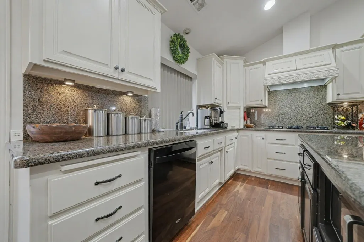
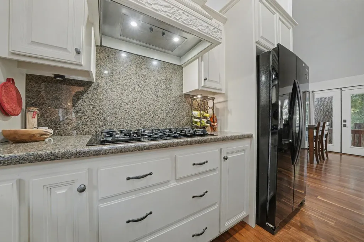
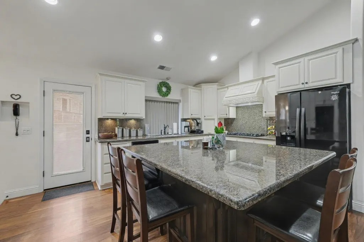
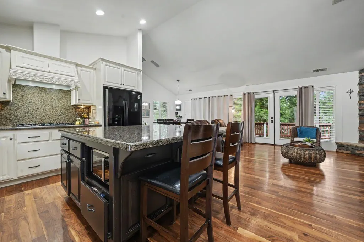
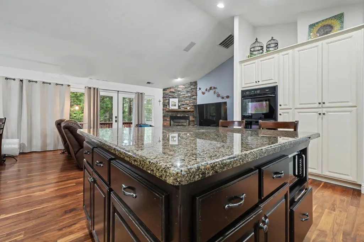
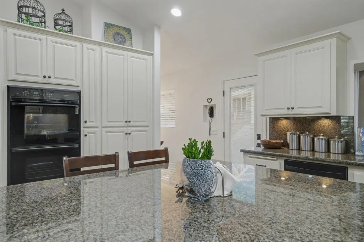
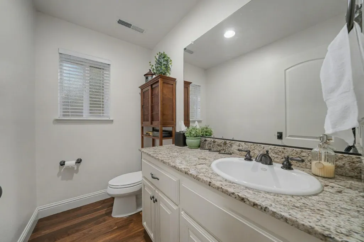
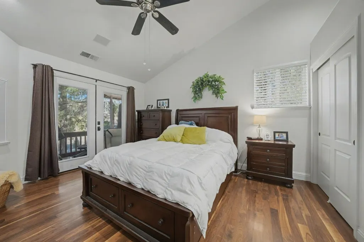
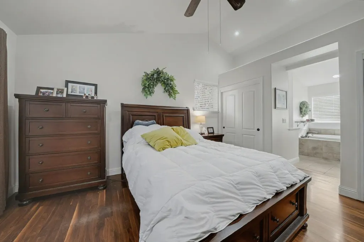
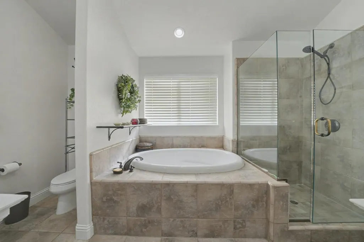
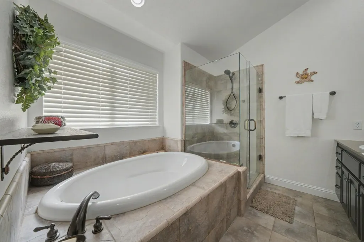
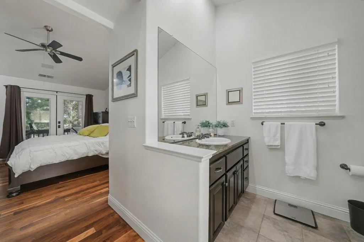
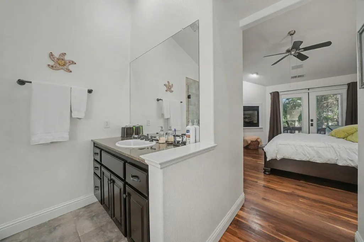
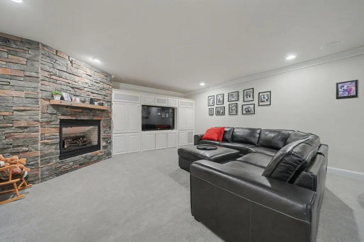
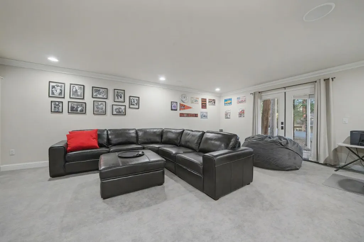
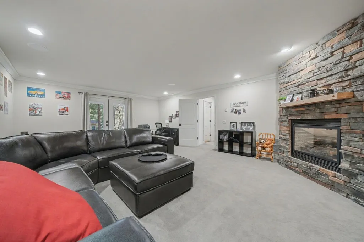
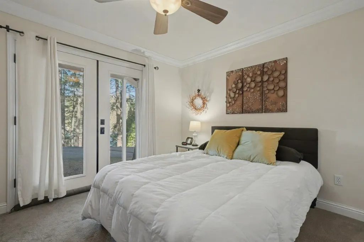
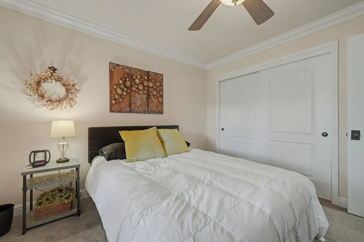
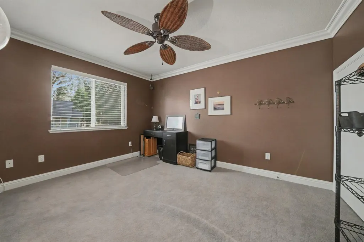
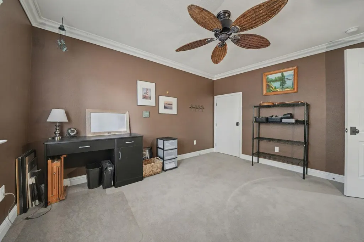
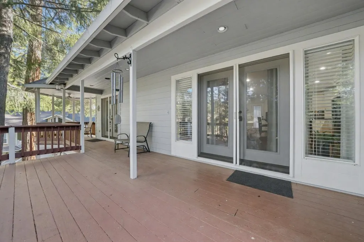
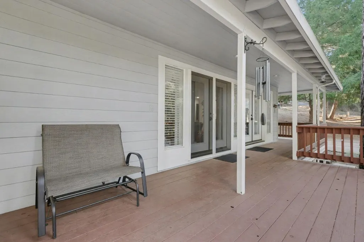
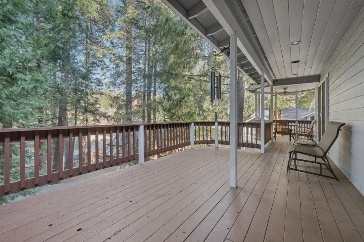
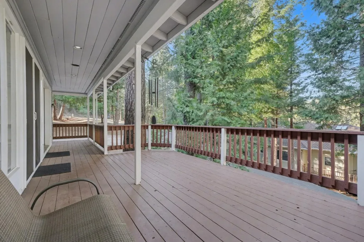
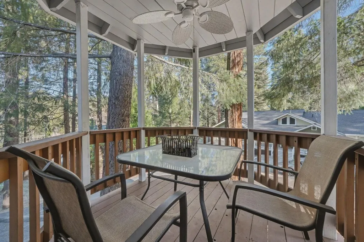
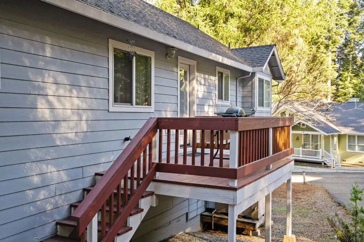
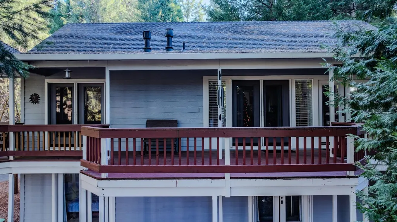
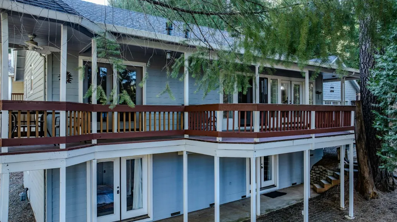
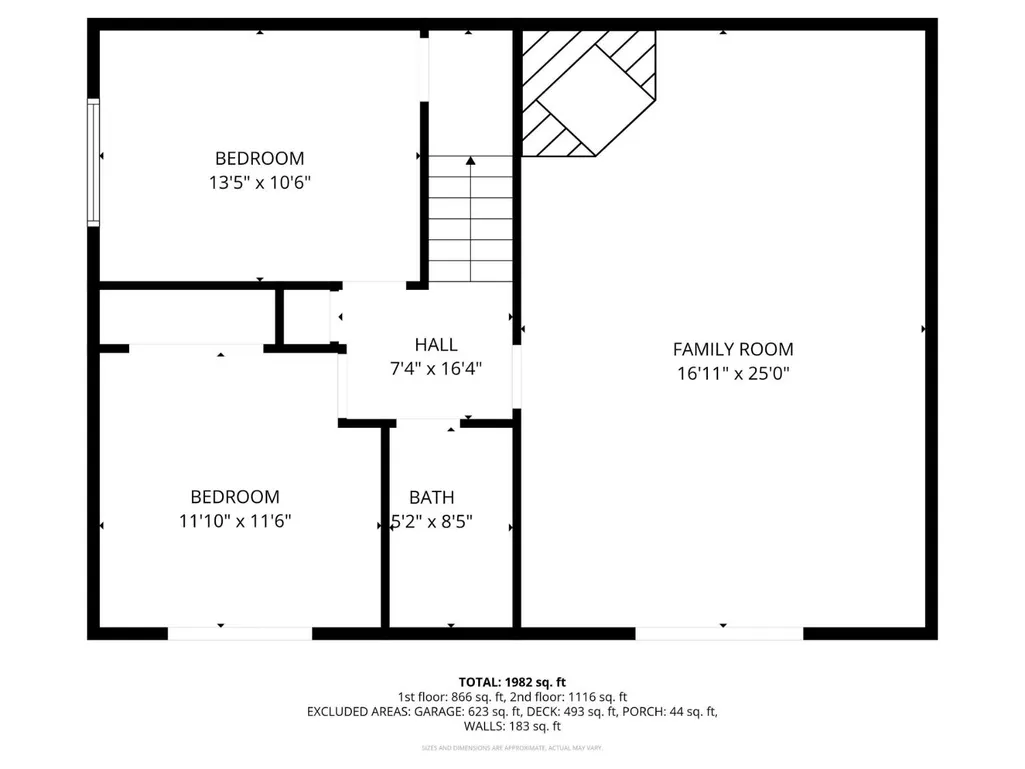
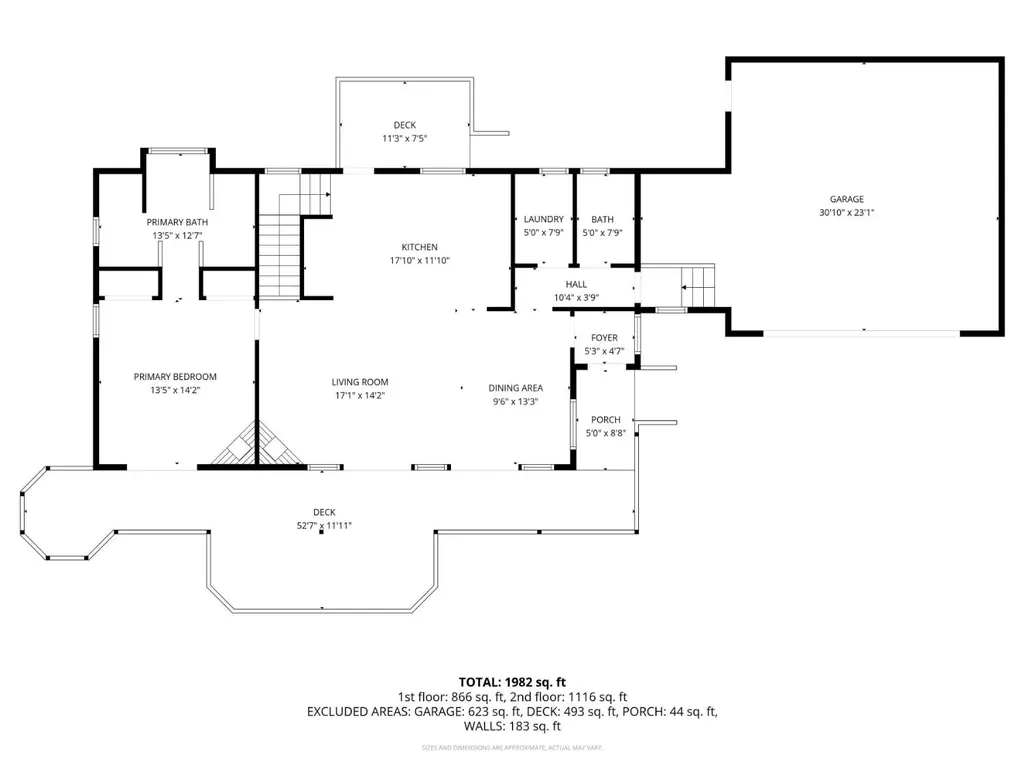
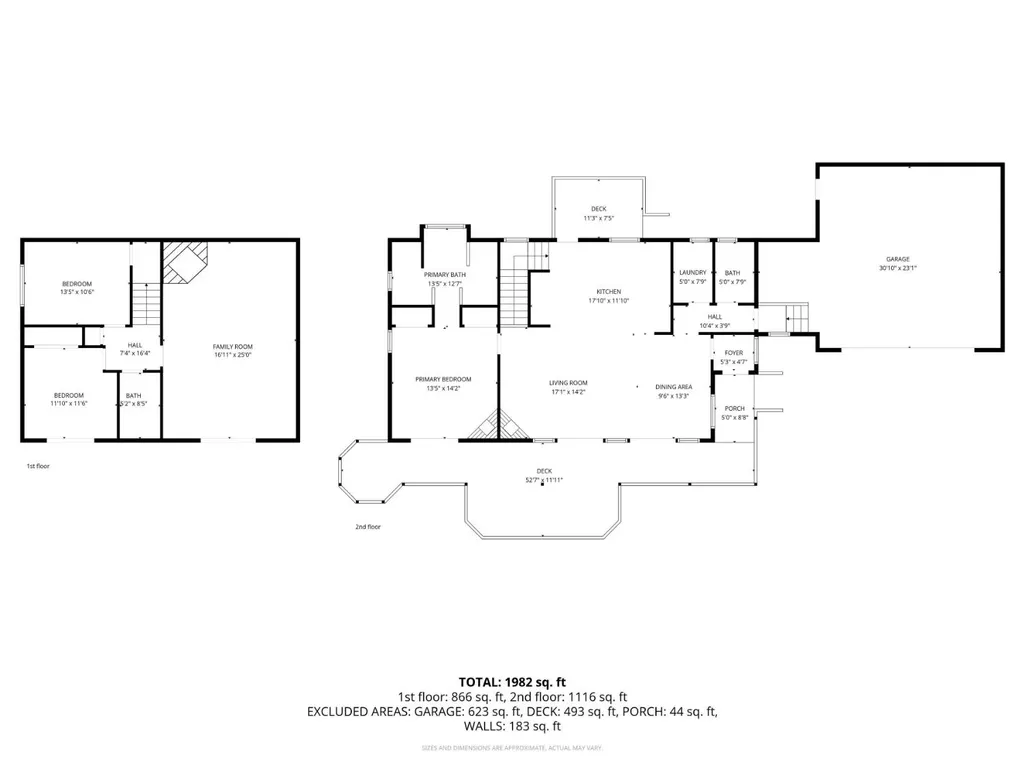
An immaculate custom residence set on .23 peaceful acres in the pine-studded Sierra Foothills. Follow the private road to a beautifully crafted home featuring Brazilian walnut flooring, soaring ceilings, three gas fireplaces (two with gorgeous stone hearths), and whole-house surround sound. The open-concept design centers around a gorgeous kitchen with a massive granite island, abundant custom cabinetry, a 5-burner gas cooktop, and double ovens flowing seamlessly into a warm, welcoming living room anchored by a stunning fireplace. The main-level primary suite offers its own gas fireplace, French doors to one of two expansive decks, and a spa-inspired bath with dual vanities and a sunken tub. The lower level includes two additional bedrooms, a full bath, and a generous family room (or optional bedroom) with built-ins and another cozy fireplace makes this an ideal space for entertaining or enjoying a glass of wine. Septic with a community leach field and public water make this home wonderfully low-maintenance. Living in Amador County means you're just minutes from award-winning wineries, golf, hiking, fishing, and camping. Venture a little farther and enjoy skiing, Lake Tahoe, or even the Bay Area for a change of scenery. If you're looking for comfort, privacy, and the quiet beauty of the Sierra Foothills, this home truly delivers.
| Price History | |
|---|---|
| 12/12/2025 | Listed $452,900 |
| 8/14/2026 | 2$447,900 |
| 8/14/2026 | 1$447,000 |
General Features
| Sewer | Septic System |
|---|---|
| Heating | Propane,Central,Propane Stove |
| Cooling | Ceiling Fan(s),Central,Whole House Fan |
| Utilities | Electric,Internet Available,Underground Utilities,Propane Tank Leased |
| Roof | Composition |
| Appliances | Built-In Electric Oven,Gas Cook Top,Gas Water Heater,Built-In Refrigerator,Hood Over Range,Dishwasher,Disposal,Microwave,Double Oven,Self/Cont Clean Oven,Tankless Water Heater |
| Garage Spaces | 2.0 |
| Patio/Porch Features | Back Porch,Covered Deck,Covered Patio |
| Architectural Style | Traditional |
| Construction Materials | Ceiling Insulation,Cement Siding,Frame,Lap Siding |
| Year Built | 2004 |
| Electric | 220 Volts in Kitchen |
| Stories Count | 2 |
| Topography | Lot Grade Varies |
| Levels | Two |
| Property Subtype | Single Family Residence |
| County | Amador |
| Property Type | Residential |
| HOA | No |
| Subdivision Name | Fairway Pines |
| Full Baths | 2 |
| Close Price | 0.0 |
| Status | Active |
| Directions | HWY 88 to Meadow Drive,next left on Fairway Drive,left on Glenmoor to end and left on Golf Links Drive,next left on private road. |
| City | Pioneer |
| Senior Community Y/N | No |
| High School District | Amador Unified |
| Zoning Description | R-1 |
| Open Parking Spaces | 0.0 |
| MLS Area | 22014 |
| Lot Size Square Feet | 10019.0 |
| Carport Spaces | 0.0 |
| Home Warranty Y/N | No |
| Property Condition | Original |
| Standard Status | Active |
| Middle/Junior School District | Amador Unified |
| Elementary School District | Amador Unified |
| Year Built Source | Assessor Auto-Fill |
Interior Features
| Flooring | Carpet,Tile,Wood |
|---|---|
| Total Fireplaces | 3 |
| Fireplace Features | Living Room,Primary Bedroom,Family Room,Gas Piped |
| Window Features | Dual Pane Full,Window Coverings |
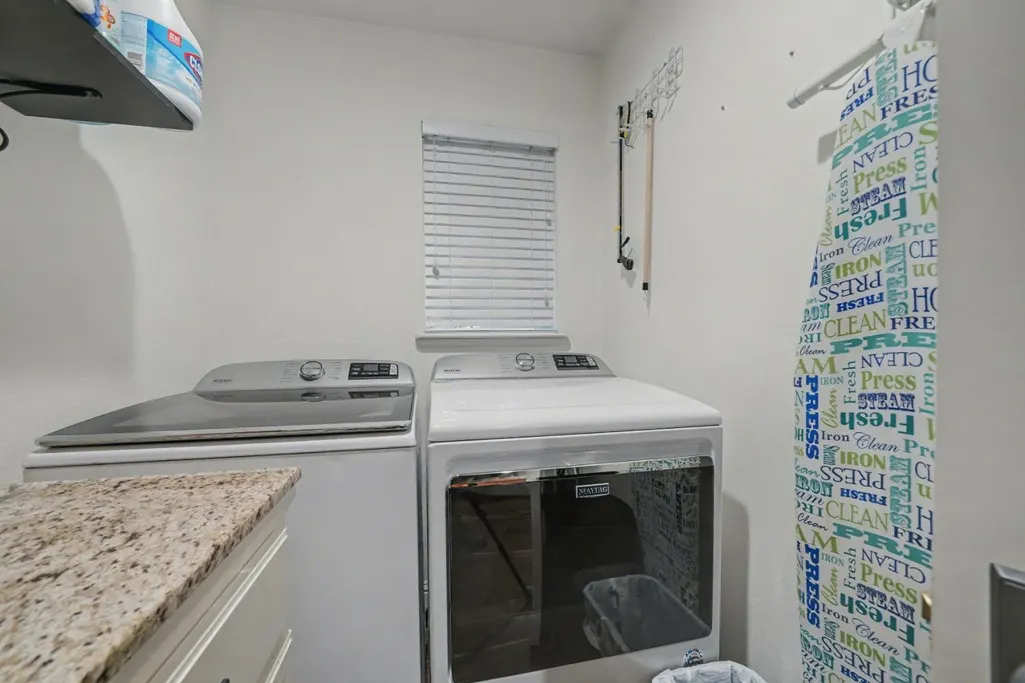
| Laundry Features | Cabinets,Dryer Included,Washer Included,Inside Room |
| Total Bedrooms | 3 |
| Room Type | Primary Bathroom,Baths Other,Primary Bedroom,Bonus Room,Office,Dining Room,Kitchen,Laundry,Living Room |
| LivingAreaSource | Assessor Auto-Fill |
| Kitchen Features | Pantry Cabinet,Granite Counter,Island,Kitchen/Family Combo |
| Total Baths | 3 |
| 1/2 Baths | 1 |
| Primary Bathroom Features | Shower Stall(s),Double Sinks,Stone,Sunken Tub,Tile,Window |
| Living Room Features | Cathedral/Vaulted,Deck Attached,Great Room |
| Dining Room Features | Dining/Living Combo |
| Primary Bedroom Features | Balcony,Closet,Outside Access |
| Family Room Features | Deck Attached |
| RoomBathsOtherFeatures | Stone,Tub w/Shower Over,Window |
Exterior Features
| Exterior Amenities | Balcony |
|---|---|
| Parking Features | Attached,Garage Door Opener,Garage Facing Front |
| Lot Features | Corner,Landscape Front,See Remarks,Low Maintenance |
| Water Source | Public |
| Total Parking | 0.0 |
| Land Use | Residential |
| Foundation Details | ConcretePerimeter |
| Spa | No |
| Lot Size Acres | 0.23 |
| Road Surface Type | Paved |
| Private Pool | No |
| Lot Size Source | Assessor Auto-Fill |
| Road Responsibility | Private Maintained Road |
| Horse Y/N | No |
Amenities
- Foreclosure
- Views
- Short Sale
- New Construction
- Adult 55+
- Lease To Own
- No HOA Fees
- Furnished
- Primary On Main
- Air Conditioning
- Seller Finance
- Green
- Fixer Upper
- Horse
- Golf
- Fireplace
- Deck
- Garage
- Basement
- Pool
Property vs Single Family Average in 95666
Price
Year Built
Visits

