
Address
7047 Panoramic Drive, Lucerne, CA
Price
$ 675,000
Property Attributes
- MLS#326059320
- TypeSingle Family
- Listing Status Active
- CountyLAKE
- CityLucerne
- AreaLucerne
- Zip95458
- StyleRanch
- Year Built1990
- Price$ 675,000
- Bedrooms3
- Full Bathrooms2
- Half Bathrooms0
- Sqr Footage2479
Data Source:
MetroList MLS
Property Description
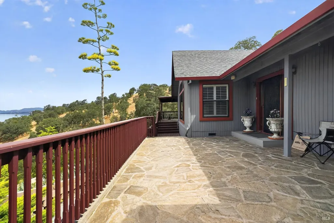
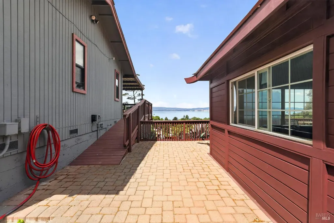
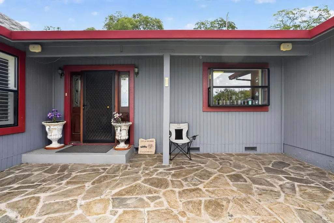
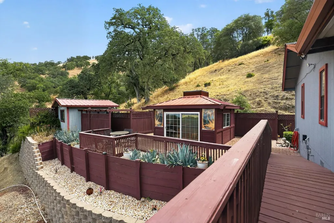
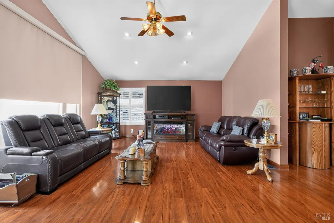
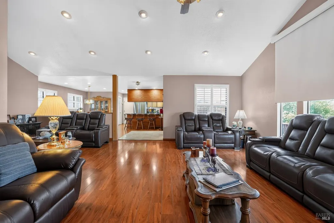
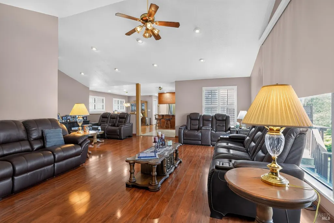
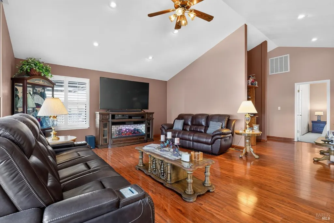
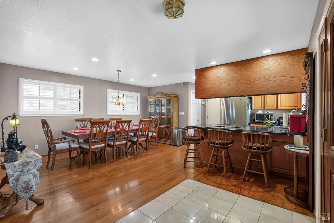
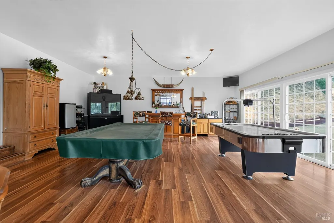
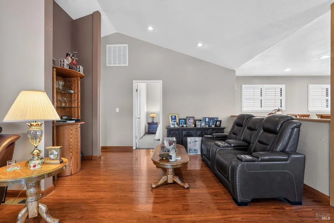
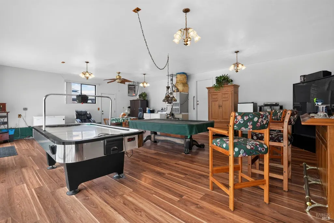
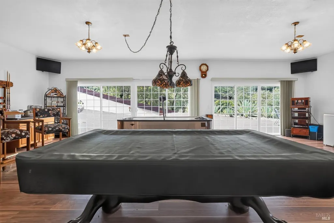
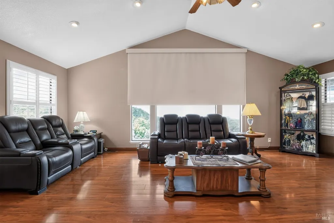
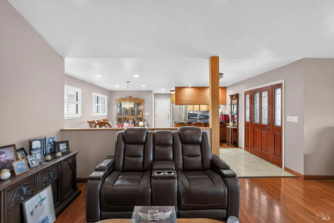
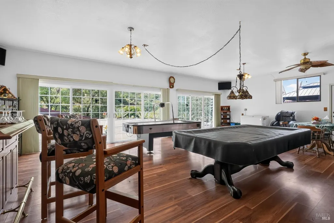
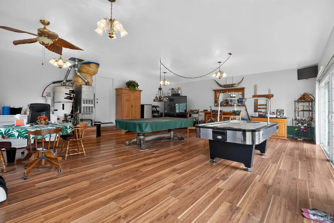
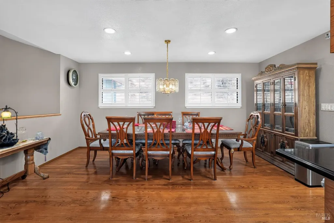
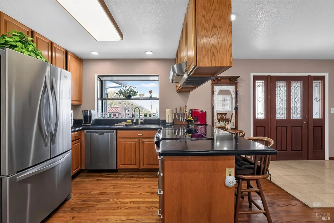
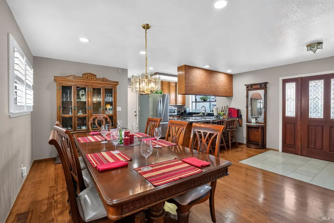
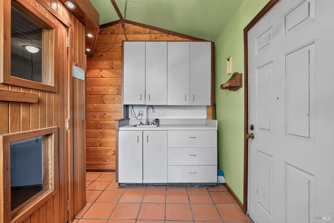
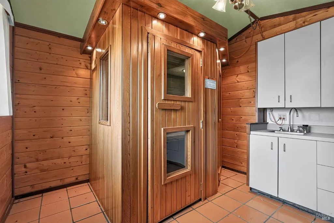
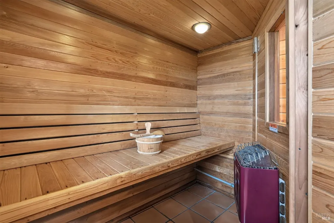
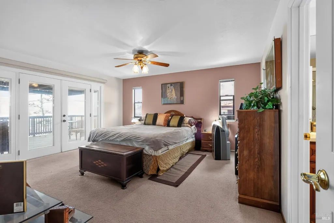
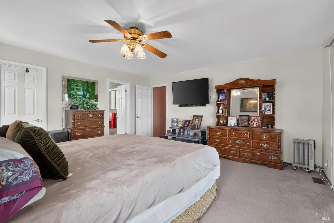
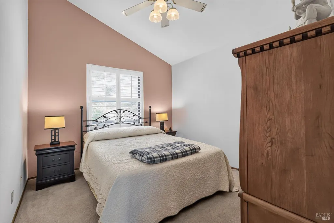
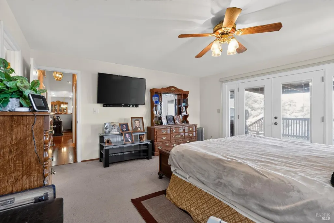
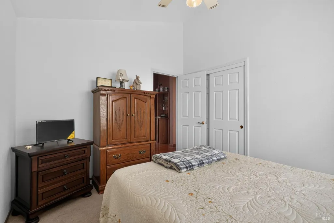
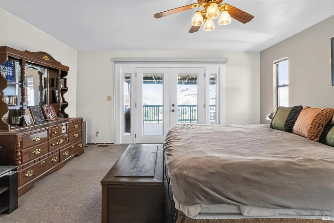
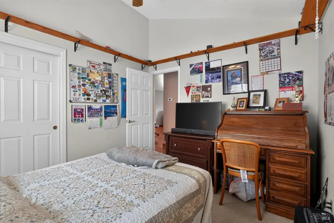
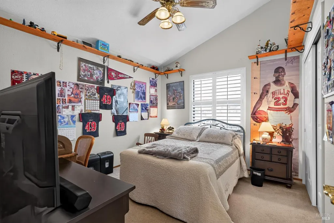
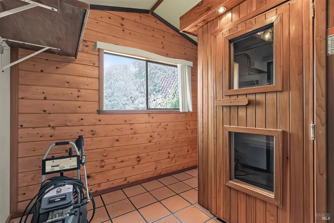
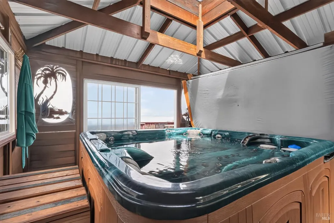
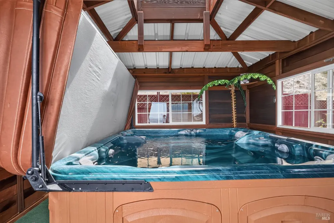
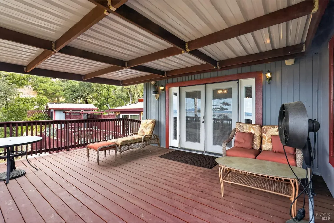
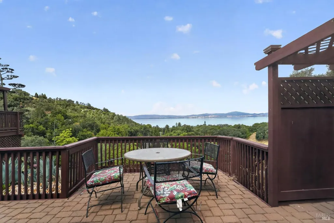
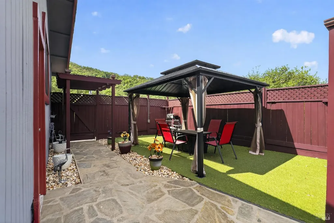
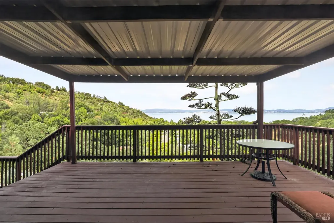
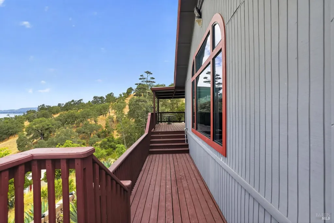
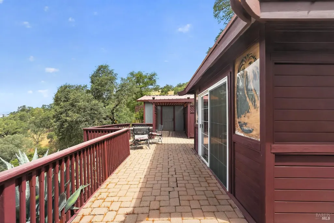
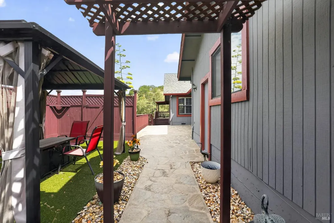
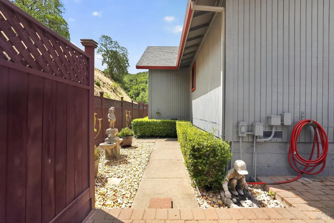
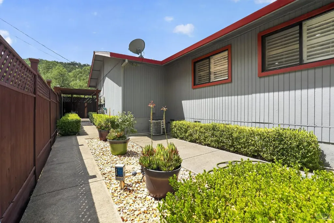
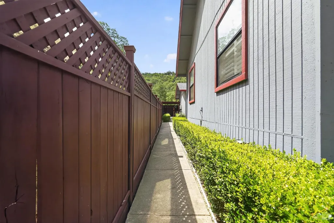
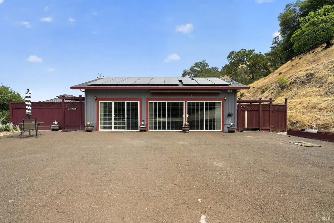
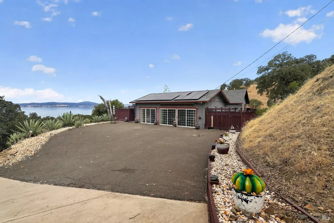
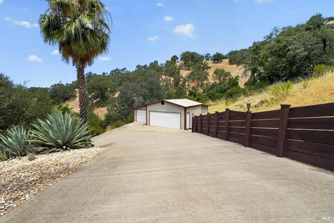
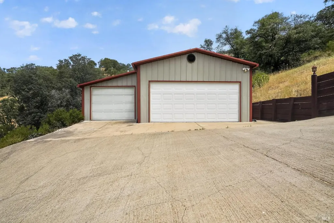
Perched above Clear Lake with sweeping panoramic water and mountain views, this gated 2.49 acre retreat in Lucerne offers privacy, resort style amenities, and space to spread out. Vaulted ceilings and a fireplace anchor the spacious living room, while the eat in kitchen with stainless steel appliances and a breakfast bar flows into a formal dining area, all connected by rich wood flooring throughout the main living spaces. A standout 800 square foot game room with a wet bar and walls of glass opening to the grounds offers flexible space for entertaining, a home theater, gym, or studio. Step outside to expansive multi level decks and a flagstone patio designed to soak in unobstructed lake and hillside views from nearly every angle, morning and evening alike. Two detached amenity buildings add to the resort feel, one housing a 10 person hot tub with lake views and the other a private sauna, both ready for year round relaxation. A detached 3 car garage and additional storage shed provide ample room for vehicles, boats, tools, and toys. The fully landscaped grounds are fed by a private well and sprinkler system, accented with drought tolerant agave, decorative gravel beds, and low voltage LED lighting for evening ambiance, plus wired outdoor speakers to set the mood for gatherings. The property is equipped with owned solar power alongside PG&E service and runs on propane gas, and the entire estate is gated for added privacy and security. Spanning 2,479 square feet with 3 bedrooms and 2 bathrooms across 18 total rooms, this move in ready escape is ideal as a full time residence, weekend getaway, or entertaining destination away from the pace of city life, with easy access to Clear Lake for boating, fishing, and watersports just minutes away. Located in the Lucerne Riviera Estates area of Lake County within the Northshore Fire District, this is a rare opportunity to own a private, view oriented compound with the space, privacy, and amenities to match its setting above one of California's largest natural lakes.
| Price History | |
|---|---|
| 7/20/2026 | Listed $675,000 |
General Features
| Sewer | Public Sewer |
|---|---|
| Heating | Central |
| Cooling | Central,Ceiling Fan(s) |
| Utilities | Solar,Public,Internet Available,Electric,DSL Available,Cable Connected,Cable Available |
| Roof | Composition |
| Appliances | Microwave,Hood Over Range,Free Standing Refrigerator,Free Standing Freezer,ENERGY STAR Qualified Appliances,Electric Water Heater,Electric Cook Top,Disposal,Dishwasher,Built-In Electric Oven |
| Garage Spaces | 3.0 |
| Patio/Porch Features | Uncovered Deck,Front Porch,Enclosed Patio,Covered Patio |
| Architectural Style | Ranch |
| Construction Materials | Wood Siding,Wood,Frame |
| Year Built | 1990 |
| View | Panoramic,Lake |
| Stories Count | 1 |
| Topography | Steep Hill,Upslope |
| Levels | One |
| Property Subtype | Single Family Residence |
| County | Lake |
| Property Type | Residential |
| HOA | No |
| Energy Efficient | Water Heater,Heating,Cooling,Appliances |
| Other Structures | Other |
| Full Baths | 2 |
| Close Price | 0.0 |
| Status | Active |
| Directions | Take Hwy 20 E towards Glenhaven CA turn left onto Rosemont Dr. go 450 feet then turn left onto Panoramic Dr. take a right 0.1 mile onto Panoramic Dr. 400 feet you will take a left up a hill that you |
| City | Lucerne |
| Senior Community Y/N | No |
| High School District | Upper Lake Union |
| Open Parking Spaces | 6.0 |
| MLS Area | Lake County |
| Lot Size Square Feet | 0.0 |
| Carport Spaces | 0.0 |
| Spa Features | Spa/Hot Tub Personal |
| Home Warranty Y/N | Yes |
| Property Condition | Updated/Remodeled |
| Standard Status | Active |
| Middle/Junior School District | Lucerne Elementary |
| Elementary School District | Upper Lake Union |
| Year Built Source | Owner |
Interior Features
| Interior Amenities | Cathedral Ceiling |
|---|---|
| Basement | None |
| Flooring | Tile,Laminate,Carpet |
| Total Fireplaces | 1 |
| Fireplace Features | Electric |
| Window Features | Dual Pane Full,Caulked/Sealed |
| Laundry Features | Washer Included,Dryer Included |
| Total Bedrooms | 3 |
| Entry Level | 1 |
| Room Type | Living Room,Laundry,Kitchen,Game Room,Family Room,Dining Room,Bonus Room |
| LivingAreaSource | Not Verified |
| Kitchen Features | Slab Counter,Granite Counter,Breakfast Area |
| Total Baths | 2 |
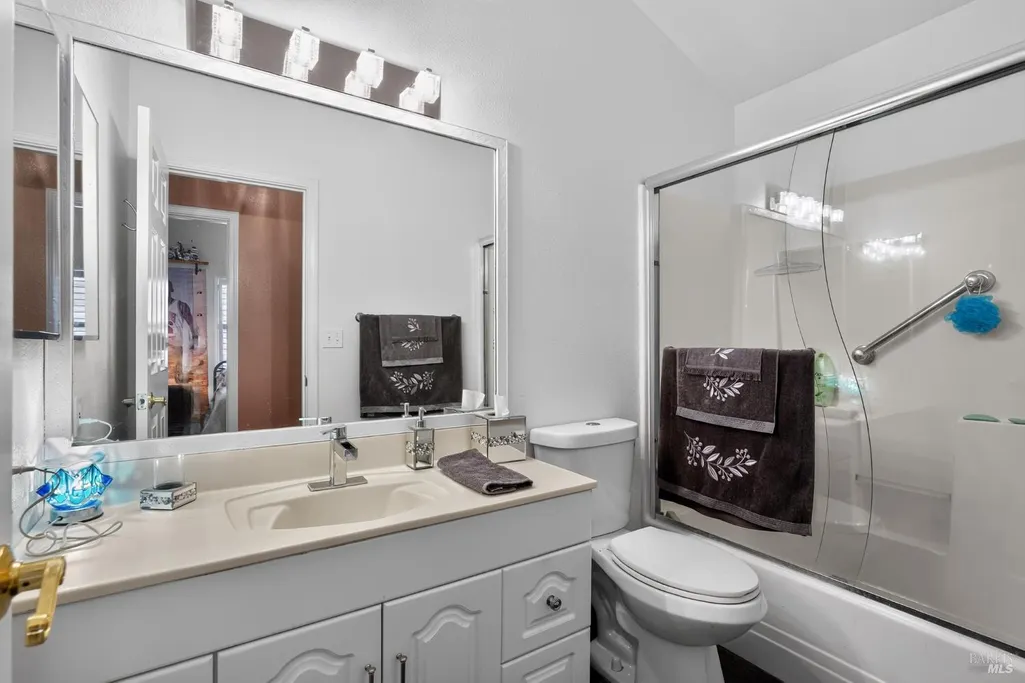
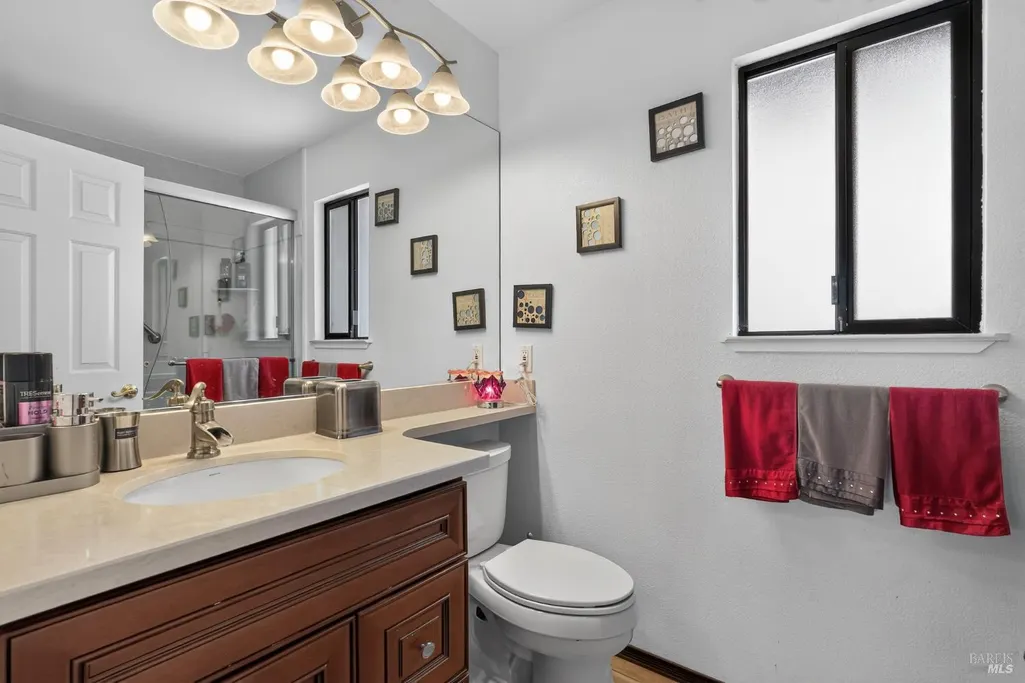
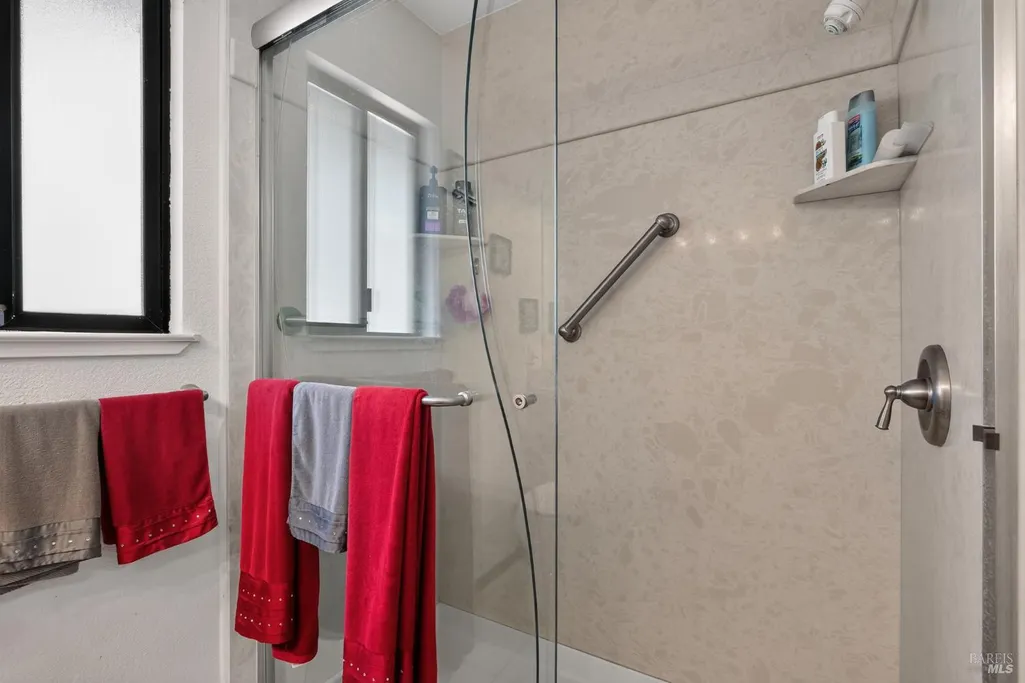
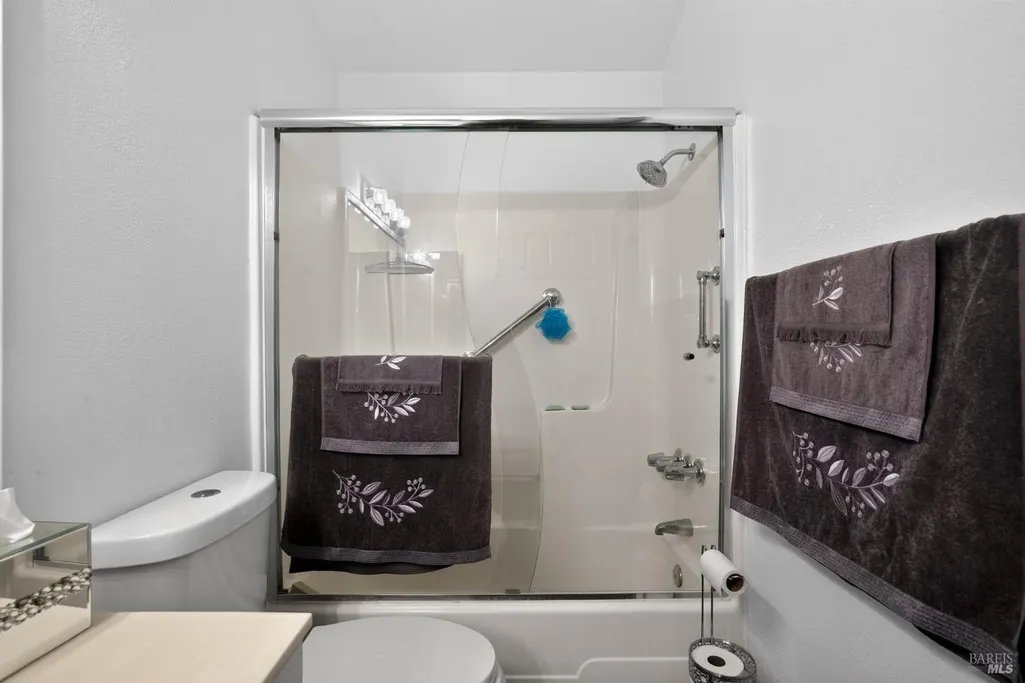
| Primary Bathroom Features | Tub w/Shower Over,Granite |
| Living Room Features | Great Room,Deck Attached,Cathedral/Vaulted |
| Dining Room Features | Formal Area |
| Primary Bedroom Features | Ground Floor,Closet |
| Family Room Features | View |
| RoomBathsOtherFeatures | Tub w/Shower Over,Granite |
Exterior Features
| Exterior Amenities | Balcony |
|---|---|
| Fencing | Wood,Other,Full,Fenced |
| Parking Features | Workshop in Garage,Uncovered Parking Space,Guest Parking Available,Garage Door Opener |
| Lot Features | Shape Irregular,Landscape Misc,Landscape Front,Landscape Back,Auto Sprinkler F&R |
| Water Source | Well,Treatment Equipment,Public |
| Total Parking | 6.0 |
| Land Use | Residential,Ranch |
| Foundation Details | ConcreteGrid |
| Spa | Yes |
| Lot Size Acres | 0.0 |
| Road Surface Type | Paved |
| Private Pool | No |
| Other Equipment | Water Filter System,Dish Antenna,DC Well Pump |
| Road Responsibility | Private Maintained Road |
| Horse Y/N | No |
Amenities
- Foreclosure
- Views
- Short Sale
- New Construction
- Adult 55+
- Lease To Own
- No HOA Fees
- Furnished
- Primary On Main
- Air Conditioning
- Seller Finance
- Green
- Fixer Upper
- Horse
- Golf
- Fireplace
- Deck
- Garage
- Basement
- Pool
Property vs Single Family Average in 95458
Price
Year Built
Visits
 All measurements and all calculations of area are approximate. Information provided by Seller/Other sources, not verified by Broker. All interested persons should independently verify accuracy of information. Provided properties may or may not be listed by the office/agent presenting the information. Data maintained by MetroList© may not reflect all real estate activity in the market.
All real estate content on this site is subject to the Federal Fair Housing Act of 1968, as amended, which makes it illegal to advertise any preference, limitation or discrimination because of race, color, religion, sex, handicap, family status or national origin or an intention to make any such preference, limitation or discrimination.
MetroList CA data last updated: September 21, 2026 9:27 PM UTC
All measurements and all calculations of area are approximate. Information provided by Seller/Other sources, not verified by Broker. All interested persons should independently verify accuracy of information. Provided properties may or may not be listed by the office/agent presenting the information. Data maintained by MetroList© may not reflect all real estate activity in the market.
All real estate content on this site is subject to the Federal Fair Housing Act of 1968, as amended, which makes it illegal to advertise any preference, limitation or discrimination because of race, color, religion, sex, handicap, family status or national origin or an intention to make any such preference, limitation or discrimination.
MetroList CA data last updated: September 21, 2026 9:27 PM UTC 