
Just Listed
















Address
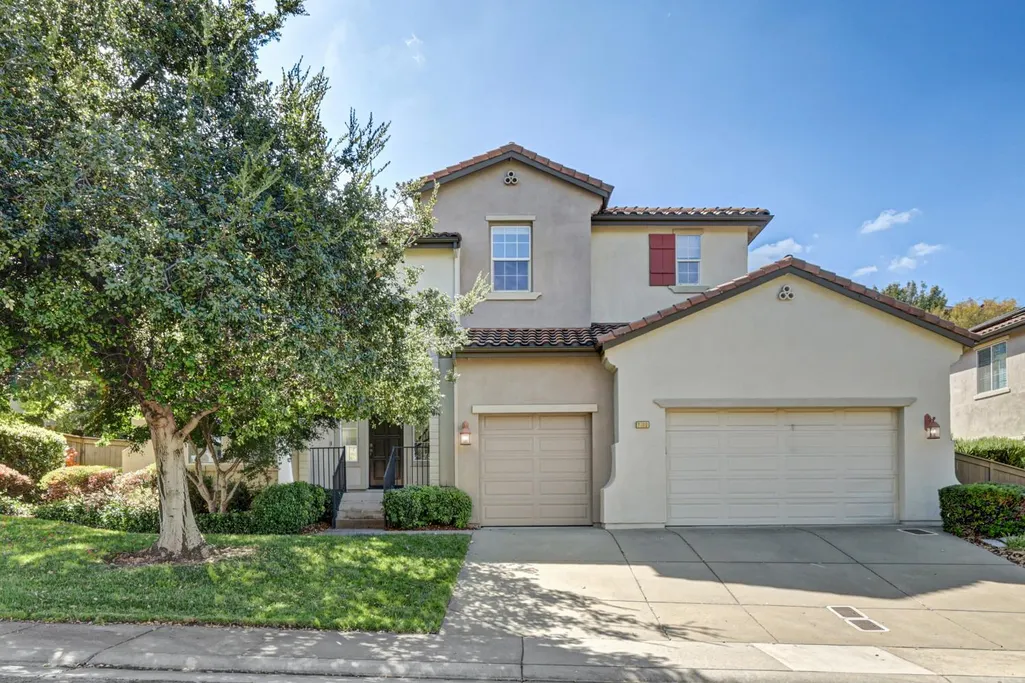
2100 Lamego Way, El Dorado Hills, CA
Price
$ 995,000
Property Attributes
- MLS#226118782
- TypeSingle Family
- Listing Status Active
- CountyEL DORADO
- CityEl Dorado Hills
- AreaEl Dorado Hills
- NeighborhoodSerrano ED Hills Village
- Zip95762
- StyleSingle Family Residence
- Year Built2004
- Price$ 995,000
- Bedrooms4
- Full Bathrooms3
- Half Bathrooms0
- Sqr Footage3527
- Lot Size0.24 Acres
Data Source:
MetroList MLS
Property Description
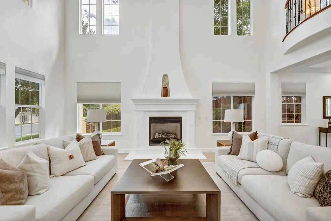
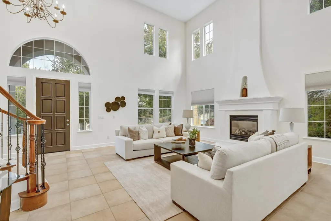
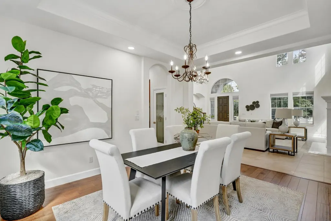
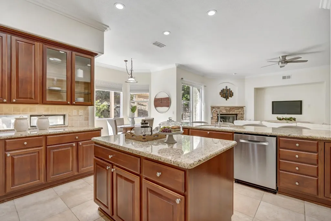
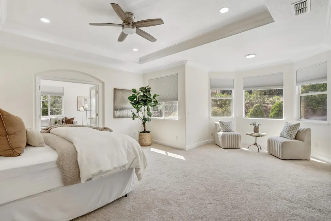
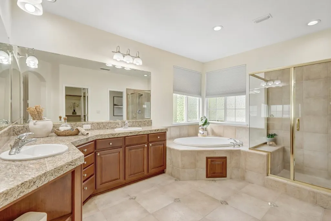
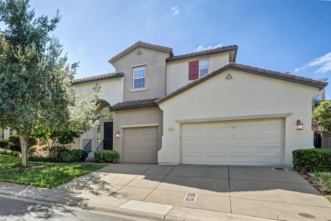
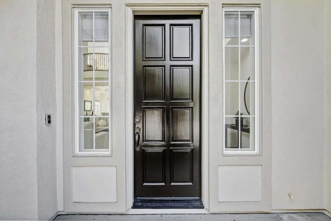
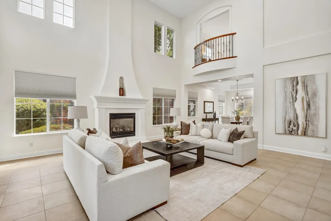
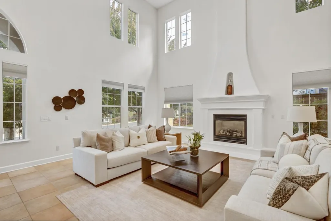
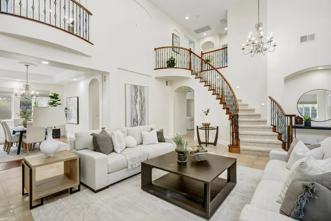
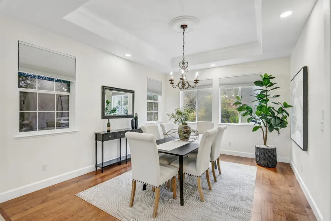
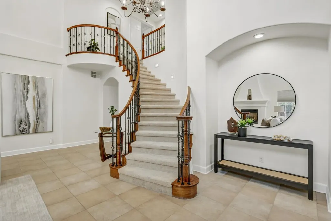
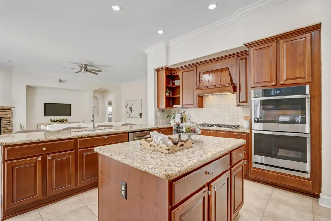
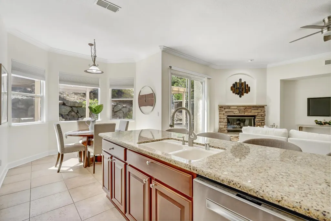
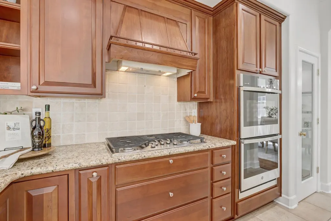
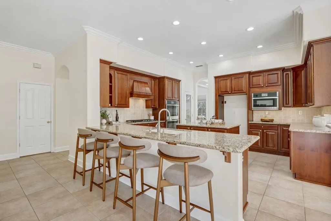
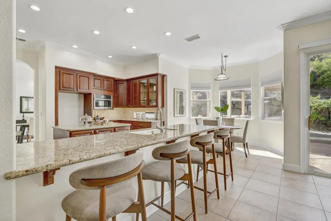
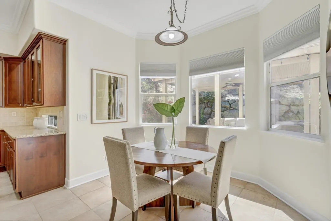
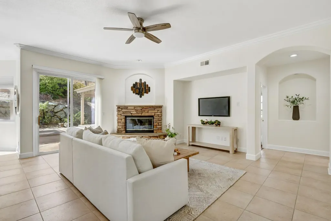
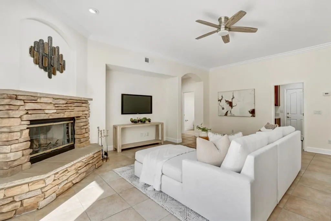
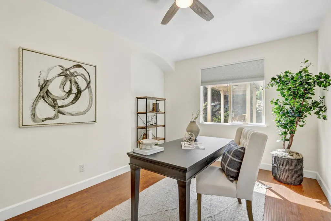
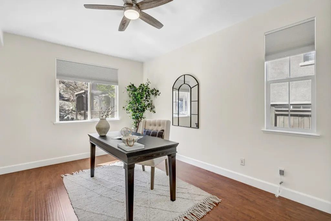
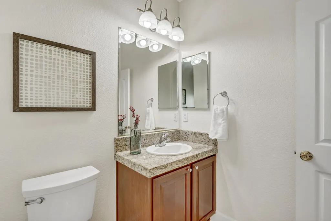
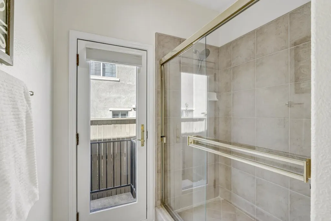
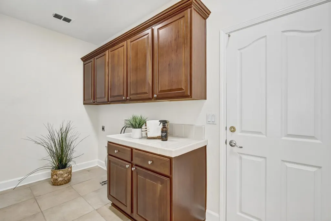
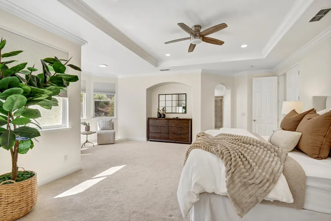
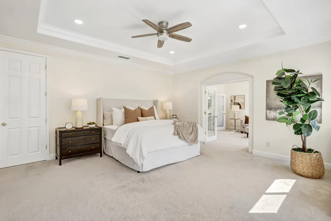
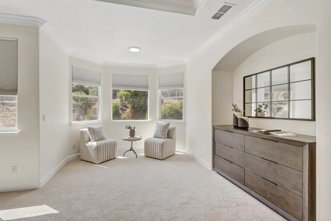
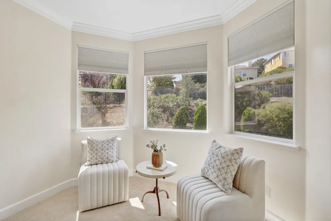
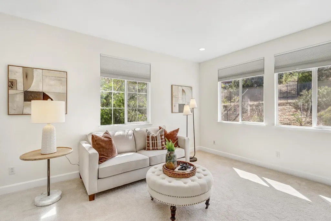
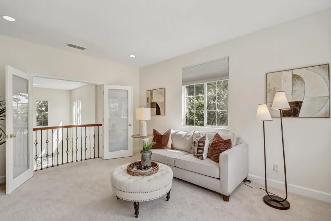
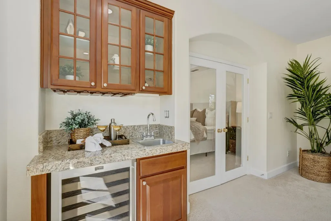
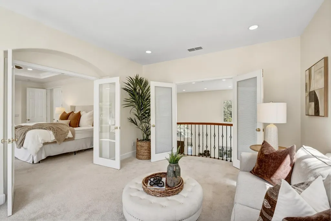
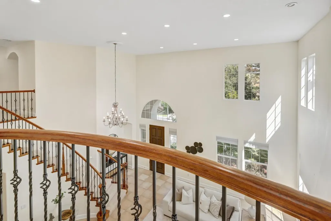
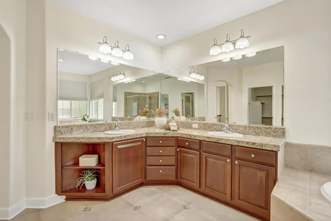
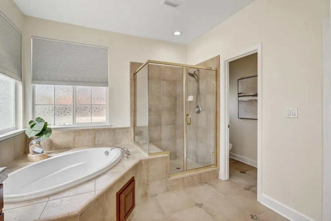
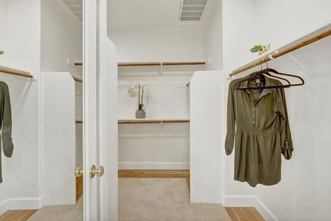
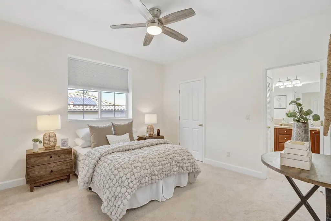
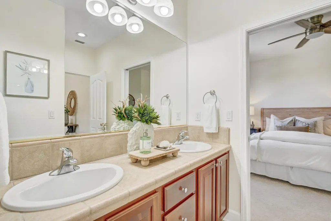
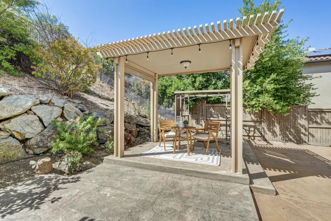
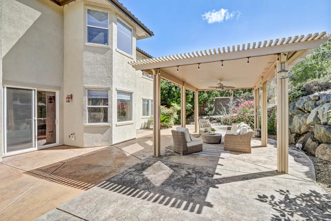
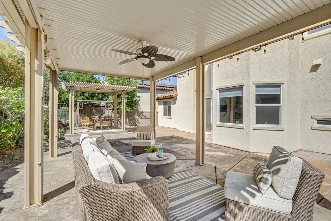
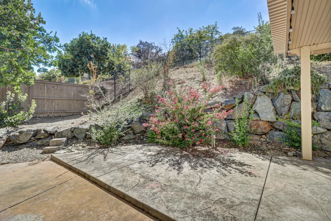
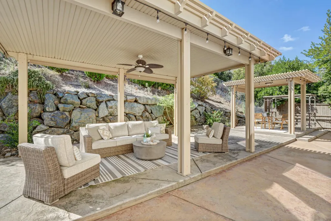
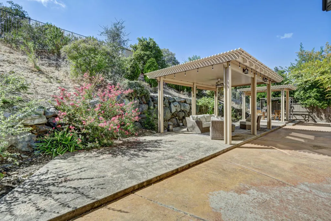
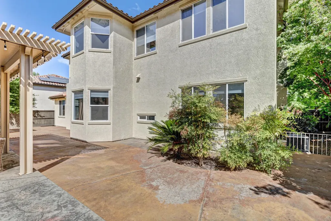
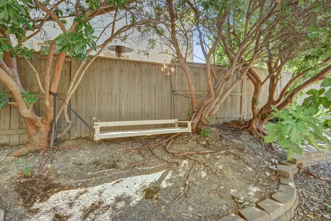
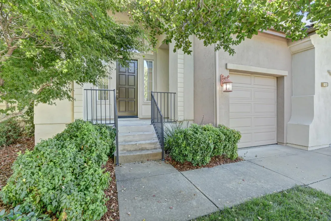
Welcome home to Serrano where elegance, comfort and timeless living come together. This beautifully maintained residence invites you to imagine not just living here, but creating the traditions and memories that make a house truly your own. From the moment you enter, soaring ceilings, an impressive helical staircase with wrought-iron railing and abundant natural light create a dramatic yet welcoming first impression. The formal living room with fireplace flows effortlessly into the dining room, perfect for intimate dinners or holiday gatherings. At the heart of the home, the well-appointed kitchen features an expansive island, generous granite counters, rich newly stained cabinetry and stainless-steel appliances, including a new double oven and microwave. Open to the spacious family room with fireplace, this is a home designed for connection and entertaining. With 4 bedrooms and 3 full baths, including a main-level bedroom and full bath, the flexible floor plan offers exceptional versatility. The luxurious primary suite features a beautiful bath with dual sinks, soaking tub, separate shower and oversized walk-in closet with organizers and cedar-plank flooring. A versatile adjoining room with wet bar and wine cooler offers an ideal retreat, office, library or entertaining space. Upstairs, two bedrooms share a dual-sink bath. A spacious laundry room provides abundant cabinetry, folding counter and additional storage. Step outside to the private, low-maintenance backyard with two covered patios perfect for morning coffee, al fresco dining or summer entertaining. The 3-car garage offers extensive wall-to-wall cabinetry and shelving. Located in desirable Serrano, enjoy HOA-maintained front landscaping, 24-hour roaming security and a neighborhood park within walking distance, with convenient access to shopping, dining, entertainment, schools and Highway 50. Imagine the holidays here: the fireplace glowing, the dining table set, favorite recipes filling the kitchen with wonderful aromas, and family and friends gathered together. This is more than a beautiful home, it is a place where your next chapter and cherished memories can begin. Come experience Serrano and envision the possibilities...
| Price History | |
|---|---|
| 9/22/2026 | Listed $995,000 |
General Features
| Sewer | Sewer in Street |
|---|---|
| Heating | Central |
| Cooling | Ceiling Fan(s),Central |
| Utilities | Electric,Natural Gas Available |
| Roof | Tile |
| Appliances | Built-In Electric Oven,Gas Cook Top,Gas Water Heater,Hood Over Range,Dishwasher,Disposal,Microwave,Double Oven,Plumbed For Ice Maker,Wine Refrigerator |
| HOA Fee | 336 |
| Garage Spaces | 3.0 |
| Association Fee Includes | MaintenanceGrounds,Security |
| Construction Materials | Wood |
| Year Built | 2004 |
| Electric | 220 Volts |
| Stories Count | 2 |
| Levels | Two |
| Property Subtype | Single Family Residence |
| Assoc Fee Paid Per | Monthly |
| County | El Dorado |
| Property Type | Residential |
| Association Amenities | Playground,Trails,Park |
| HOA | Yes |
| Subdivision Name | Serrano ED Hills Village |
| Facing Direction | East |
| Full Baths | 3 |
| Close Price | 0.0 |
| Status | Active |
| Directions | From Serrano PKWY Right on Penela,left on Souza,right on Lamego to property on left side. |
| City | El Dorado Hills |
| Senior Community Y/N | No |
| High School District | El Dorado Union High |
| Zoning Description | R1 |
| Open Parking Spaces | 0.0 |
| MLS Area | 12602 |
| Lot Size Square Feet | 10454.0 |
| Carport Spaces | 0.0 |
| Home Warranty Y/N | No |
| Standard Status | Active |
| Middle/Junior School District | Buckeye Union |
| Elementary School District | Buckeye Union |
| Year Built Source | Assessor Auto-Fill |
Interior Features
| Flooring | Carpet,Concrete,Laminate,Tile,Wood |
|---|---|
| Total Fireplaces | 2 |
| Fireplace Features | Living Room,Family Room |
| Laundry Features | Cabinets,Electric,Ground Floor,Hookups Only,Inside Area,Inside Room |
| Total Bedrooms | 4 |
| Room Type | Primary Bathroom,Primary Bedroom,Dining Room,Family Room,Kitchen,Laundry,Living Room |
| LivingAreaSource | Assessor Auto-Fill |
| Kitchen Features | Pantry Closet,Granite Counter,Kitchen/Family Combo |
| Total Baths | 3 |
| Primary Bathroom Features | Shower Stall(s),Double Sinks,Soaking Tub,Granite,Tile |
| Living Room Features | Other |
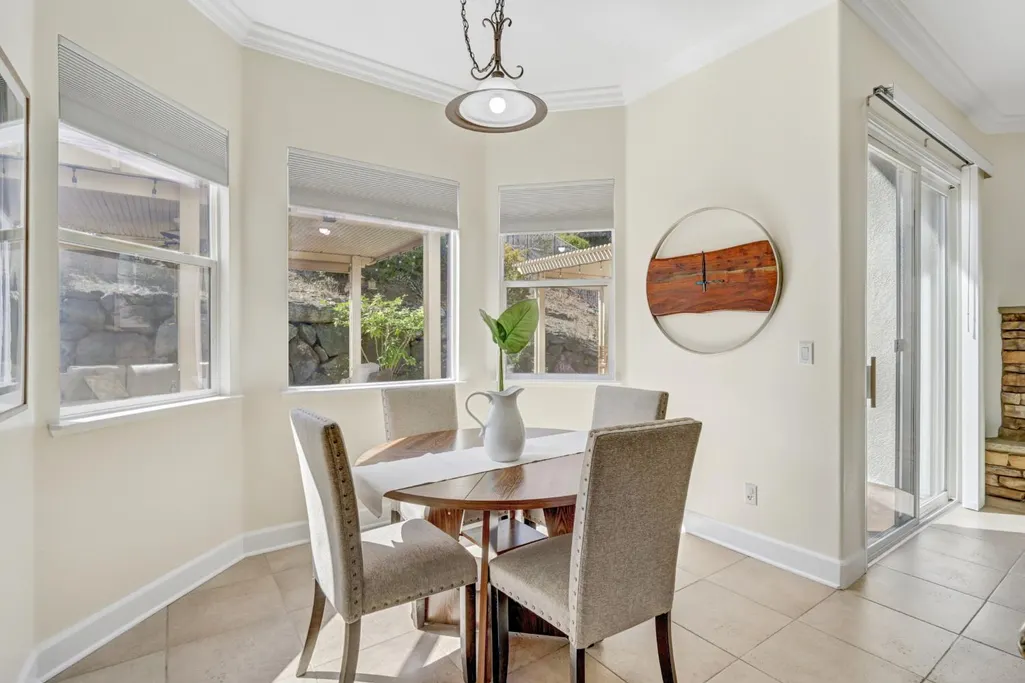
| Dining Room Features | Breakfast Nook,Formal Room,Dining Bar |
| Primary Bedroom Features | Walk-In Closet,Sitting Area,Wet Bar |
| RoomBathsOtherFeatures | Double Sinks,Tile,Tub w/Shower Over |
Exterior Features
| Fencing | Back Yard |
|---|---|
| Parking Features | Attached,Garage Facing Front |
| Lot Features | Auto Sprinkler F&R,Low Maintenance |
| Water Source | Meter on Site |
| Total Parking | 0.0 |
| Foundation Details | Slab |
| Spa | No |
| Lot Size Acres | 0.24 |
| Private Pool | No |
| Lot Size Source | Assessor Auto-Fill |
| Horse Y/N | No |
Amenities
- Foreclosure
- Views
- Short Sale
- New Construction
- Adult 55+
- Lease To Own
- No HOA Fees
- Furnished
- Primary On Main
- Air Conditioning
- Seller Finance
- Green
- Fixer Upper
- Horse
- Golf
- Fireplace
- Deck
- Garage
- Basement
- Pool
Property vs Single Family Average in 95762
Price
Year Built
 All measurements and all calculations of area are approximate. Information provided by Seller/Other sources, not verified by Broker. All interested persons should independently verify accuracy of information. Provided properties may or may not be listed by the office/agent presenting the information. Data maintained by MetroList© may not reflect all real estate activity in the market.
All real estate content on this site is subject to the Federal Fair Housing Act of 1968, as amended, which makes it illegal to advertise any preference, limitation or discrimination because of race, color, religion, sex, handicap, family status or national origin or an intention to make any such preference, limitation or discrimination.
MetroList CA data last updated: September 21, 2026 9:27 PM UTC
All measurements and all calculations of area are approximate. Information provided by Seller/Other sources, not verified by Broker. All interested persons should independently verify accuracy of information. Provided properties may or may not be listed by the office/agent presenting the information. Data maintained by MetroList© may not reflect all real estate activity in the market.
All real estate content on this site is subject to the Federal Fair Housing Act of 1968, as amended, which makes it illegal to advertise any preference, limitation or discrimination because of race, color, religion, sex, handicap, family status or national origin or an intention to make any such preference, limitation or discrimination.
MetroList CA data last updated: September 21, 2026 9:27 PM UTC 