
Open House Sat, Sep 26th 5:00 PM - 8:00 PM












Address
3285 Sofia Drive, Lincoln, CA
Price
$ 1,840,000
Property Attributes
- MLS#226118614
- TypeSingle Family
- Listing Status Active
- CountyPLACER
- CityLincoln
- AreaLincoln
- NeighborhoodTramonte at Twelve Bridges
- Zip95648
- StyleContemporary
- Year Built2021
- Price$ 1,840,000
- Bedrooms5
- Full Bathrooms4
- Half Bathrooms1
- Sqr Footage3655
- Lot Size0.232 Acres
Data Source:
MetroList MLS
Property Description
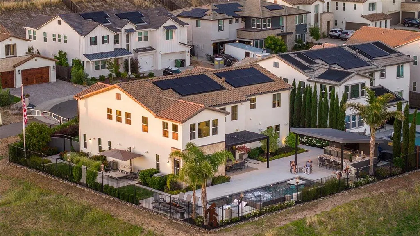
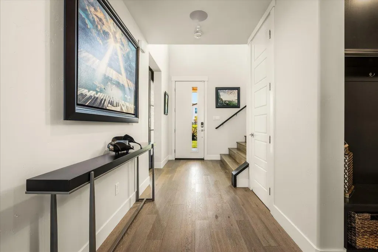
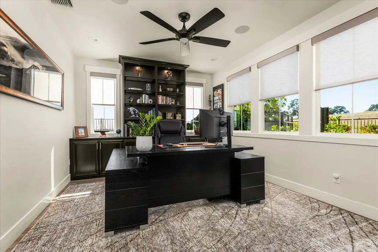
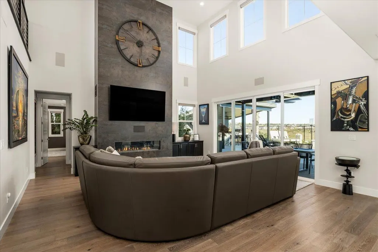
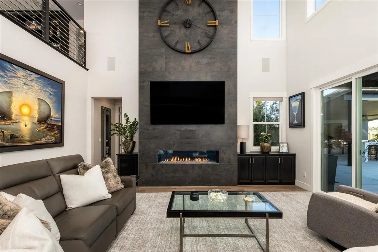
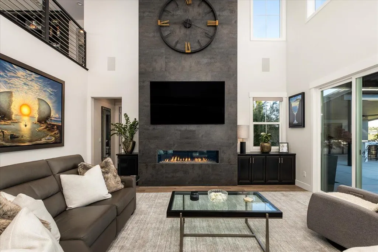
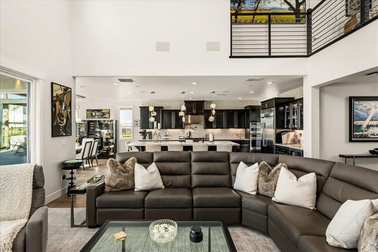
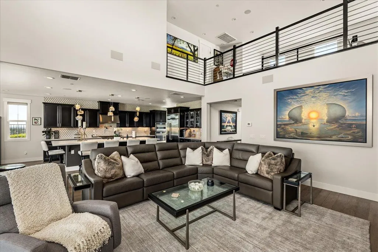
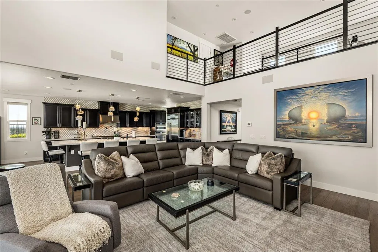
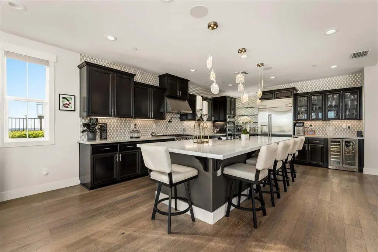
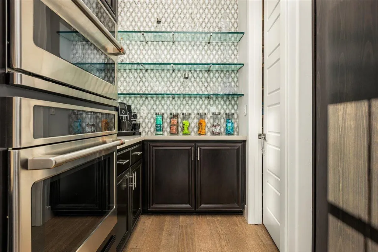
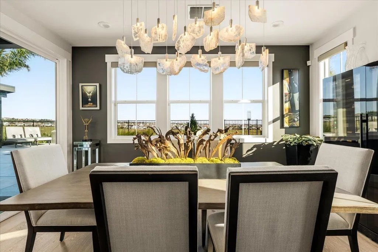
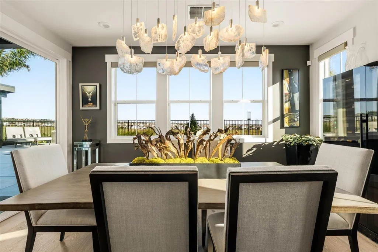
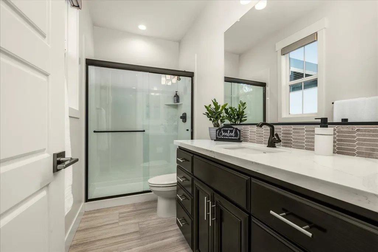
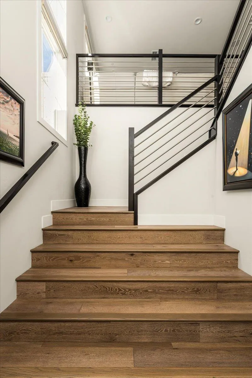
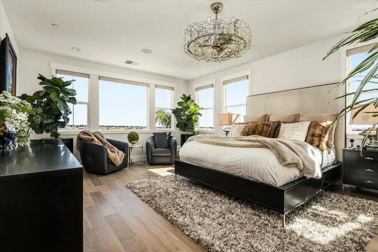
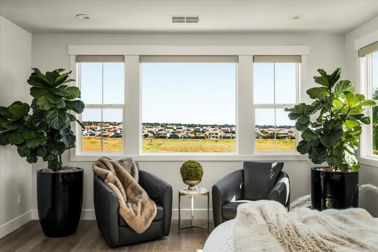
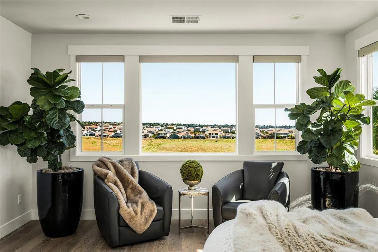
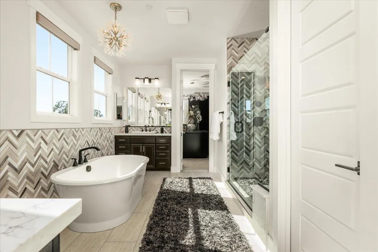
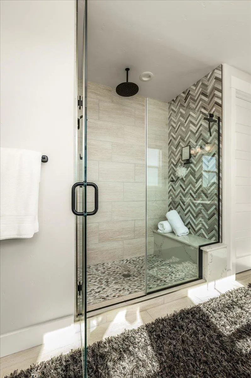
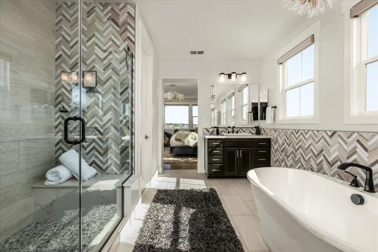
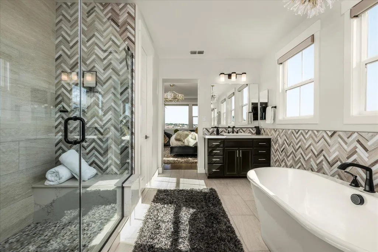
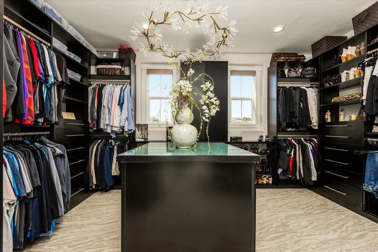
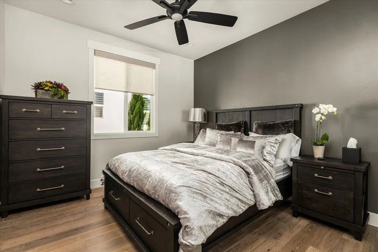
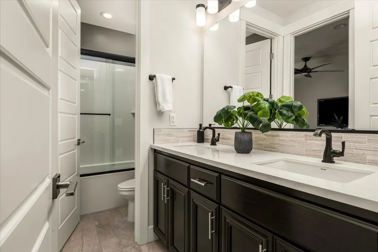
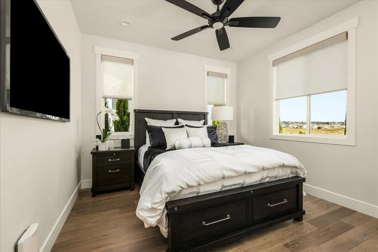
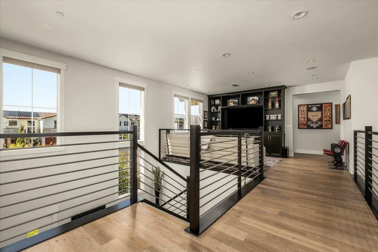
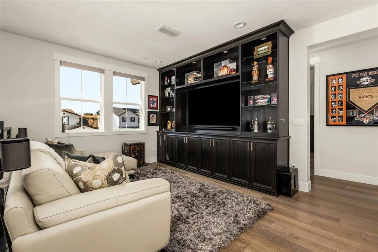
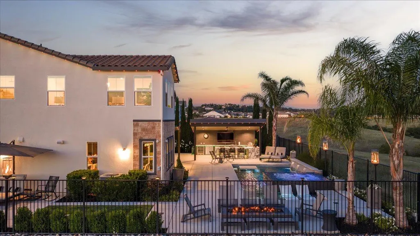
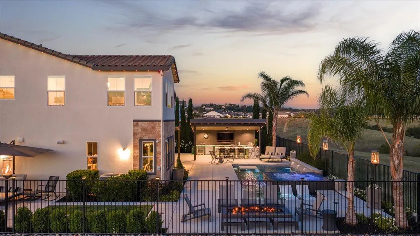
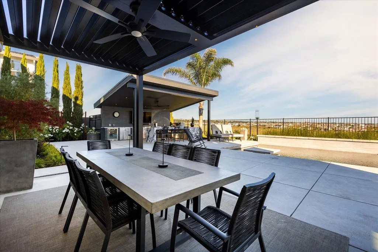
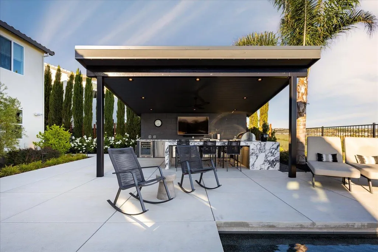
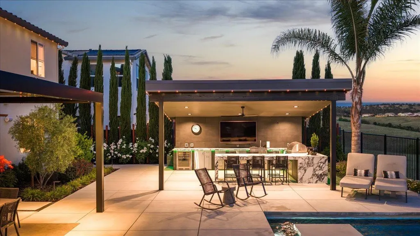
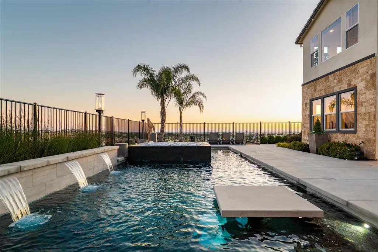
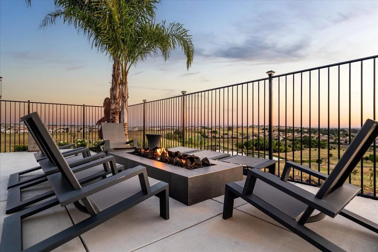
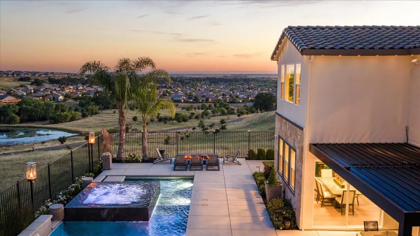
Welcome to 3285 Sofia Drive, a truly exceptional luxury residence in the sought-after Tramonte neighborhood of Twelve Bridges. Positioned at the end of a quiet cul-de-sac with only one neighboring home, this rare property offers panoramic views of protected wetlands, preserves, ponds, trails, and distant hills. Inspired by the owners' travels to luxury boutique resorts, this residence has been transformed with over $800,000 in post-builder enhancements, creating a one-of-a-kind retreat. The contemporary exterior showcases creamy alabaster stucco, modern stone accents, and black metal detailing. Inside, you'll find an executive office with custom built-ins and an oversized glass-paneled barn door, a dramatic great room anchored by floor-to-ceiling Italian tile feature walls, a contemporary fireplace, and a professionally integrated 7-speaker theater system. Sonos audio extends throughout the home and outdoor living spaces. The reimagined chef's kitchen features premium Caf Monogram appliances, dual dishwashers, built-in refrigerator, wine bar, coffee station, custom cabinetry, and a walk-in pantry with an additional full-size refrigerator. A main-level guest suite offers ideal accommodations for multigenerational living or guests. Upstairs, the private primary retreat enjoys breathtaking preserve and pond views, a spa-inspired bath, and a custom boutique-style closet with a one-of-a-kind crushed-glass island. The resort backyard features a PebbleTec pool with swim-up table, elevated spillover spa, tanning shelf, water features, fire feature, gas torches, covered louvered pergola, and a fully equipped outdoor kitchen with Fire Magic BBQ, wine refrigerator, and gas cooktop. An extraordinary opportunity to own one of Twelve Bridges' most customized and private luxury homes. see website for full details.
| Price History | |
|---|---|
| 9/21/2026 | Listed $1,840,000 |
General Features
| Sewer | Public Sewer |
|---|---|
| Heating | Central,Fireplace(s),MultiUnits,MultiZone,Natural Gas |
| Cooling | Ceiling Fan(s),Central,MultiUnits,MultiZone |
| Utilities | Public,Sewer Connected,Electric,Internet Available,Solar,Natural Gas Available |
| Roof | Tile |
| Appliances | Built-In Gas Range,Built-In Refrigerator,Hood Over Range,Compactor,Dishwasher,Disposal,Microwave,Double Oven,Tankless Water Heater,Wine Refrigerator |
| Garage Spaces | 3.0 |
| Patio/Porch Features | Covered Patio,Uncovered Patio |
| Architectural Style | Contemporary |
| Pool Features | Built-In,Dark Bottom,Electric Heat,Pool/Spa Combo,Gunite Construction |
| Construction Materials | Stone,Stucco,Wall Insulation,Wood |
| Pets Allowed | Yes |
| Year Built | 2021 |
| Electric | 220 Volts in Kitchen,220 Volts in Laundry |
| View | Panoramic |
| Stories Count | 2 |
| Topography | Level |
| Levels | Two |
| Property Subtype | Single Family Residence |
| County | Placer |
| Property Type | Residential |
| HOA | No |
| Subdivision Name | Tramonte at Twelve Bridges |
| Other Structures | Pergola |
| Full Baths | 4 |
| Close Price | 0.0 |
| Status | Active |
| Directions | Twelve Bridges Drive to Ridgecrest to Anastasia to Sofia Drive. |
| City | Lincoln |
| Senior Community Y/N | No |
| High School District | Western Placer |
| Zoning Description | Res |
| Open Parking Spaces | 3.0 |
| MLS Area | 12207 |
| Lot Size Square Feet | 10106.0 |
| Carport Spaces | 0.0 |
| Spa Features | Spa/Hot Tub Built-In |
| Home Warranty Y/N | No |
| Property Condition | New Construction,Updated/Remodeled |
| Standard Status | Active |
| Middle/Junior School District | Western Placer |
| Elementary School District | Western Placer |
| Year Built Source | Assessor Auto-Fill |
Interior Features
| Interior Amenities | Formal Entry |
|---|---|
| Flooring | Carpet,Tile,Wood |
| Total Fireplaces | 1 |
| Fireplace Features | Family Room |
| Window Features | Caulked/Sealed,Dual Pane Full,Window Coverings,Window Screens |
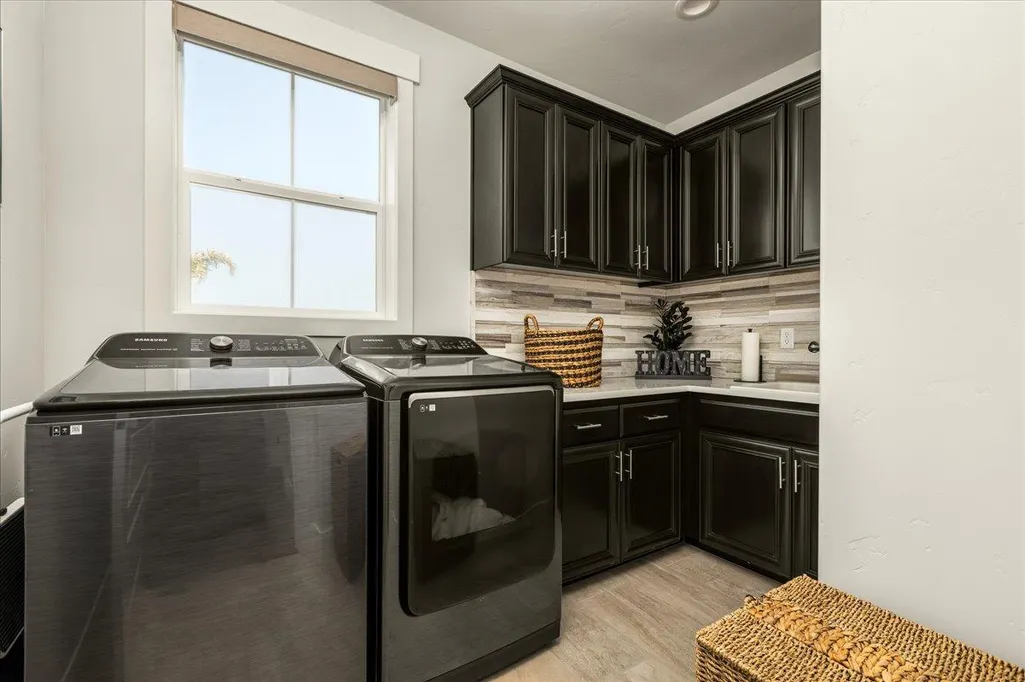
| Laundry Features | Cabinets,Sink,Electric,Upper Floor,Inside Room |
| Total Bedrooms | 5 |
| Room Type | Primary Bathroom,Primary Bedroom,Office,Dining Room,Great Room,Home Theater,Kitchen,Laundry |
| LivingAreaSource | Assessor Auto-Fill |
| Kitchen Features | Butlers Pantry,Pantry Closet,Quartz Counter,Island w/Sink,Kitchen/Family Combo |
| Total Baths | 5 |
| 1/2 Baths | 1 |
| Primary Bathroom Features | Shower Stall(s),Double Sinks,Soaking Tub,Stone,Tile,Marble,Walk-In Closet |
| Living Room Features | Cathedral/Vaulted,Great Room,View |
| Dining Room Features | Space in Kitchen,Formal Area |
| Primary Bedroom Features | Surround Sound,Walk-In Closet,Sitting Area |
| Family Room Features | Great Room,View |
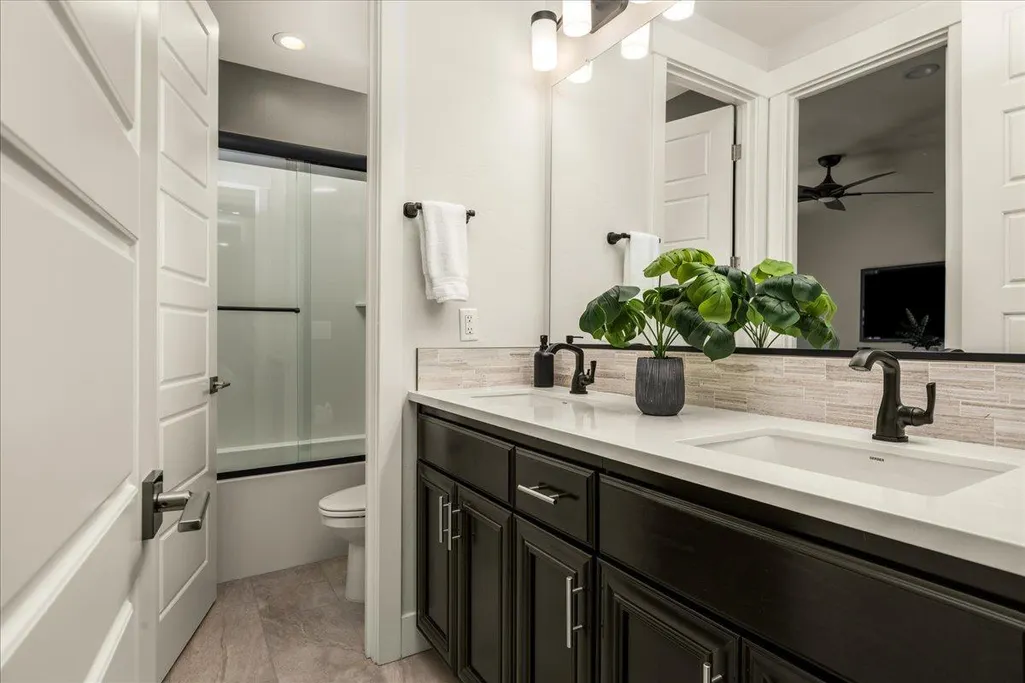
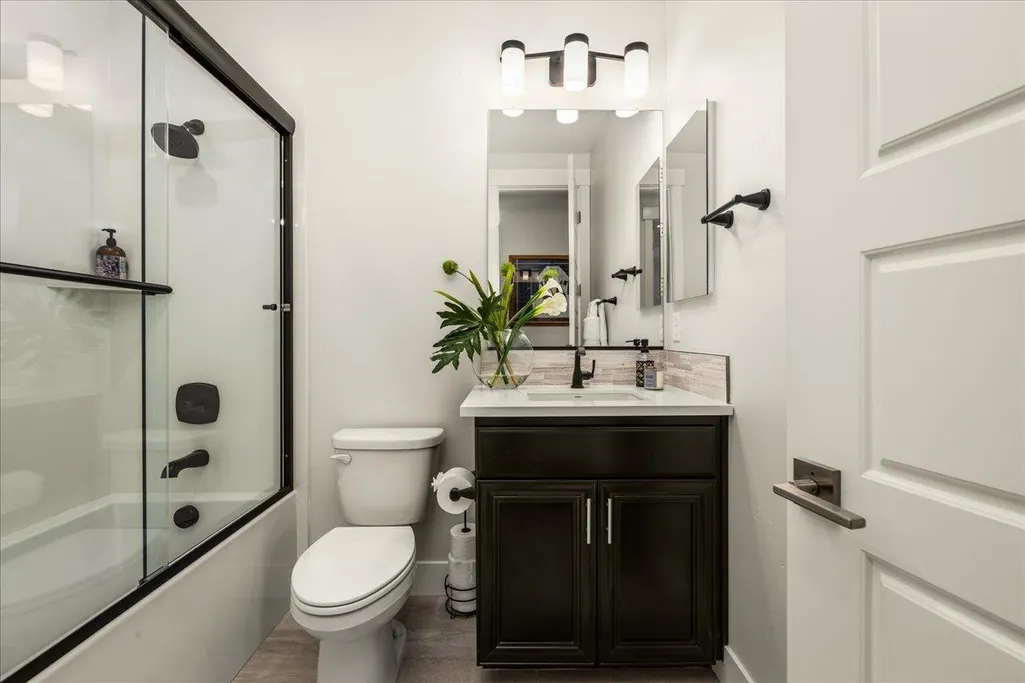
| RoomBathsOtherFeatures | Shower Stall(s),Double Sinks,Jack & Jill,Tub w/Shower Over |
Exterior Features
| Exterior Amenities | Kitchen,Built-In Barbeque,Dog Run,Wet Bar,Fire Pit |
|---|---|
| Fencing | Back Yard,Wood |
| Parking Features | Attached,Garage Door Opener,Garage Facing Front,Interior Access |
| Lot Features | Auto Sprinkler F&R,Cul-De-Sac,Dead End,Low Maintenance |
| Water Source | Public,Water District |
| Total Parking | 0.0 |
| Land Use | Residential |
| Foundation Details | Slab |
| Spa | Yes |
| Lot Size Acres | 0.232 |
| Road Surface Type | Paved |
| Private Pool | Yes |
| Lot Size Source | Assessor Auto-Fill |
| Other Equipment | Home Theater Equipment,Audio/Video Prewired |
| Road Responsibility | Public Maintained Road |
| Horse Y/N | No |
Amenities
- Foreclosure
- Views
- Short Sale
- New Construction
- Adult 55+
- Lease To Own
- No HOA Fees
- Furnished
- Primary On Main
- Air Conditioning
- Seller Finance
- Green
- Fixer Upper
- Horse
- Golf
- Fireplace
- Deck
- Garage
- Basement
- Pool
Property vs Single Family Average in 95648
Price
Year Built
In The Neighborhood
Open House
Lincoln
$ 1,499,000
- Type
- Single Family
- Size
- 3,655 SqFt
- Rooms
- 6 Beds + 4.5 Baths
 eXp Realty of California Inc.
