
Just Listed



























Address
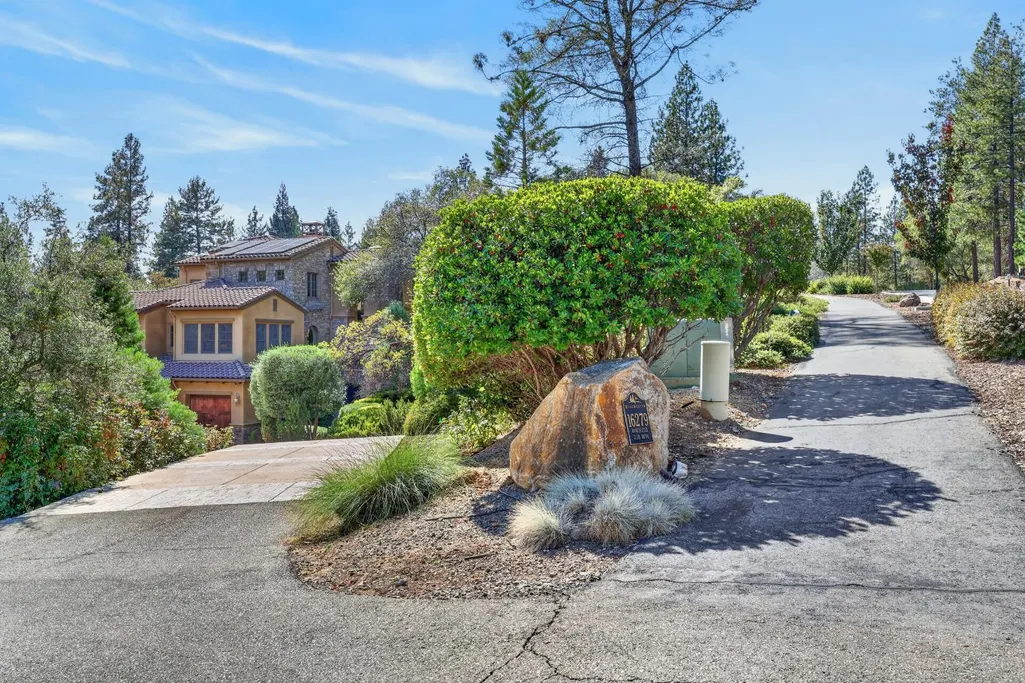
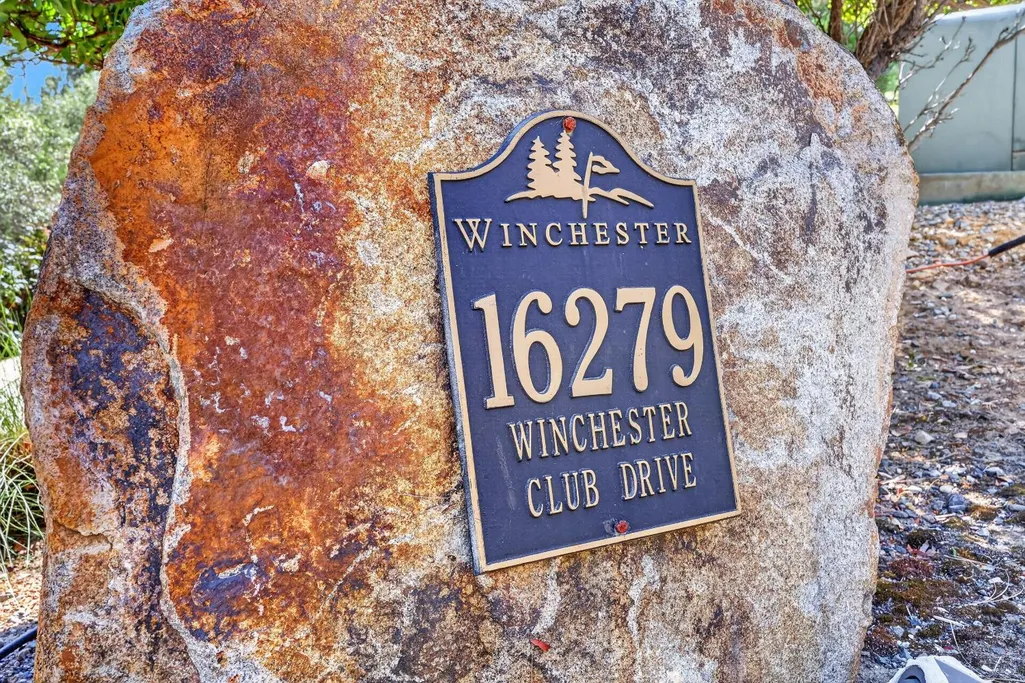
16279 Winchester Club Drive, Meadow Vista, CA
Price
$ 1,650,000
Property Attributes
- MLS#226118561
- TypeSingle Family
- Listing Status Active
- CountyPLACER
- CityMeadow Vista
- AreaMeadow Vista
- NeighborhoodWinchester
- Zip95722
- StyleMediterranean
- Year Built2007
- Price$ 1,650,000
- Bedrooms4
- Full Bathrooms5
- Half Bathrooms1
- Sqr Footage5245
- Lot Size1.4 Acres
Data Source:
MetroList MLS
Property Description
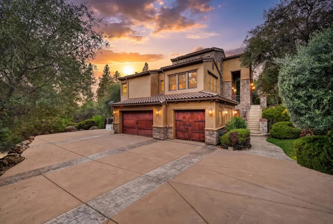
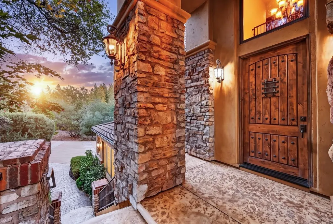
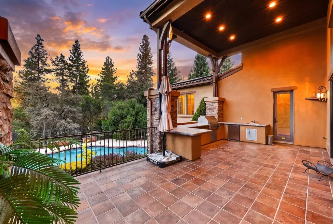
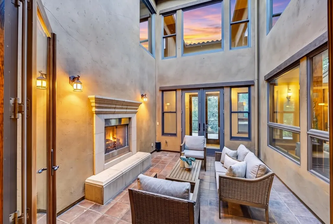
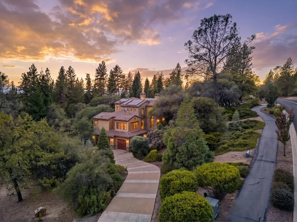
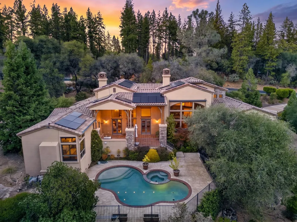
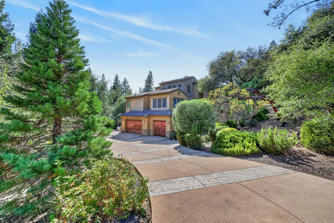
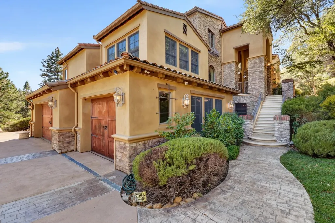
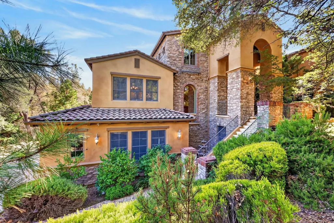
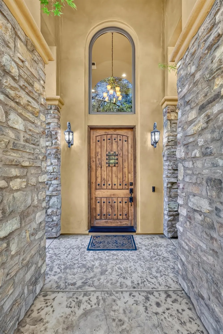
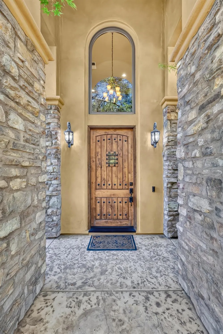
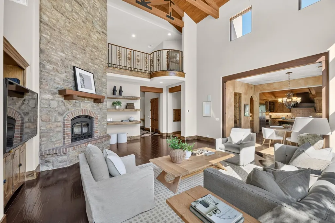
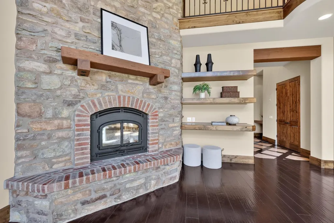
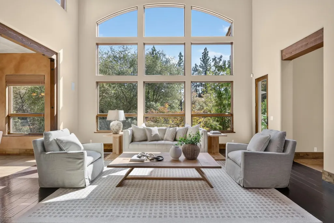
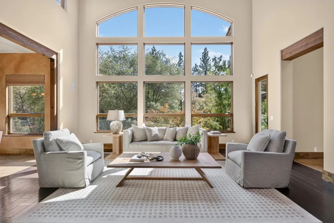
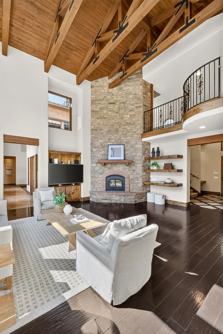
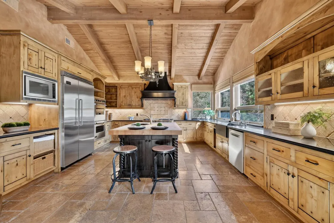
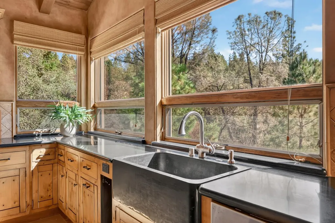
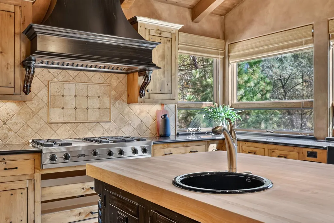
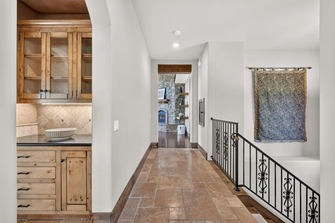
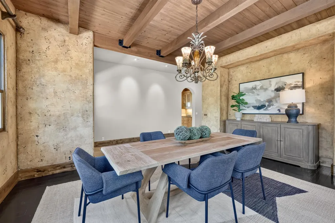
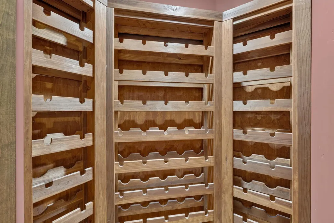
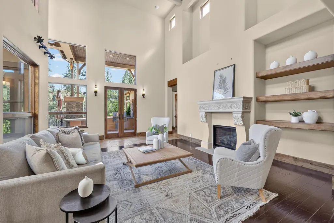
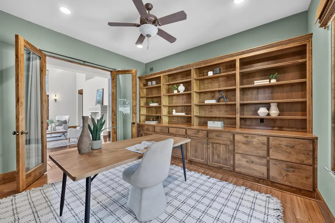
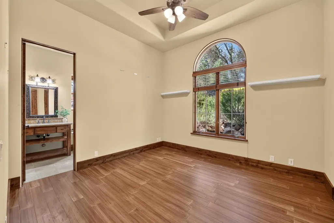
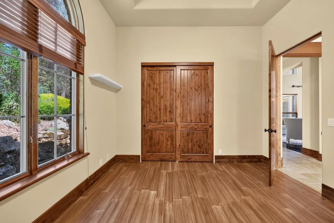
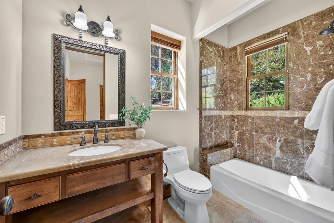
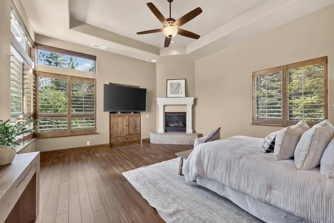
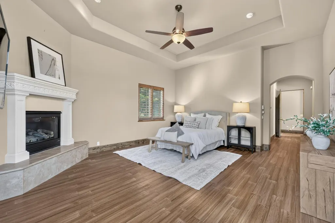
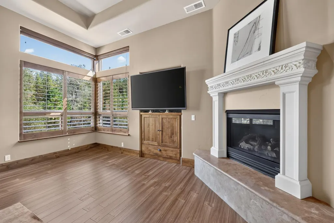
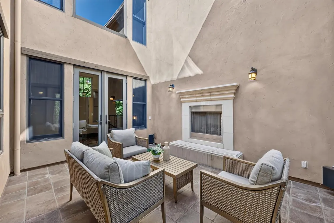
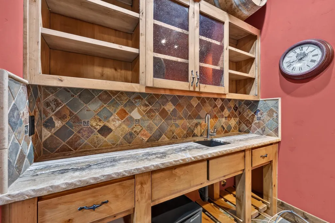
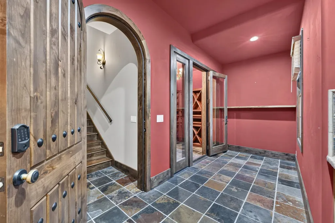
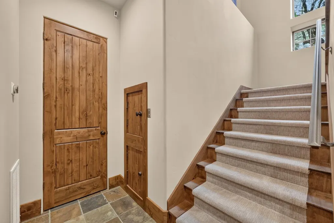
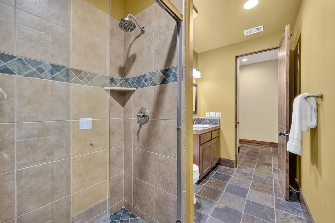
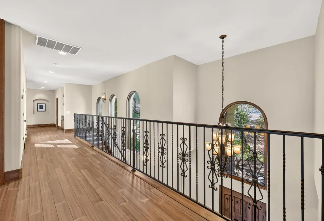
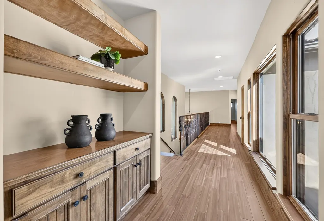
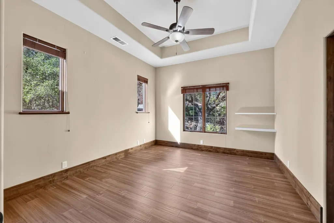
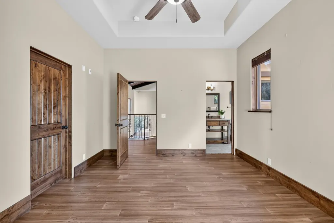
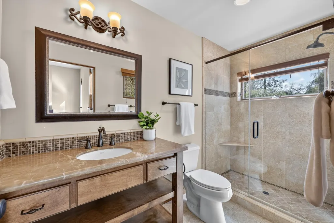
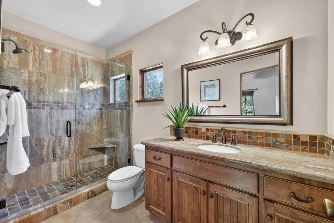
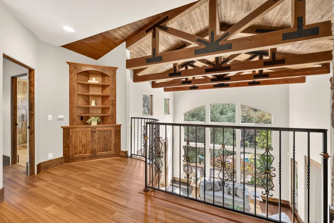
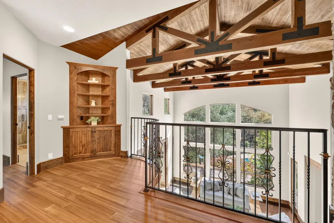
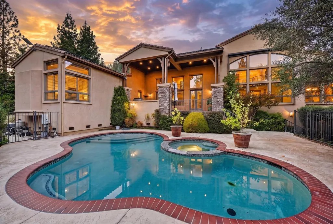
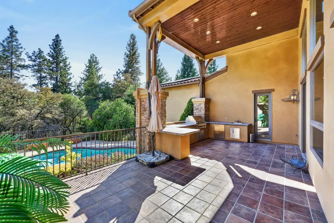
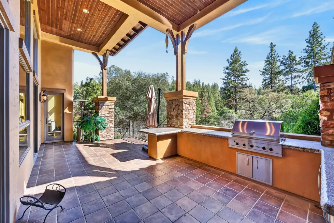
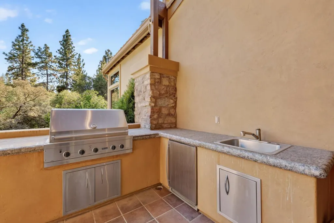
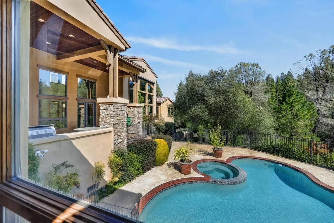
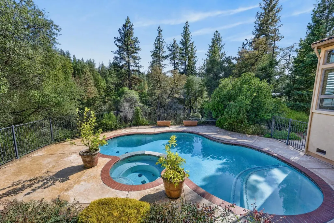
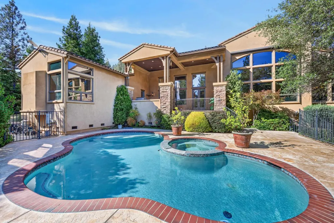
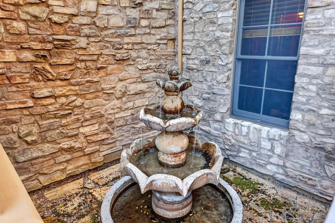
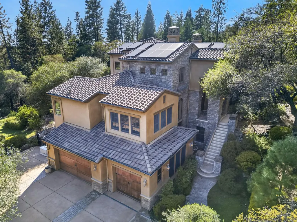
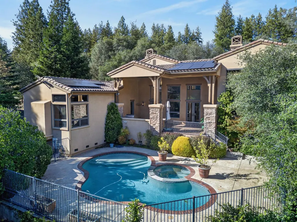
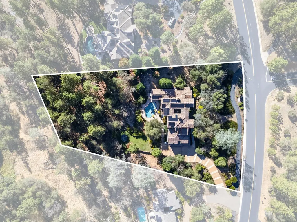
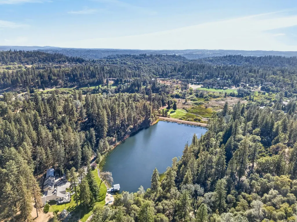
Gorgeous Winchester Country Club estate with exquisite architectural details reminiscent of a charming Mediterranean villa. From the moment you enter, you'll be impressed by the custom 25-foot window framing views of the surrounding natural landscape. With its distinctive design and high-quality finishes, this home is an entertainer's dream. The interior courtyard and outdoor kitchen provide the perfect setting for indoor-outdoor entertaining, while an oversized wine cellar with a wine refrigerator enhances the home's luxurious appeal. The pool and spa are surrounded by trees and situated beside a multi-acre nature preserve, creating privacy and a resort-like experience. Additional features include natural stone inside and out, wood flooring, four fireplacesincluding a wood-burning fireplacea level backyard, a fire pit, a dog run, an owned 50-plus-panel solar system, and more. Winchester Country Club is located below the snow line, just 40 minutes from both Lake Tahoe and Sacramento. The exclusive community Golf Club features a challenging course designed by Robert Trent Jones Sr. and Jr., while the HOA swim and tennis club offers bocce, pickleball, and a variety of engaging social activities. A 24/7 community security patrol is available, providing added peace of mind. Come escape to one of Northern California's hidden jewels!
| Price History | |
|---|---|
| 9/21/2026 | Listed $1,650,000 |
General Features
| Sewer | Septic Pump |
|---|---|
| Heating | Central,Fireplace(s) |
| Cooling | Ceiling Fan(s),Central |
| Utilities | Cable Connected,Public,Sewer In & Connected,Internet Available,Solar,Underground Utilities,Natural Gas Connected |
| Roof | Tile |
| Appliances | Gas Cook Top,Built-In Gas Oven,Built-In Refrigerator,Hood Over Range,Dishwasher,Disposal,Microwave,Double Oven |
| HOA Fee | 265 |
| Garage Spaces | 3.0 |
| Patio/Porch Features | Front Porch,Back Porch,Covered Deck |
| Architectural Style | Mediterranean |
| Pool Features | Built-In,On Lot,Pool Sweep,Pool/Spa Combo,Fenced,Gunite Construction |
| Construction Materials | Stucco,Frame,Wood |
| Pets Allowed | Yes |
| Year Built | 2007 |
| Electric | 220 Volts,Generator,220 Volts in Laundry |
| View | Forest,Woods |
| Stories Count | 3 |
| Topography | Snow Line Below,Lot Grade Varies,Trees Many,Rock Outcropping |
| Property Subtype | Single Family Residence |
| Assoc Fee Paid Per | Monthly |
| County | Placer |
| Property Type | Residential |
| Association Amenities | Barbeque,Clubhouse,Recreation Facilities,Exercise Room,Sauna,Spa/Hot Tub,Golf Course,Tennis Courts |
| HOA | Yes |
| Subdivision Name | Winchester |
| Other Structures | Kennel/Dog Run |
| Full Baths | 5 |
| Close Price | 0.0 |
| Status | Active |
| Directions | Highway 80 exit 125 head north left on Sugar Pine to left into Winchester Country Club to address. |
| City | Meadow Vista |
| Senior Community Y/N | No |
| High School District | Placer Union High |
| Zoning Description | RES |
| Open Parking Spaces | 0.0 |
| MLS Area | 12302 |
| Lot Size Square Feet | 60984.0 |
| Carport Spaces | 0.0 |
| Spa Features | Spa/Hot Tub Built-In,Spa/Hot Tub Personal |
| Home Warranty Y/N | No |
| Property Condition | Original |
| Standard Status | Active |
| Middle/Junior School District | Placer Hills Union |
| Elementary School District | Placer Hills Union |
| Year Built Source | Assessor Auto-Fill |
Interior Features
| Interior Amenities | Cathedral Ceiling |
|---|---|
| Flooring | Tile,Marble,Wood |
| Total Fireplaces | 4 |
| Fireplace Features | Primary Bedroom,Outside,Family Room,Wood Burning,Gas Starter |
| Laundry Features | Cabinets,Sink,Space For Frzr/Refr,Gas Hook-Up,Hookups Only,Inside Room |
| Total Bedrooms | 4 |
| LivingAreaSource | Assessor Auto-Fill |
| Kitchen Features | Butlers Pantry,Pantry Cabinet,Dumb Waiter,Granite Counter,Island,Stone Counter,Island w/Sink |
| Total Baths | 6 |
| 1/2 Baths | 1 |
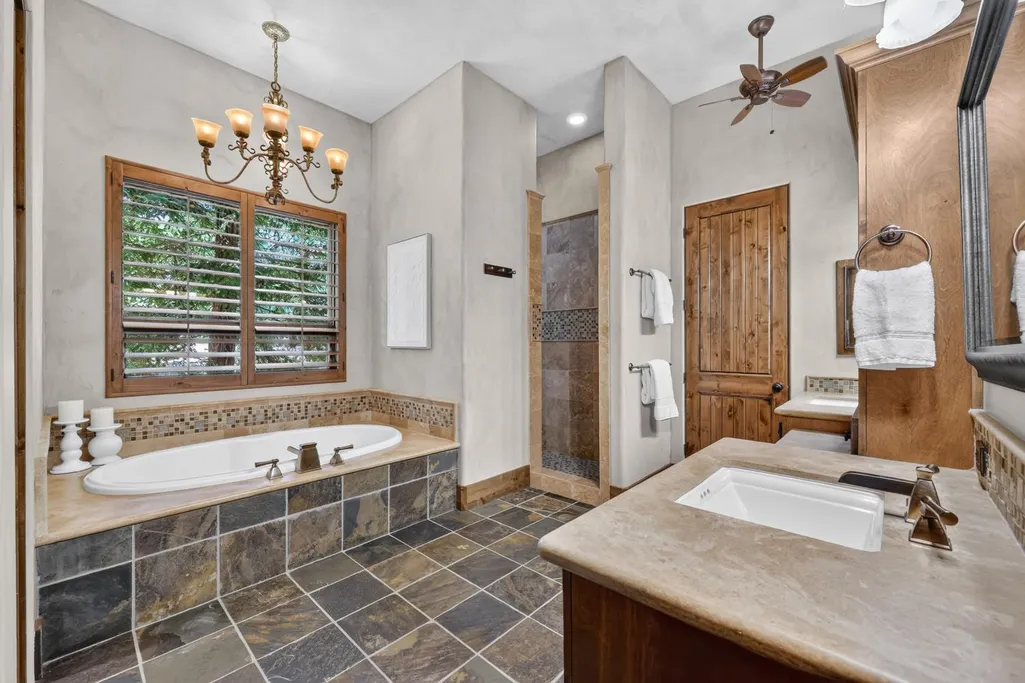
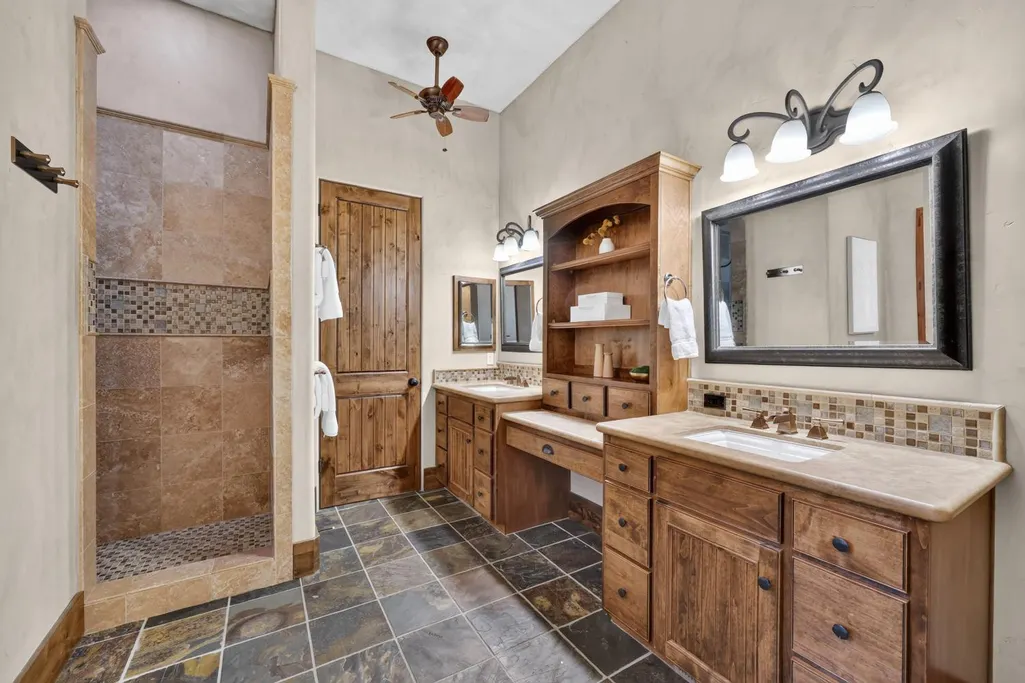
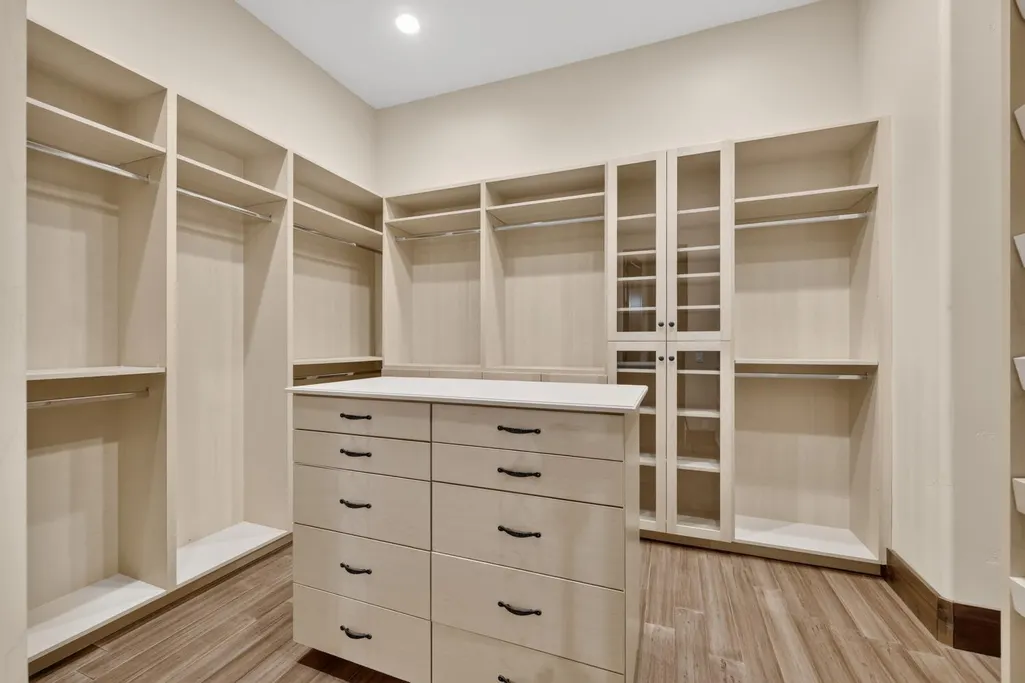
| Primary Bathroom Features | Stone,Tub,Multiple Shower Heads,Walk-In Closet |
| Living Room Features | Great Room,View,Open Beam Ceiling |
| Dining Room Features | Breakfast Nook,Formal Room |
| Primary Bedroom Features | Surround Sound,Ground Floor,Outside Access |
| RoomBathsOtherFeatures | Double Sinks,Stone,Window,Outside Access |
Exterior Features
| Exterior Amenities | Kitchen,Built-In Barbeque,Uncovered Courtyard,Dog Run,Fire Pit |
|---|---|
| Fencing | Back Yard,Metal |
| Parking Features | Attached,Other |
| Lot Features | Adjacent to Golf Course,Auto Sprinkler F&R,Close to Clubhouse,Private,Secluded,Shape Regular,Greenbelt,Landscape Back,Landscape Front,Low Maintenance |
| Water Source | Public,Meter on Site |
| Total Parking | 0.0 |
| Foundation Details | ConcretePerimeter,Slab |
| Spa | Yes |
| Lot Size Acres | 1.4 |
| Road Surface Type | Paved |
| Private Pool | Yes |
| Lot Size Source | Assessor Auto-Fill |
| Other Equipment | Intercom,Central Vacuum,Dumb Waiter |
| Road Responsibility | Public Maintained Road |
| Horse Y/N | No |
Amenities
- Foreclosure
- Views
- Short Sale
- New Construction
- Adult 55+
- Lease To Own
- No HOA Fees
- Furnished
- Primary On Main
- Air Conditioning
- Seller Finance
- Green
- Fixer Upper
- Horse
- Golf
- Fireplace
- Deck
- Garage
- Basement
- Pool
Property vs Single Family Average in 95722
Price
Year Built
In The Neighborhood
Meadow Vista
$ 1,550,000
- Type
- Single Family
- Size
- 4,273 SqFt
- Rooms
- 3 Beds + 3.5 Baths
 GUIDE Real Estate
Meadow Vista
$ 1,895,000
- Type
- Single Family
- Size
- 3,693 SqFt
- Rooms
- 3 Beds + 5 Baths
eXp Realty of California Inc.
