
Just Listed
















Address
5129 Fredericksburg Way, Sacramento, CA
Price
$ 849,000
Property Attributes
- MLS#226118185
- TypeSingle Family
- Listing Status Active
- CountySACRAMENTO
- CitySacramento
- AreaSacramento
- NeighborhoodNorthborough
- Zip95835
- StyleContemporary
- Year Built2000
- Price$ 849,000
- Bedrooms5
- Full Bathrooms3
- Half Bathrooms0
- Sqr Footage4090
- Lot Size0.1693 Acres
Data Source:
MetroList MLS
Property Description
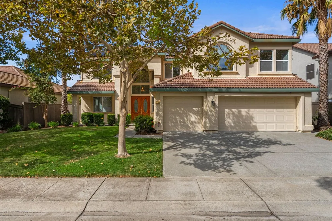
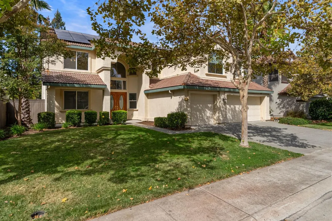
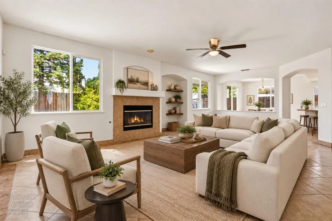
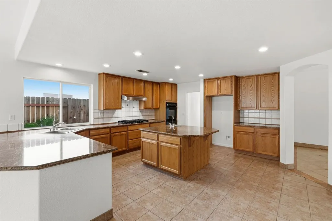
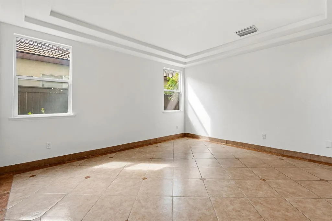
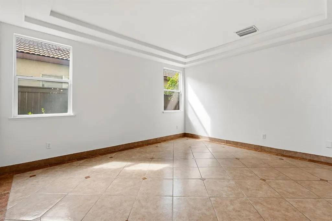
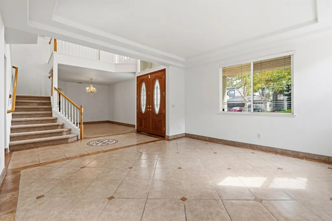
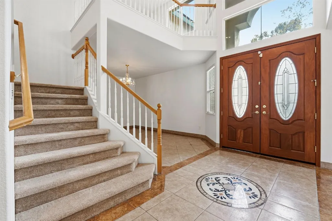
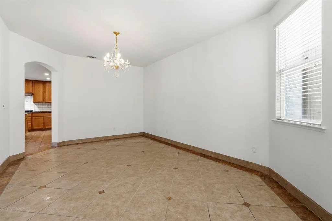
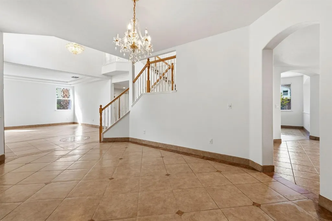
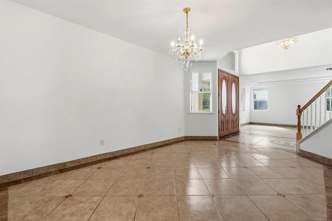
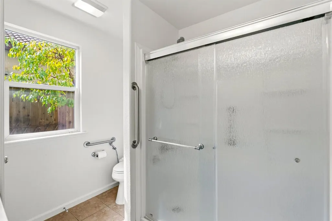
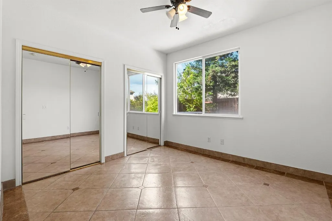
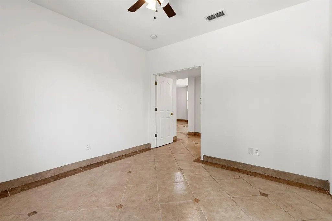
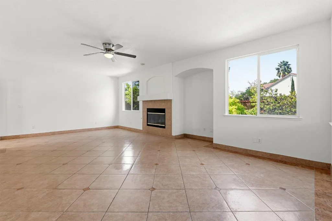
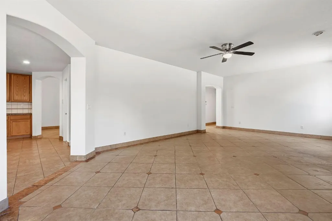
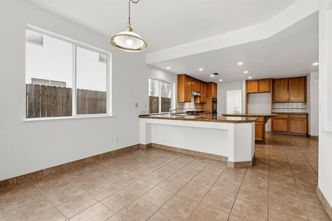
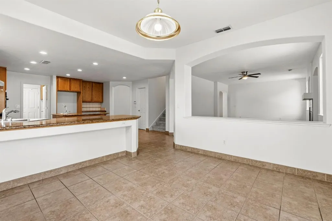
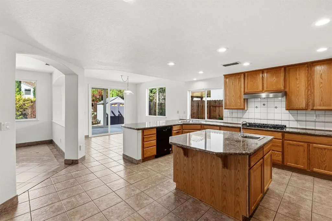
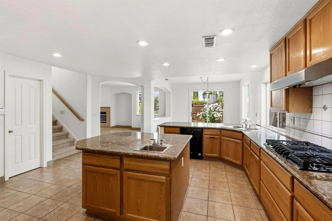
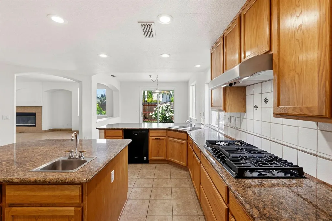
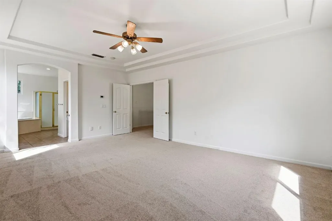
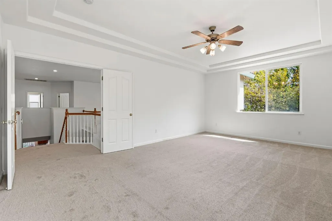
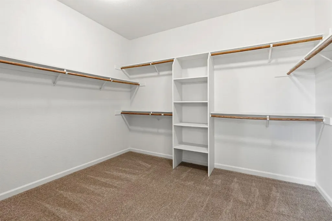
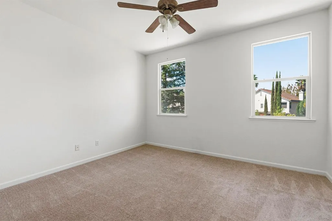
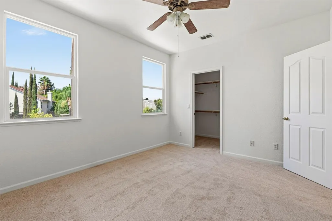
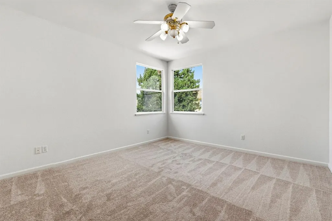
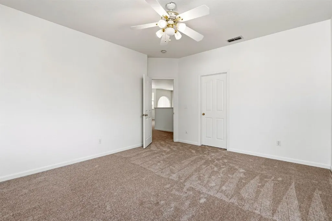
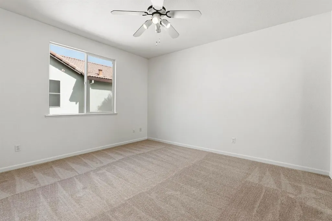
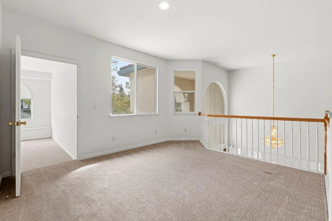
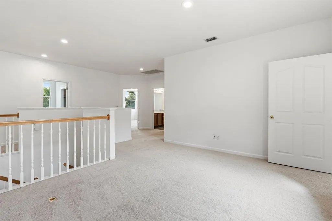
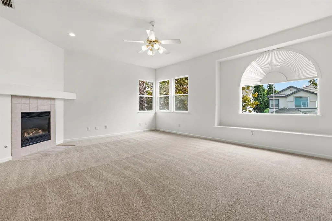
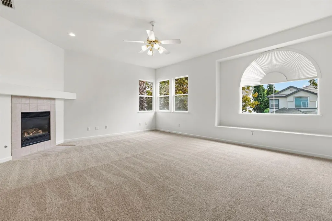
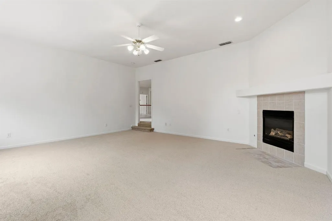
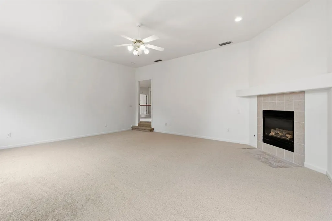
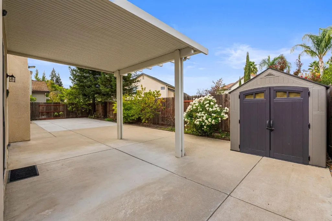
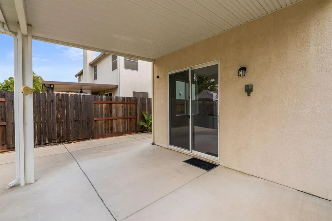
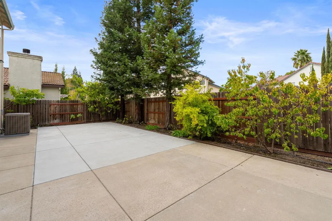
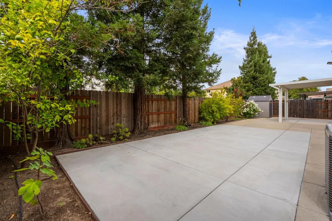
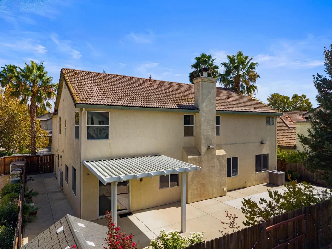
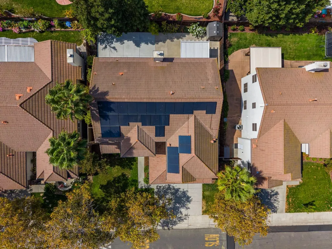
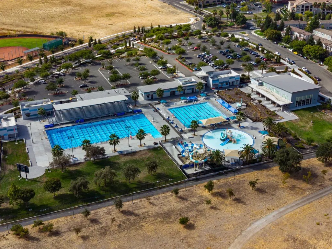
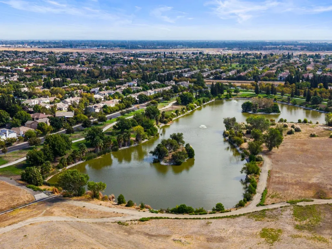
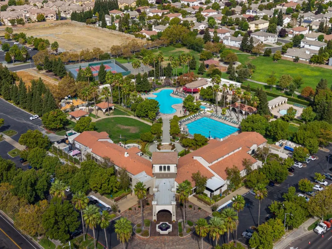
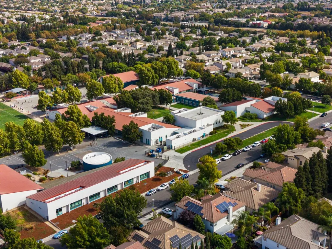
Welcome home to 5129 Fredericksburg Way, a beautifully maintained 4,090 sq ft home offering space to spread out and live comfortably. This 5 bedroom home also boasts a massive loft upstairs, perfect as a 6th bedroom, game room, playroom, or media space, giving you flexibility for however your family grows. A downstairs bedroom and full bath make this ideal for multi-generational living, while the separate formal living room and dining room add timeless charm for entertaining. Fresh paint and new carpet throughout make this home feel completely move-in ready, and all inspections are already completed. Enjoy OWNED SOLAR with 2 Tesla BACKUP BATTERIES for energy savings and peace of mind, plus a backyard storage shed for extra convenience. Location does not get better than this: just a 3 minute walk to a highly rated K-8 school and Heron Park, with access to the neighborhood's resort style clubhouse featuring pools, activities, and amenities for the whole family to enjoy. This one truly has it all, come see it! Ask about a 1-0 temporary RATE BUYDOWN available for qualified buyers at no additional cost, restrictions apply, contact listing agent for details.
| Price History | |
|---|---|
| 9/19/2026 | Listed $849,000 |
General Features
| Sewer | Sewer in Street,Public Sewer |
|---|---|
| Heating | Central |
| Cooling | Ceiling Fan(s),Central,Whole House Fan,MultiZone |
| Utilities | Public,Sewer In & Connected,Internet Available,Solar,Natural Gas Connected |
| Roof | Tile |
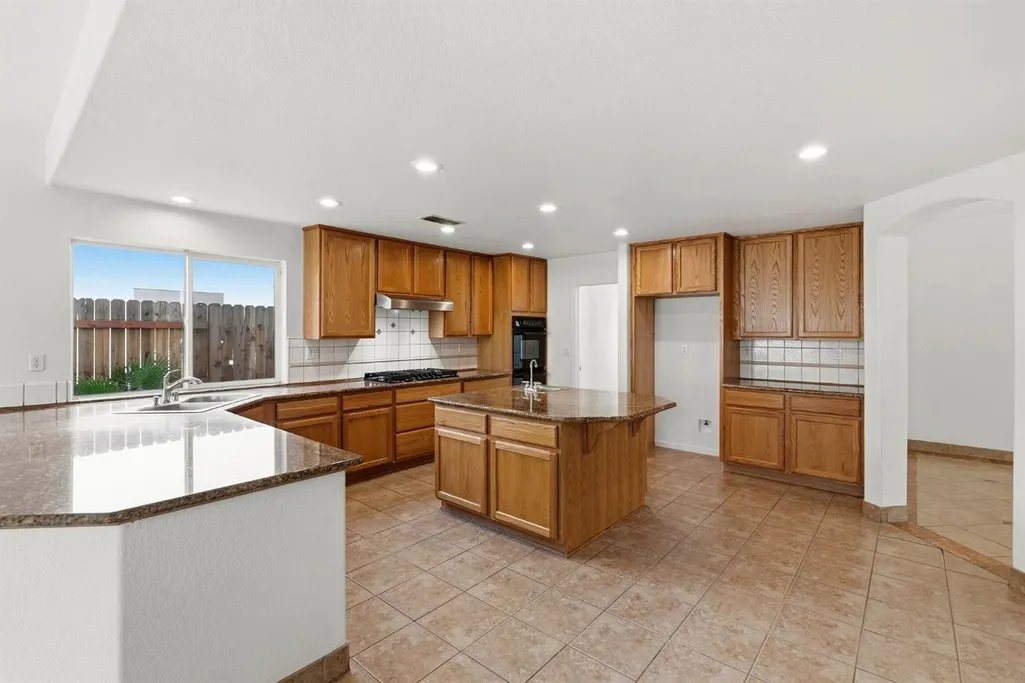
| Appliances | Gas Cook Top,Hood Over Range,Dishwasher,Disposal,Double Oven,Plumbed For Ice Maker |
| HOA Fee | 91 |
| Garage Spaces | 3.0 |
| Association Fee Includes | Security,Pool |
| Patio/Porch Features | Front Porch,Covered Patio |
| Architectural Style | Contemporary |
| Pool Features | Built-In,Common Facility,Pool/Spa Combo |
| Construction Materials | Stucco,Frame,Wood |
| Pets Allowed | Yes |
| Year Built | 2000 |
| Electric | Battery Backup,220 Volts in Kitchen,220 Volts in Laundry |
| Stories Count | 2 |
| Property Subtype | Single Family Residence |
| Assoc Fee Paid Per | Monthly |
| County | Sacramento |
| Property Type | Residential |
| Association Amenities | Pool,Clubhouse,Rec Room w/Fireplace,Recreation Facilities,Spa/Hot Tub,Gym |
| HOA | Yes |
| Energy Efficient | Thermostat,Windows |
| Subdivision Name | Northborough Ph 01 Village 06 01 |
| Facing Direction | East |
| Other Structures | Shed(s) |
| Full Baths | 3 |
| Close Price | 0.0 |
| Status | Active |
| Directions | Please use your favorite navigation app. |
| City | Sacramento |
| Senior Community Y/N | No |
| High School District | Natomas Unified |
| Zoning Description | R-1-PU |
| Open Parking Spaces | 0.0 |
| MLS Area | 10835 |
| Lot Size Square Feet | 7375.0 |
| Carport Spaces | 0.0 |
| Home Warranty Y/N | No |
| Builder Name | US Homes |
| Standard Status | Active |
| Middle/Junior School District | Natomas Unified |
| Elementary School District | Natomas Unified |
| Year Built Source | Assessor Auto-Fill |
Interior Features
| Interior Amenities | Cathedral Ceiling |
|---|---|
| Flooring | Carpet,Tile |
| Total Fireplaces | 2 |
| Fireplace Features | Family Room,Gas Log,Other |
| Window Features | Dual Pane Full |
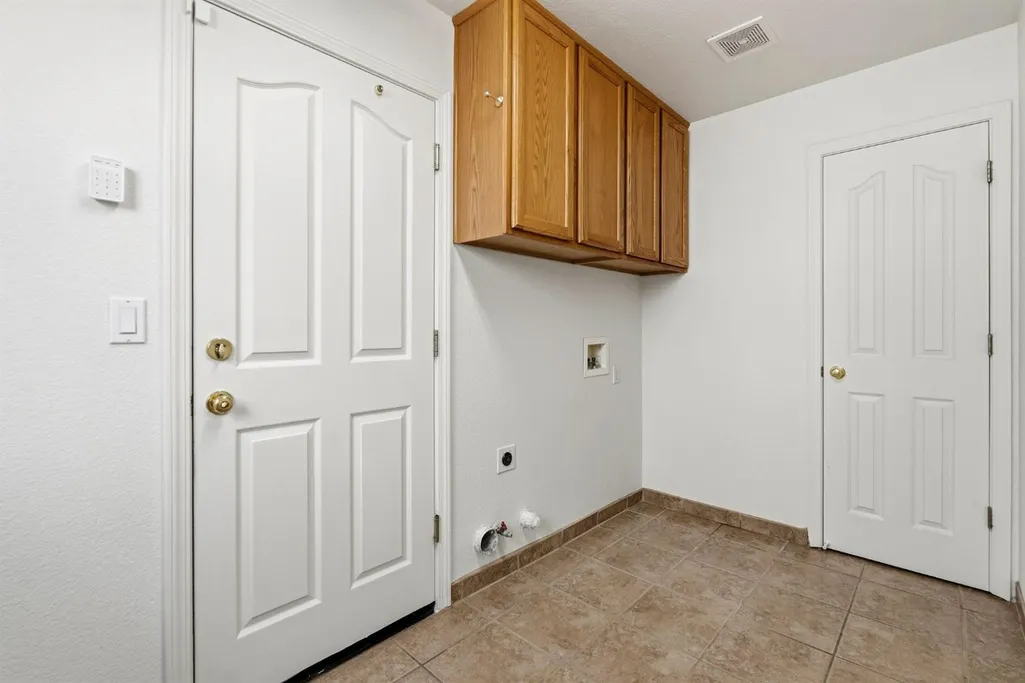
| Laundry Features | Cabinets,Ground Floor,Hookups Only,Inside Room |
| Total Bedrooms | 5 |
| Room Type | Loft,Dining Room,Family Room,Laundry,Living Room |
| LivingAreaSource | Assessor Auto-Fill |
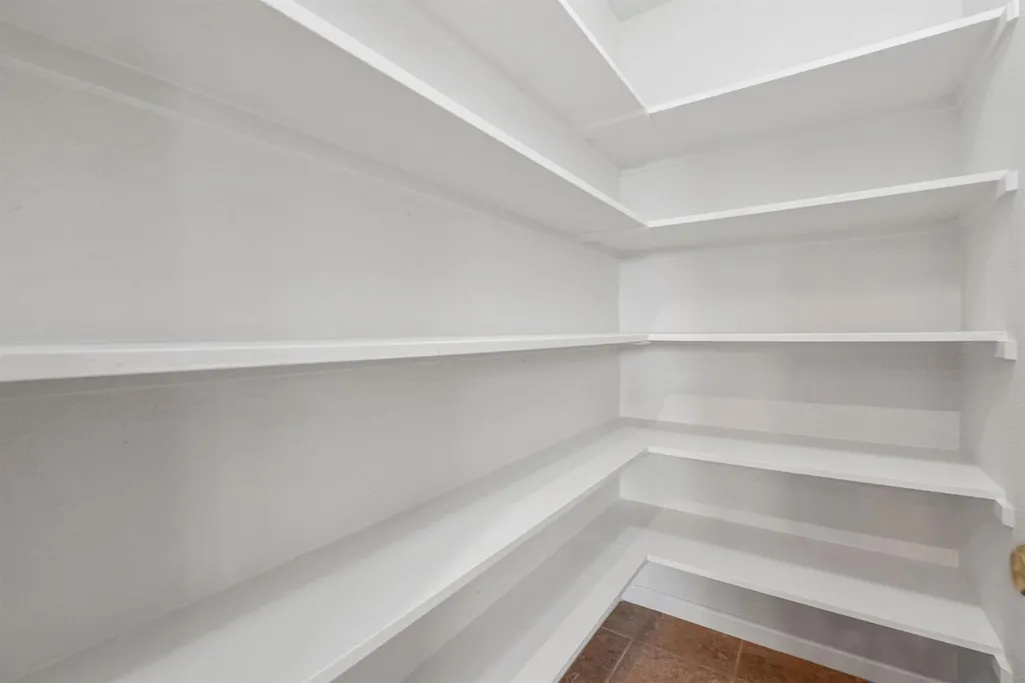
| Kitchen Features | Breakfast Area,Pantry Closet,Granite Counter,Island,Island w/Sink |
| Total Baths | 3 |
| Bedrooms Possible | 6 |
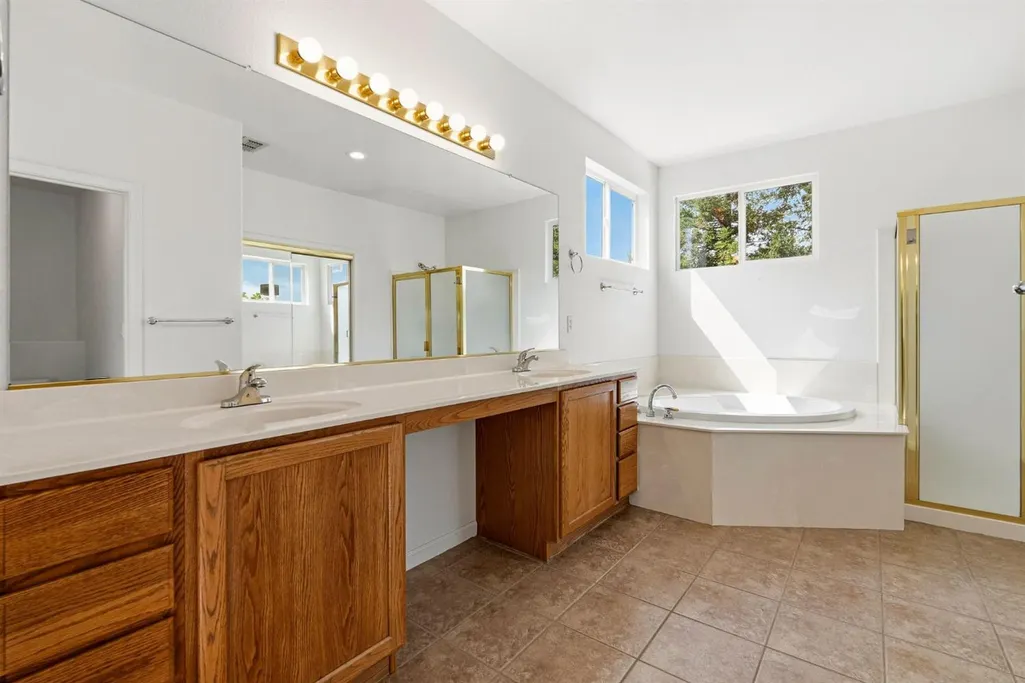
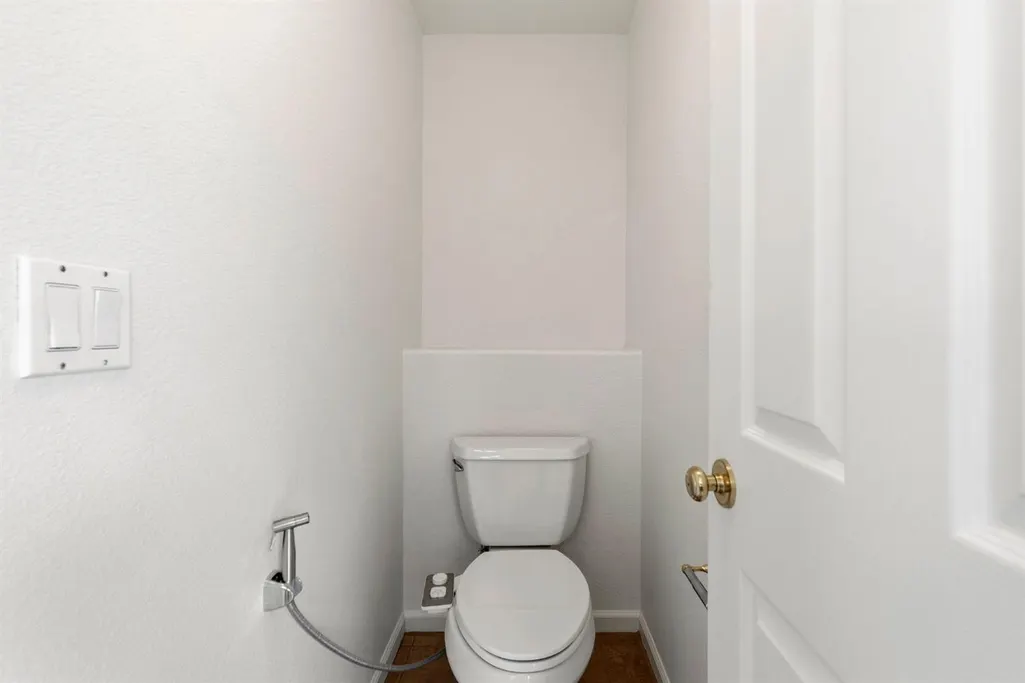
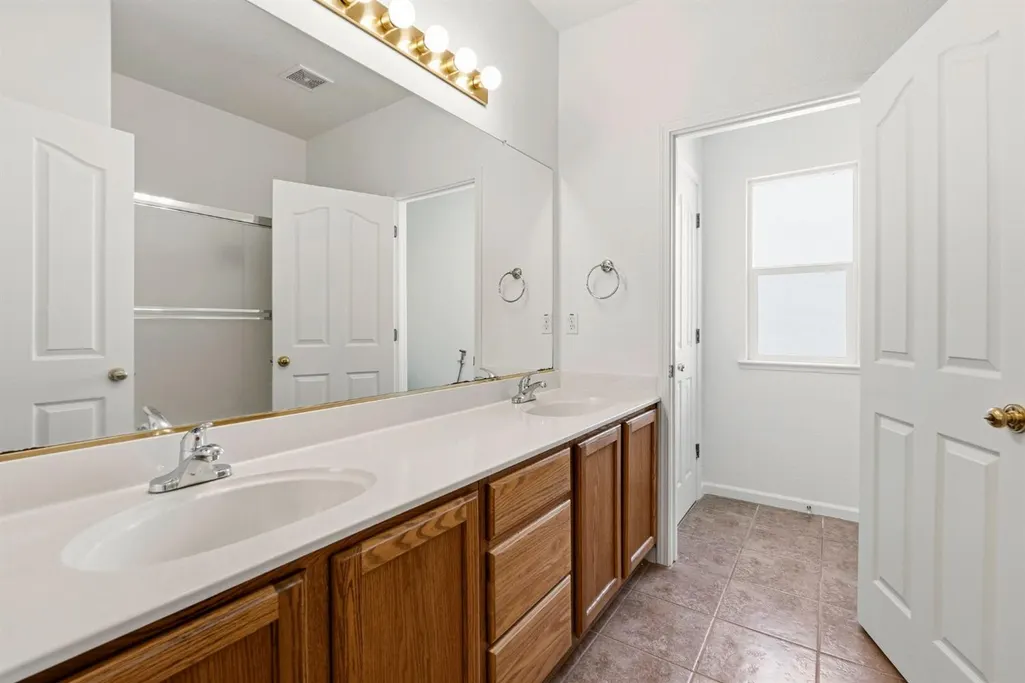
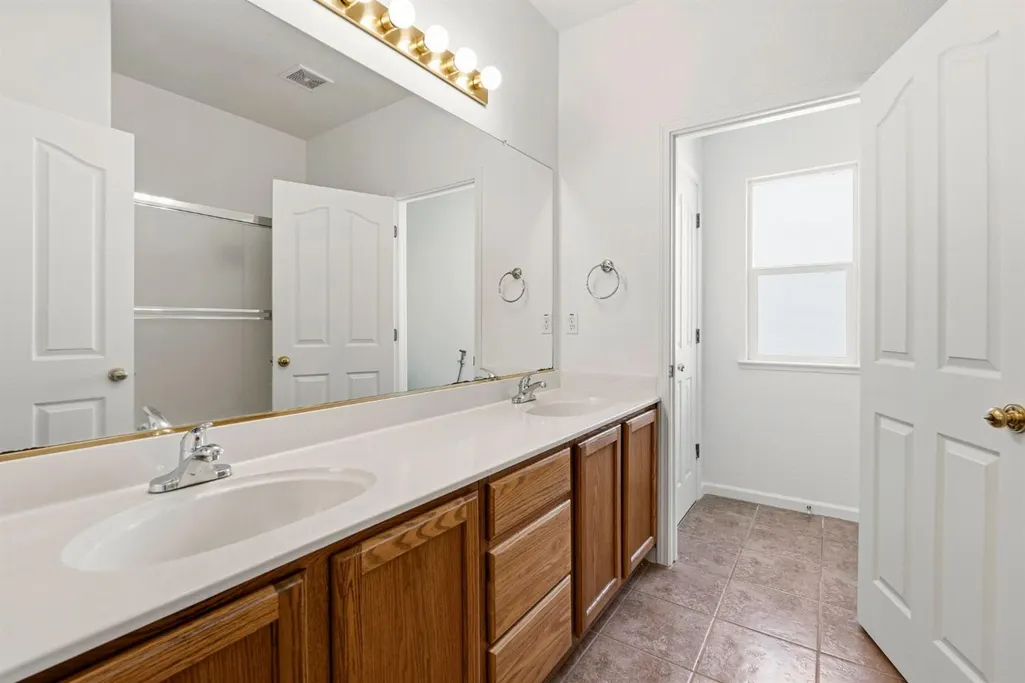
| Primary Bathroom Features | Bidet,Shower Stall(s),Double Sinks,Soaking Tub,Tile,Walk-In Closet,Window |
| Living Room Features | Other |
| Dining Room Features | Formal Area |
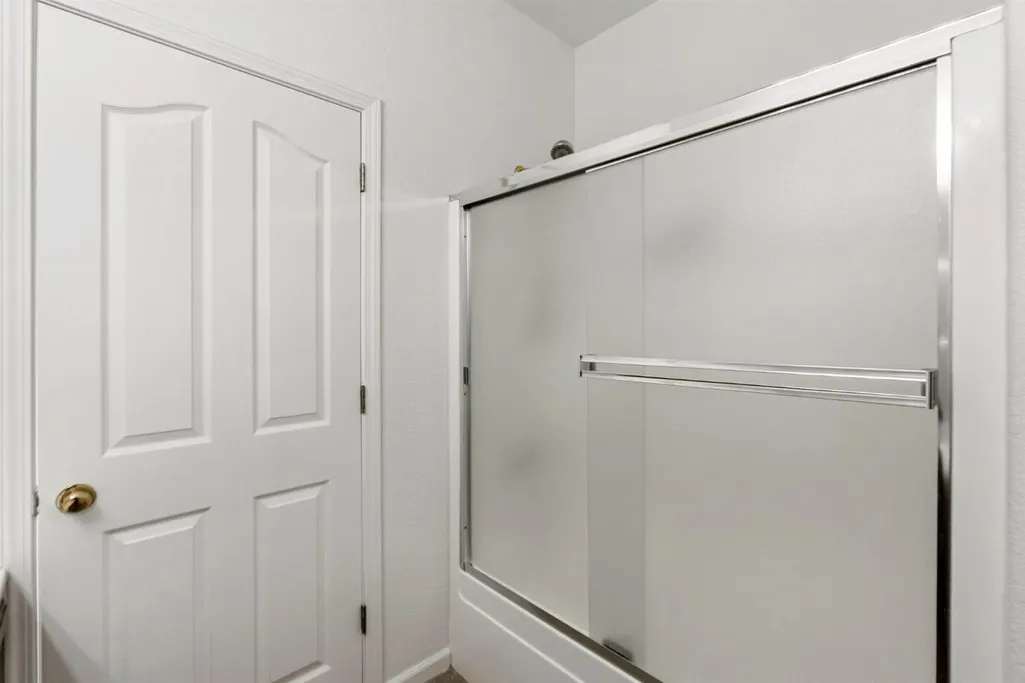
| RoomBathsOtherFeatures | Bidet,Double Sinks,Tub w/Shower Over,Window |
Exterior Features
| Fencing | Back Yard,Wood |
|---|---|
| Parking Features | Attached,EV Charging,Garage Facing Front,Interior Access |
| Lot Features | Auto Sprinkler F&R,Curb(s)/Gutter(s),Landscape Back,Landscape Front,Low Maintenance |
| Water Source | Public,Water District |
| Total Parking | 0.0 |
| Foundation Details | Slab |
| Spa | No |
| Lot Size Acres | 0.1693 |
| Road Surface Type | Asphalt,Paved |
| Private Pool | Yes |
| Lot Size Source | Assessor Auto-Fill |
| Road Responsibility | Public Maintained Road |
| Horse Y/N | No |
Amenities
- Foreclosure
- Views
- Short Sale
- New Construction
- Adult 55+
- Lease To Own
- No HOA Fees
- Furnished
- Primary On Main
- Air Conditioning
- Seller Finance
- Green
- Fixer Upper
- Horse
- Golf
- Fireplace
- Deck
- Garage
- Basement
- Pool
Property vs Single Family Average in 95835
Price
Year Built
 All measurements and all calculations of area are approximate. Information provided by Seller/Other sources, not verified by Broker. All interested persons should independently verify accuracy of information. Provided properties may or may not be listed by the office/agent presenting the information. Data maintained by MetroList© may not reflect all real estate activity in the market.
All real estate content on this site is subject to the Federal Fair Housing Act of 1968, as amended, which makes it illegal to advertise any preference, limitation or discrimination because of race, color, religion, sex, handicap, family status or national origin or an intention to make any such preference, limitation or discrimination.
MetroList CA data last updated: September 21, 2026 9:27 PM UTC
All measurements and all calculations of area are approximate. Information provided by Seller/Other sources, not verified by Broker. All interested persons should independently verify accuracy of information. Provided properties may or may not be listed by the office/agent presenting the information. Data maintained by MetroList© may not reflect all real estate activity in the market.
All real estate content on this site is subject to the Federal Fair Housing Act of 1968, as amended, which makes it illegal to advertise any preference, limitation or discrimination because of race, color, religion, sex, handicap, family status or national origin or an intention to make any such preference, limitation or discrimination.
MetroList CA data last updated: September 21, 2026 9:27 PM UTC 