
Just Listed







Address
11937 Rising Sun Way, Gold River, CA
Price
$ 1,050,000
Property Attributes
- MLS#226116665
- TypeSingle Family
- Listing Status Active
- CountySACRAMENTO
- CityGold River
- AreaGold River
- NeighborhoodGold River
- Zip95670
- StyleContemporary,Traditional
- Year Built1994
- Price$ 1,050,000
- Bedrooms5
- Full Bathrooms3
- Half Bathrooms0
- Sqr Footage3611
- Lot Size0.1994 Acres
Data Source:
MetroList MLS
Property Description
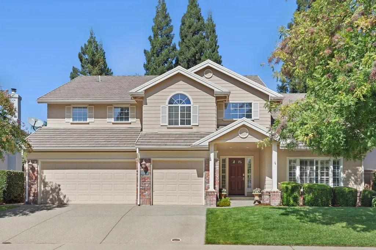
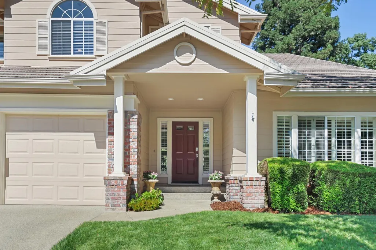
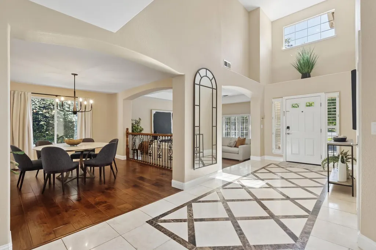
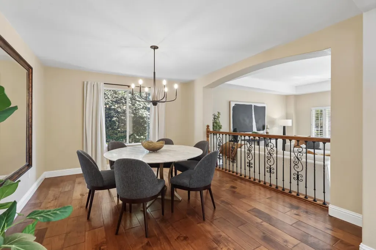
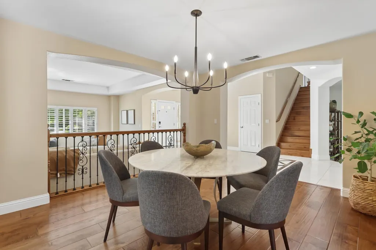
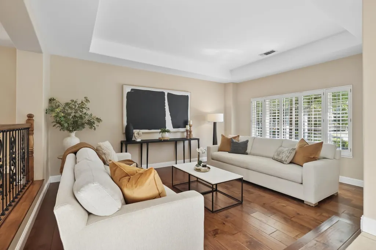
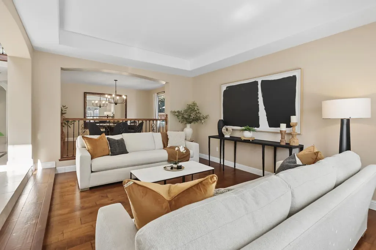
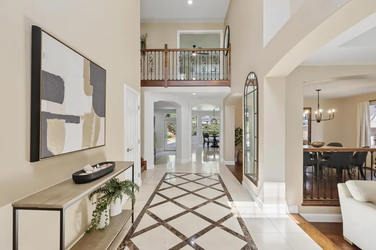
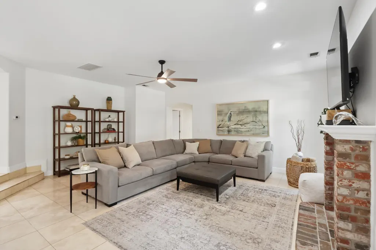
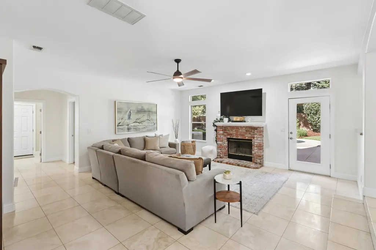
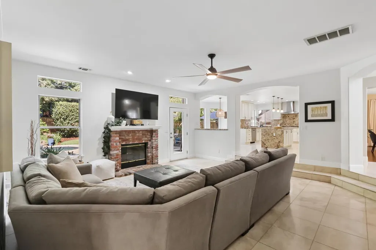
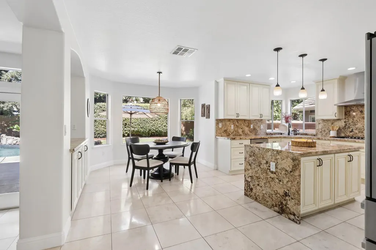
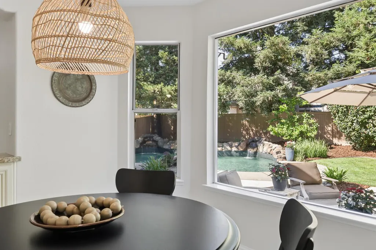
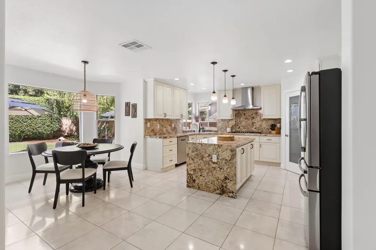
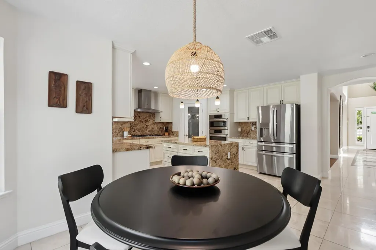
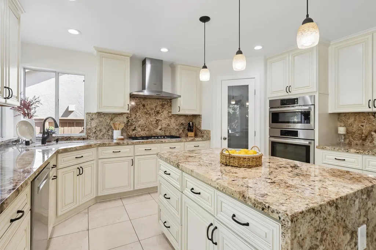
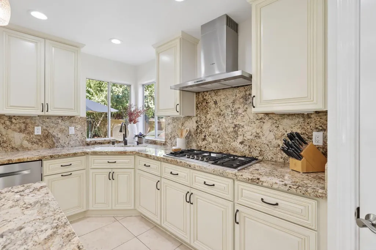
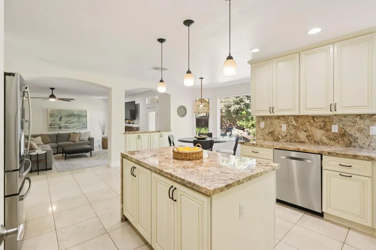
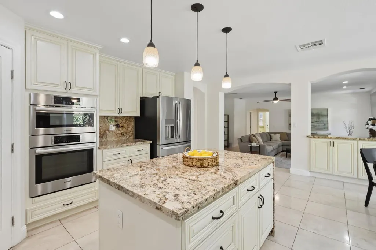
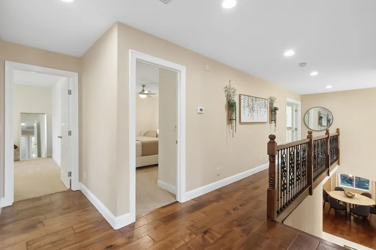
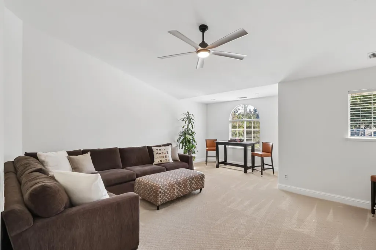
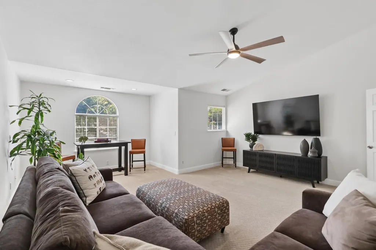
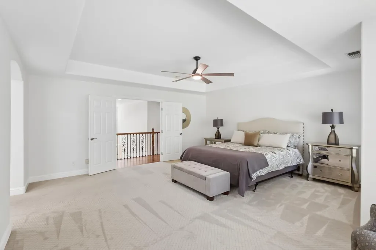
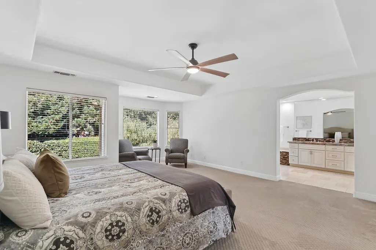
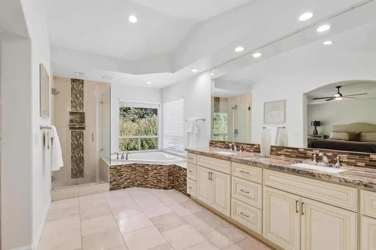
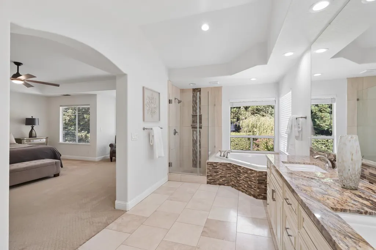
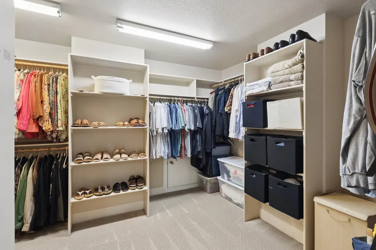
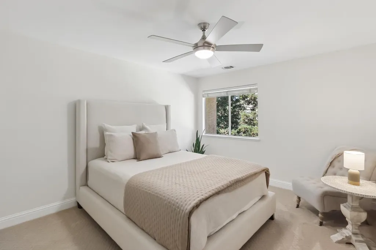
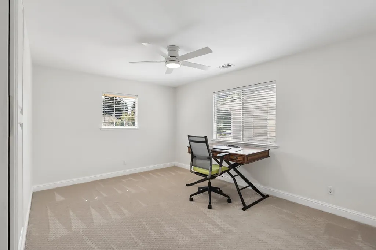
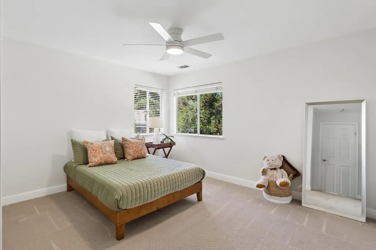
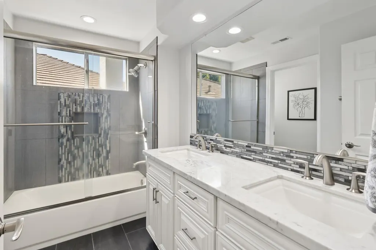
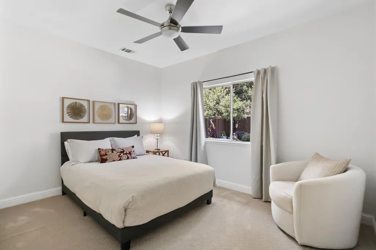
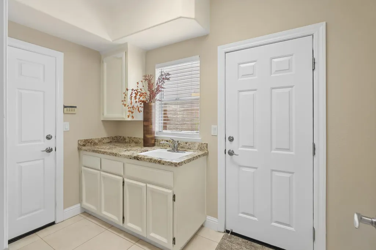
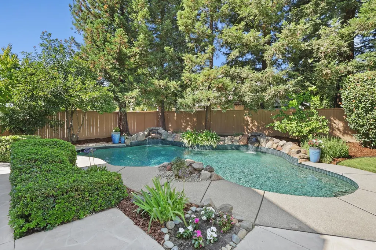
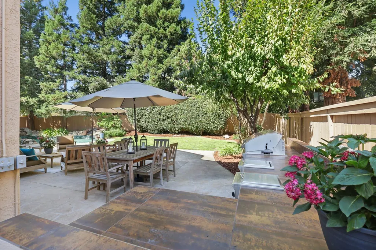
A STUNNING DESIGNER REMODEL IN MOTHER LODE VILLAGE! This exceptional 5-bdrm + bonus room home offers an impressive blend of style, functionality and comfort. Pristine and truly move-in ready. The gourmet kitchen is a showstopper with custom cabinetry, Bosch appliances, a 5-burner gas cooktop, large island and walk-in pantry. Beautiful Travertine and wood flooring, plantation shutters and designer finishes add warmth and elegance throughout. The desirable downstairs bedroom and full bath provide a private retreat for guests. Upstairs, the spacious primary suite offers a peaceful escape with a beautifully appointed bath and large walk-in closet. The backyard is designed for entertaining and relaxing, featuring a sparkling pool, extensive patio space and outdoor kitchencreating a fabulous private retreat. Built in 1996 by J&R Homes, Mother Lode Village offers the benefits of Gold River living, including front-yard landscape maintenance and 24-hour security patrol. Enjoy easy access to the American River, CSUS Aquatic Center and nearby shopping, dining and recreation.
| Price History | |
|---|---|
| 9/21/2026 | Listed $1,050,000 |
General Features
| Sewer | Public Sewer |
|---|---|
| Heating | Central,MultiUnits |
| Cooling | Ceiling Fan(s),Central,MultiUnits |
| Utilities | Cable Available,Sewer In & Connected,Internet Available,Natural Gas Connected |
| Roof | Tile |
| Appliances | Free Standing Refrigerator,Gas Cook Top,Gas Plumbed,Dishwasher,Disposal,Microwave |
| HOA Fee | 268 |
| Garage Spaces | 3.0 |
| Association Fee Includes | MaintenanceGrounds,Security |
| Architectural Style | Contemporary,Traditional |
| Pool Features | Built-In,Gunite Construction |
| Restrictions | Signs,Exterior Alterations,Parking |
| Construction Materials | Frame,Wood |
| Pets Allowed | Yes |
| Year Built | 1994 |
| Electric | 220 Volts |
| Stories Count | 2 |
| Property Subtype | Single Family Residence |
| Assoc Fee Paid Per | Monthly |
| County | Sacramento |
| Property Type | Residential |
| Association Amenities | Greenbelt,Trails |
| HOA | Yes |
| Subdivision Name | Gold River |
| Full Baths | 3 |
| Close Price | 0.0 |
| Status | Active |
| Directions | From Hazel to Gold Country Blvd to Dark Canyon Dr to Slver Cliff Way to Boulder Mine Way to Rising Sun Way. |
| City | Gold River |
| Senior Community Y/N | No |
| High School District | San Juan Unified |
| Zoning Description | SPA |
| Open Parking Spaces | 0.0 |
| MLS Area | 10670 |
| Lot Size Square Feet | 8686.0 |
| Carport Spaces | 0.0 |
| Home Warranty Y/N | No |
| Property Condition | Updated/Remodeled |
| Standard Status | Active |
| Middle/Junior School District | San Juan Unified |
| Elementary School District | San Juan Unified |
| Year Built Source | Assessor Auto-Fill |
Interior Features
| Interior Amenities | Formal Entry |
|---|---|
| Flooring | Carpet,Stone,Wood |
| Total Fireplaces | 1 |
| Fireplace Features | Family Room,Gas Piped |
| Window Features | Dual Pane Full,Window Coverings,Window Screens |
| Laundry Features | Cabinets,Dryer Included,Ground Floor,Washer Included,Inside Room |
| Total Bedrooms | 5 |
| Room Type | Primary Bathroom,Baths Other,Primary Bedroom,Bonus Room,Dining Room,Family Room,Kitchen,Laundry,Living Room |
| LivingAreaSource | Assessor Auto-Fill |
| Kitchen Features | Pantry Closet,Island,Stone Counter,Kitchen/Family Combo |
| Total Baths | 3 |
| Bedrooms Possible | 6 |
| Primary Bathroom Features | Shower Stall(s),Double Sinks,Soaking Tub,Walk-In Closet,Window |
| Living Room Features | Great Room |
| Dining Room Features | Dining/Living Combo,Formal Area |
| Family Room Features | Great Room |
| RoomBathsOtherFeatures | Tub w/Shower Over |
Exterior Features
| Exterior Amenities | Built-In Barbeque |
|---|---|
| Fencing | Wood |
| Parking Features | Attached,Restrictions,Garage Door Opener,Garage Facing Front |
| Lot Features | Auto Sprinkler Front,Landscape Front,Low Maintenance |
| Water Source | Private |
| Total Parking | 0.0 |
| Foundation Details | Slab |
| Spa | No |
| Lot Size Acres | 0.1994 |
| Road Surface Type | Paved |
| Private Pool | Yes |
| Lot Size Source | Assessor Auto-Fill |
| Other Equipment | Central Vac Plumbed |
| Road Responsibility | Public Maintained Road |
| Horse Y/N | No |
Amenities
- Foreclosure
- Views
- Short Sale
- New Construction
- Adult 55+
- Lease To Own
- No HOA Fees
- Furnished
- Primary On Main
- Air Conditioning
- Seller Finance
- Green
- Fixer Upper
- Horse
- Golf
- Fireplace
- Deck
- Garage
- Basement
- Pool
Property vs Single Family Average in 95670
Price
Year Built

