
Just Listed

Address
2 Kierland Place, Elk Grove, CA
Price
$ 559,990
Property Attributes
- MLS#226116556
- TypeSingle Family
- Listing Status Active
- CountySACRAMENTO
- CityElk Grove
- AreaElk Grove
- NeighborhoodCourtyards at Cotton Lane
- Zip95758
- StyleContemporary
- Year Built2026
- Price$ 559,990
- Bedrooms3
- Full Bathrooms2
- Half Bathrooms1
- Sqr Footage1546
- Lot Size0.0462 Acres
Data Source:
MetroList MLS
Property Description
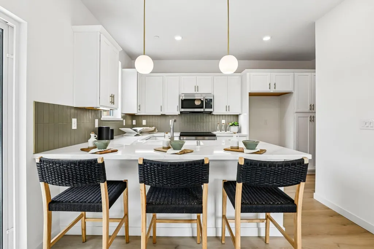
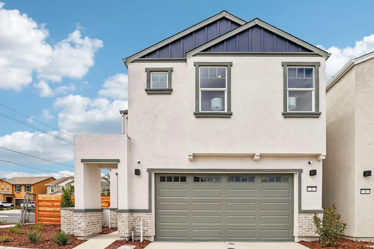
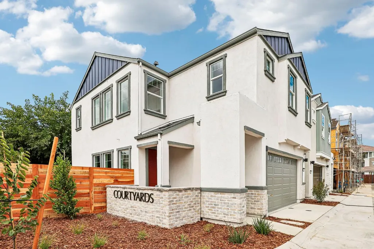
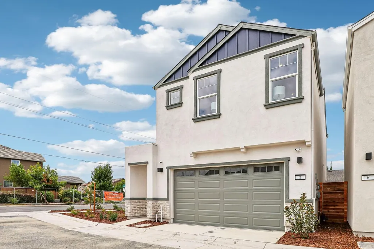
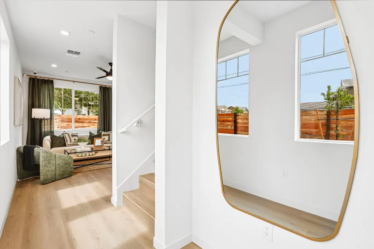
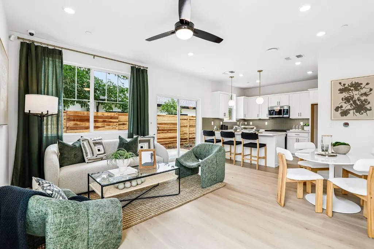
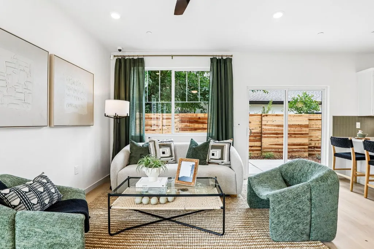
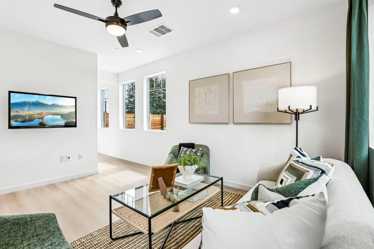
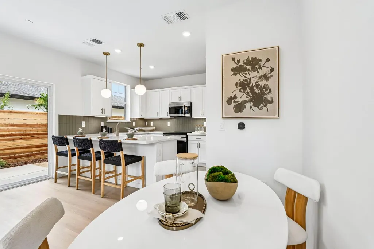
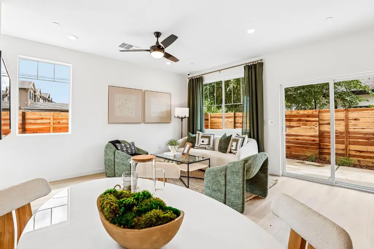
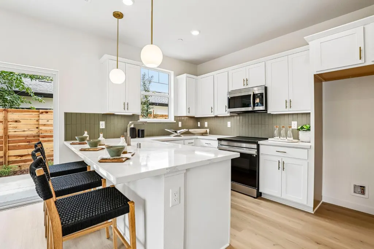
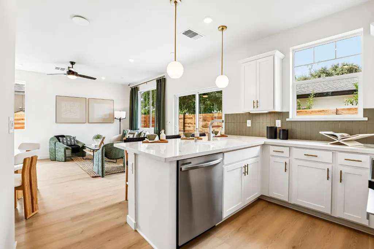
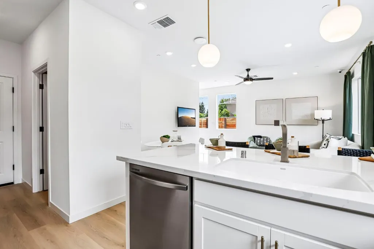
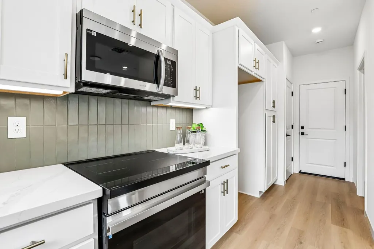
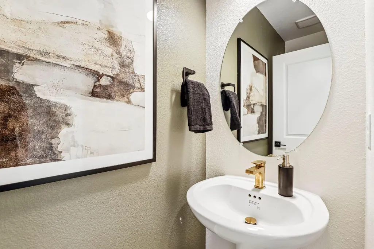
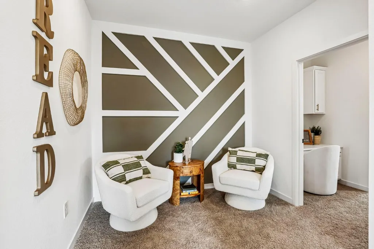
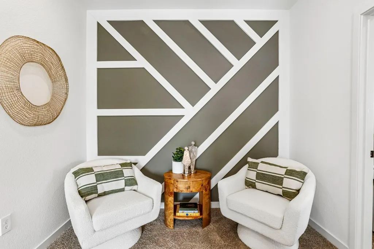
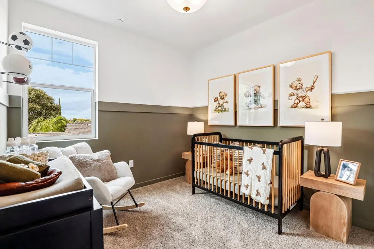
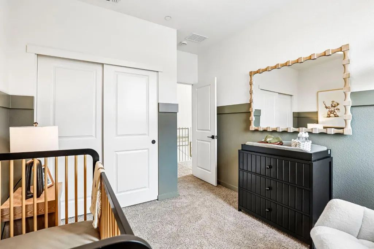
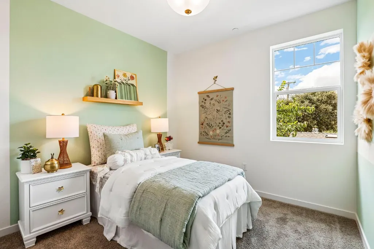
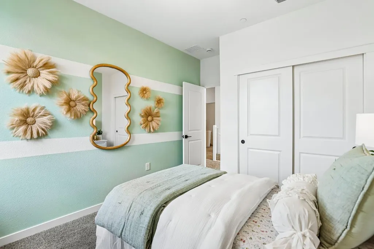
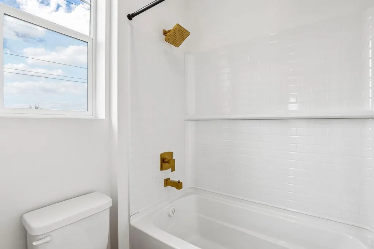
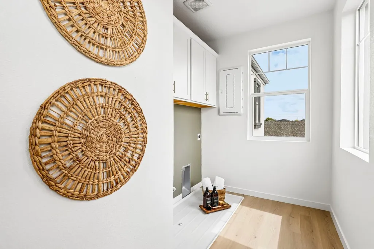
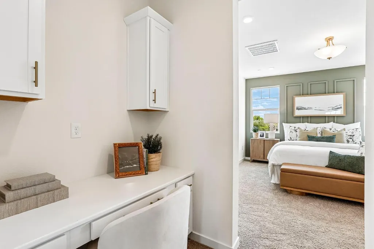
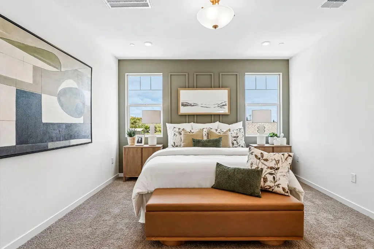
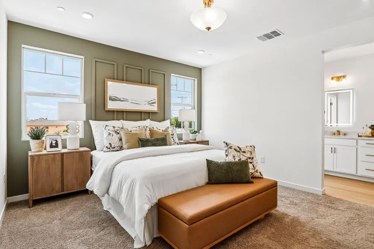
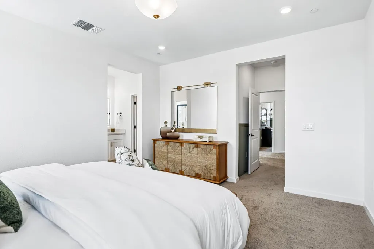
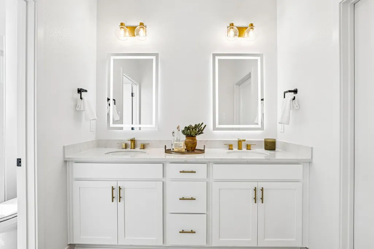
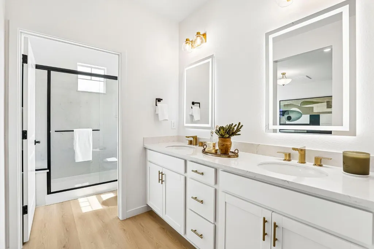
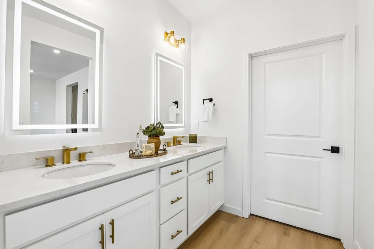
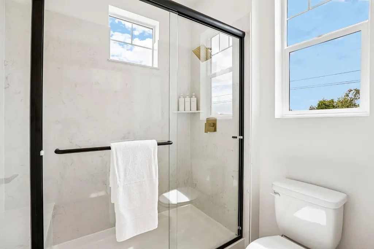
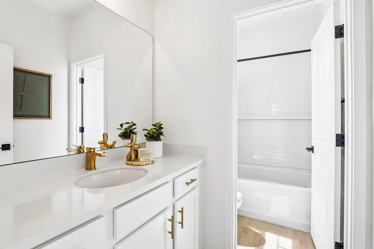
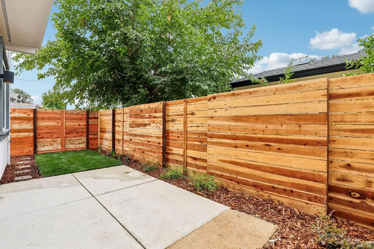
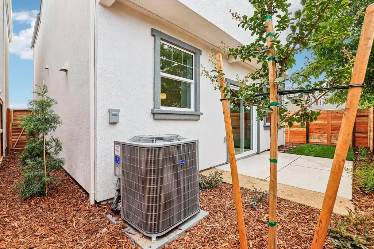
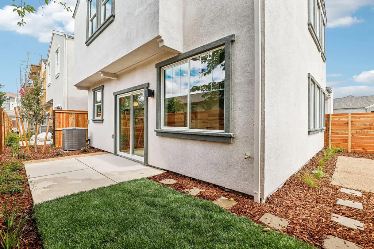
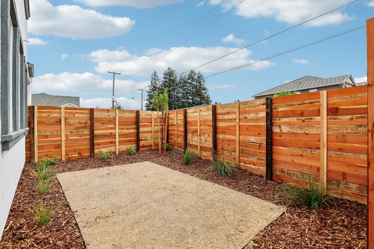
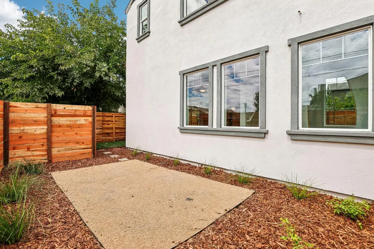
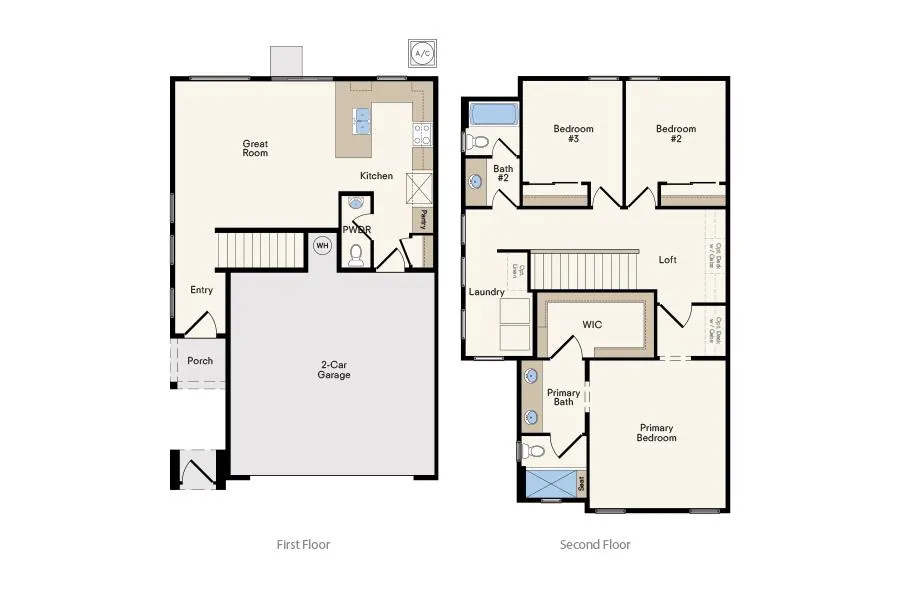
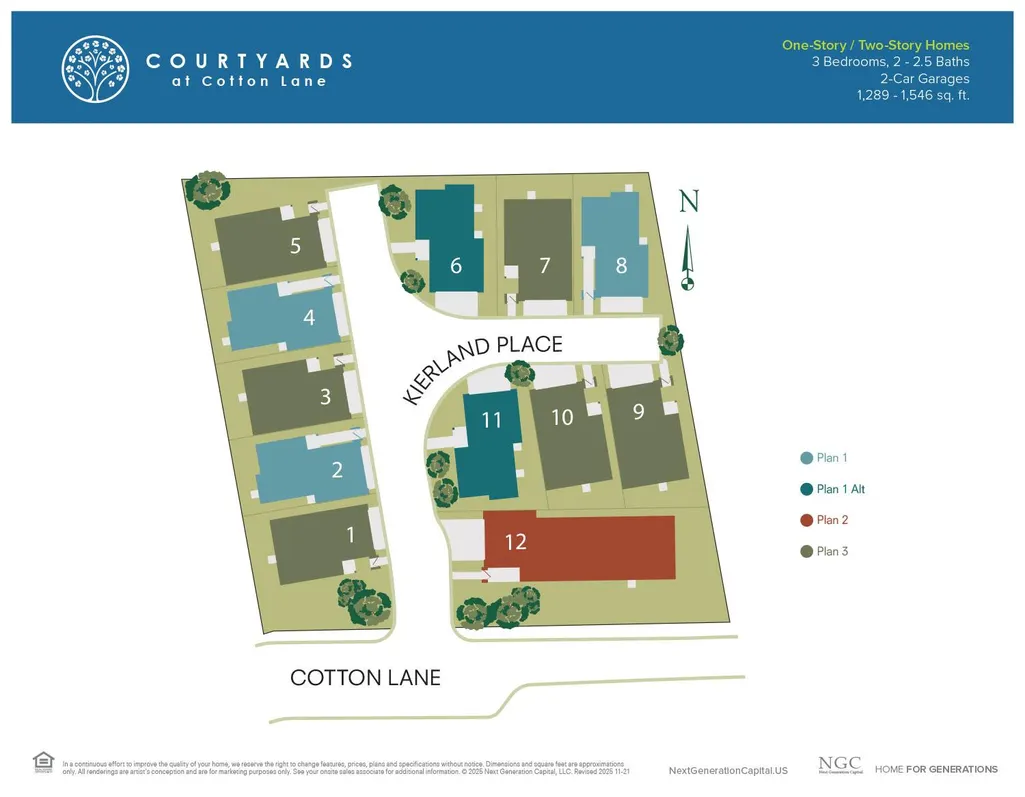
Show home available with builder leaseback! Welcome home to this brand-new 3-bedroom, 2.5-bathroom, two-story residence. Step inside to an inviting open-concept floor plan. The stylish kitchen features upgraded quartz countertops, crisp white cabinetry with gold hardware, and a spacious pantry. Includes a stainless steel refrigerator! Upgraded black and gold lighting throughout the home adds a polished designer touch. Upstairs, the private primary suite offers a generous walk-in closet and an en-suite bathroom with dual vanities. Two additional spacious bedrooms share a beautifully appointed hall bathroom with a tub. The conveniently located upstairs laundry room includes upgraded upper cabinetry for added storage and functionality. Thoughtful custom touches throughout include a built-in desk in Bedroom 1, designer accent-painted walls, and a custom accent wood wall in the hallway outside Bedroom 1. Open stair railings replace the traditional pony wall, creating a more open and contemporary feel. Upgraded luxury plank flooring and plush carpet flow throughout the home. Outside, enjoy gorgeous landscaping that enhances the home's curb appeal and creates a welcoming outdoor setting. With more than $49,000 in upgrades, this home offers an exceptional blend of style, comfort, and thoughtful design in a sought-after Elk Grove location. This home is located in Courtyards at Cotton Lane, an intimate boutique community of just 12 homes in desirable Elk Grove. HOA dues are $199/month. Additional bonds are estimated at approximately $2,550/year. Buyer to choose between purchasing or leasing solar.
| Price History | |
|---|---|
| 9/16/2026 | Listed $559,990 |
General Features
| Sewer | Public Sewer |
|---|---|
| Heating | Central |
| Cooling | Ceiling Fan(s),Central |
| Utilities | Cable Available,Electric,Sewer In & Connected,Solar |
| Roof | Composition |
| Appliances | Dishwasher,Disposal,Microwave,Free Standing Electric Range |
| HOA Fee | 199 |
| Garage Spaces | 2.0 |
| Association Fee Includes | MaintenanceGrounds,Other |
| Patio/Porch Features | Front Porch,Covered Patio |
| Architectural Style | Contemporary |
| Construction Materials | Stucco,Frame,Wood |
| Pets Allowed | Yes |
| Year Built | 2026 |
| Electric | 220 Volts in Kitchen,See Remarks,220 Volts in Laundry |
| Stories Count | 2 |
| Topography | Level |
| Levels | Two |
| Property Subtype | Single Family Residence |
| Assoc Fee Paid Per | Monthly |
| County | Sacramento |
| Property Type | Residential |
| Association Amenities | None |
| HOA | Yes |
| Energy Efficient | Appliances,Cooling,Heating |
| Subdivision Name | Courtyards at Cotton Lane |
| Full Baths | 2 |
| Close Price | 0.0 |
| Status | Active |
| Directions | From W Stockton Blvd,turn onto Cotton Lane,then right on Kierland Place. Sales office is located in the Ventris Place community. 8655 Starburst Way,Sacramento. |
| City | Elk Grove |
| Senior Community Y/N | No |
| High School District | Elk Grove Unified |
| Zoning Description | R1 |
| Open Parking Spaces | 0.0 |
| MLS Area | 10758 |
| Lot Size Square Feet | 2013.0 |
| Carport Spaces | 0.0 |
| Home Warranty Y/N | Yes |
| Property Condition | Under Construction,New Construction |
| Builder Name | Next Generation Capital |
| Standard Status | Active |
| Middle/Junior School District | Elk Grove Unified |
| Elementary School District | Elk Grove Unified |
| Year Built Source | Builder |
Interior Features
| Flooring | Carpet,Luxury Vinyl Plank |
|---|---|
| Window Features | Dual Pane Full,Low E Glass Full |
| Laundry Features | Electric,Upper Floor,Hookups Only,Inside Room |
| Total Bedrooms | 3 |
| Room Type | Loft,Primary Bathroom,Primary Bedroom,Great Room,Kitchen,Laundry |
| LivingAreaSource | Builder |
| Kitchen Features | Pantry Closet,Quartz Counter,Kitchen/Family Combo |
| Total Baths | 3 |
| 1/2 Baths | 1 |
| Primary Bathroom Features | Shower Stall(s),Double Sinks,Walk-In Closet,Quartz |
| Living Room Features | Great Room |
| Dining Room Features | Dining/Family Combo |
| RoomBathsOtherFeatures | Tub w/Shower Over,Quartz |
Exterior Features
| Exterior Amenities | Covered Courtyard |
|---|---|
| Fencing | Back Yard,Wood |
| Parking Features | Attached,Garage Door Opener,Garage Facing Front |
| Lot Features | Auto Sprinkler Front,Landscape Front |
| Water Source | Public |
| Total Parking | 0.0 |
| Land Use | Residential |
| Foundation Details | Slab |
| Spa | No |
| Lot Size Acres | 0.0462 |
| Road Surface Type | Asphalt,Paved |
| Private Pool | No |
| Lot Size Source | Builder |
| Builder Model | Mirabel (Plan 3) |
| Road Responsibility | Public Maintained Road |
| Horse Y/N | No |
Amenities
- Foreclosure
- Views
- Short Sale
- New Construction
- Adult 55+
- Lease To Own
- No HOA Fees
- Furnished
- Primary On Main
- Air Conditioning
- Seller Finance
- Green
- Fixer Upper
- Horse
- Golf
- Fireplace
- Deck
- Garage
- Basement
- Pool
Property vs Single Family Average in 95758
Price
Year Built
Visits

