
Just Listed

Address
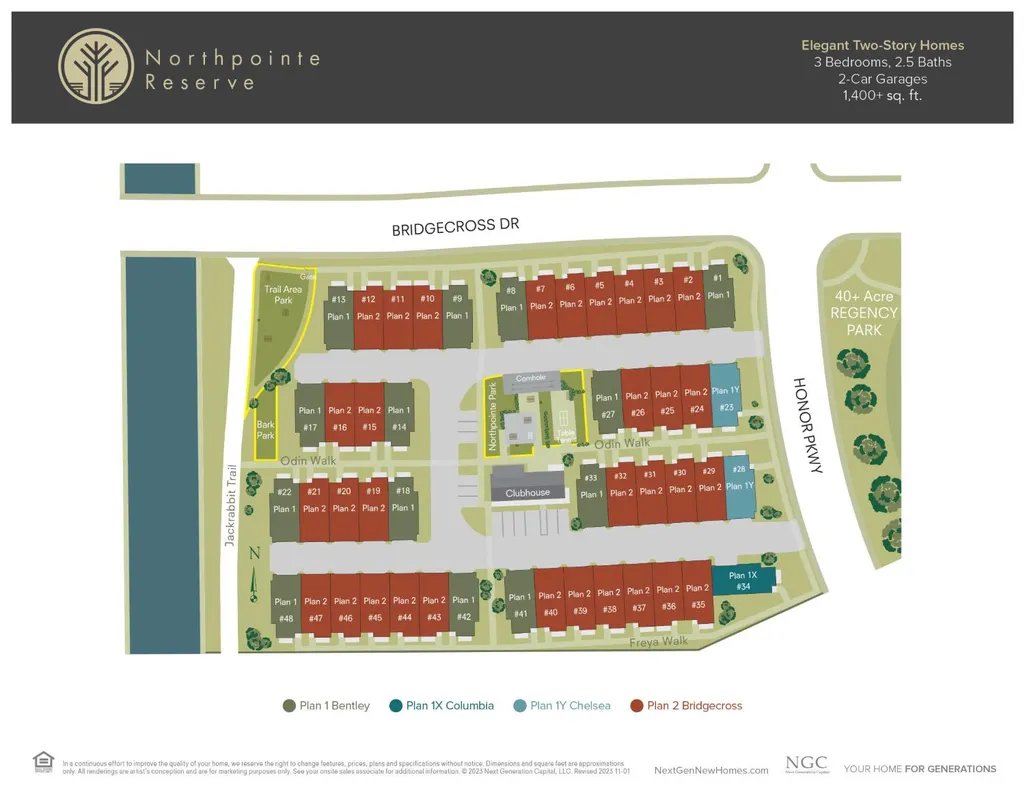
2043 Freya Walk, Sacramento, CA
Price
$ 489,900
Property Attributes
- MLS#226116379
- TypeSingle Family
- Listing Status Active
- CountySACRAMENTO
- CitySacramento
- AreaSacramento
- NeighborhoodNorthpointe Reserve
- Zip95835
- StyleContemporary
- Year Built2026
- Price$ 489,900
- Bedrooms3
- Full Bathrooms2
- Half Bathrooms1
- Sqr Footage1409
- Lot Size0.0504 Acres
Data Source:
MetroList MLS
Property Description
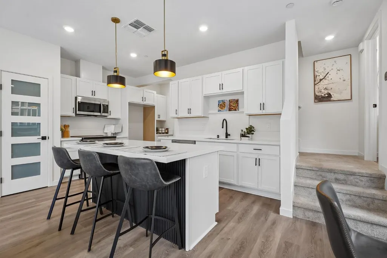
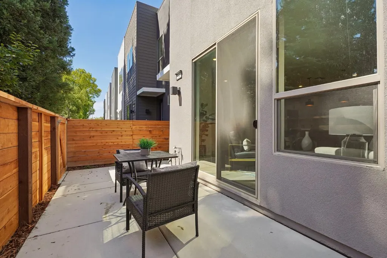
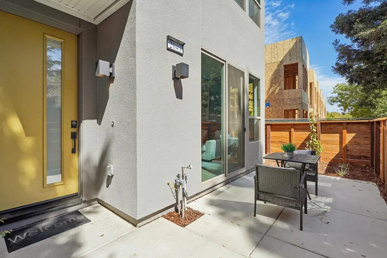
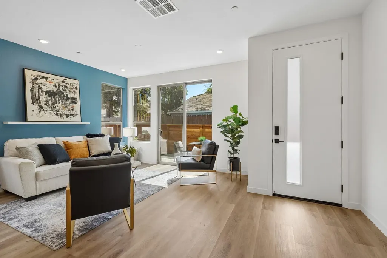
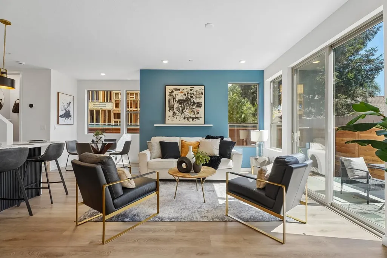
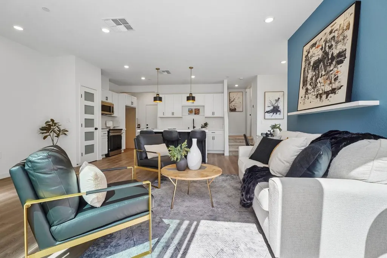
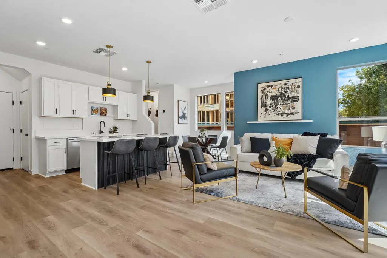
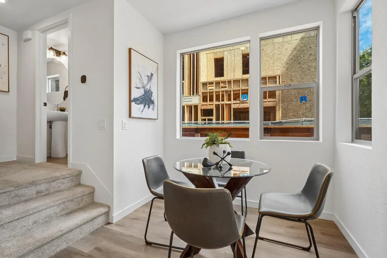
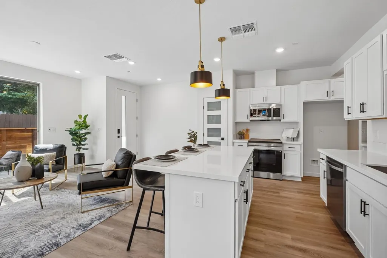
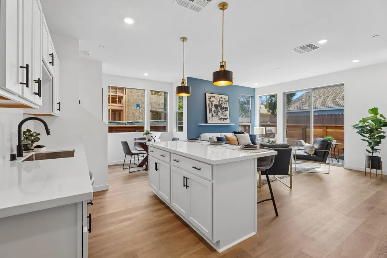
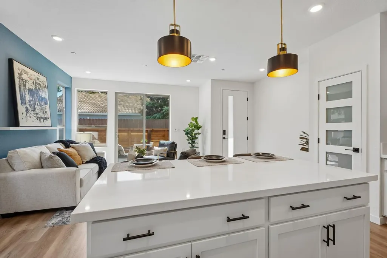
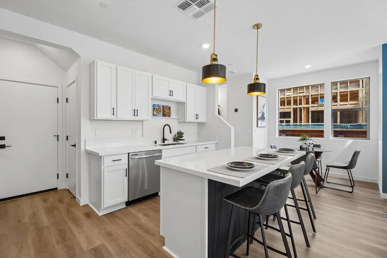
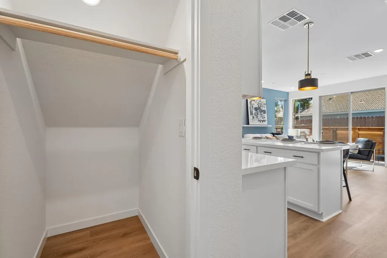
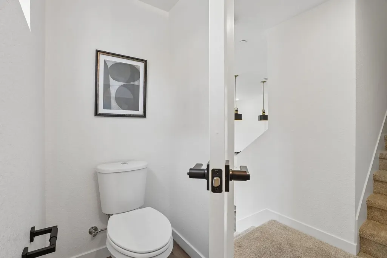
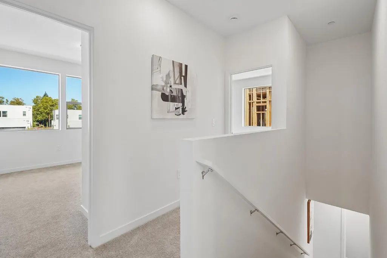
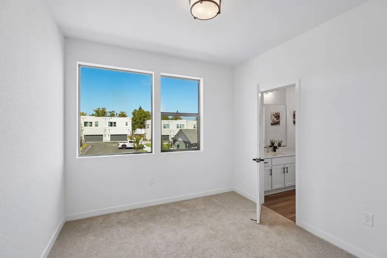
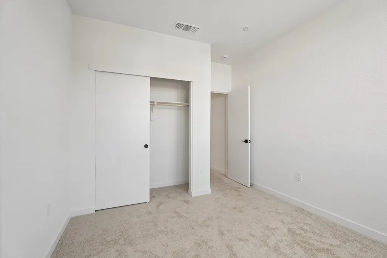
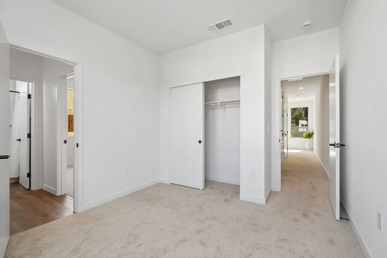
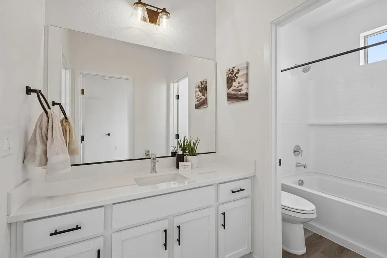
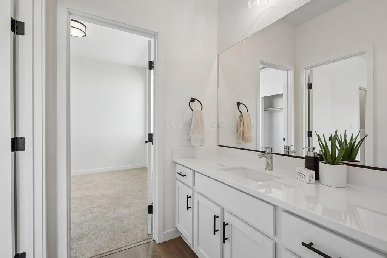
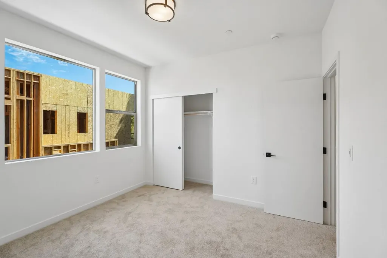
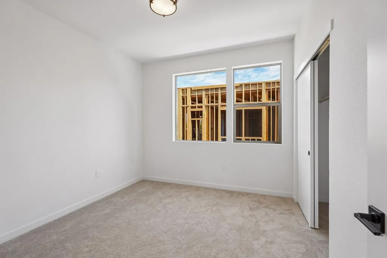
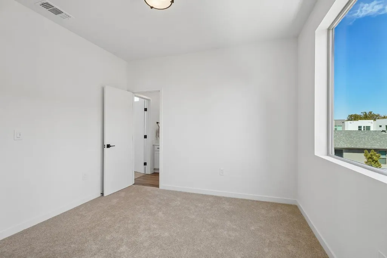
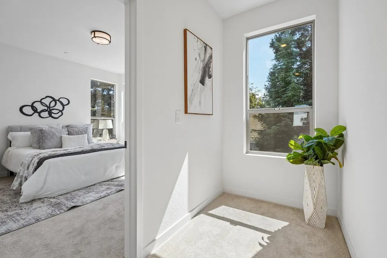
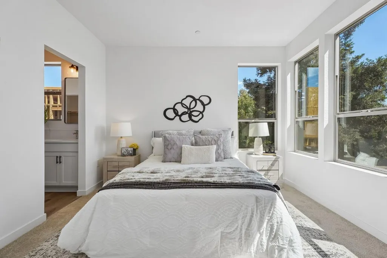
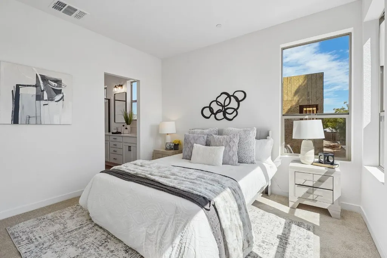
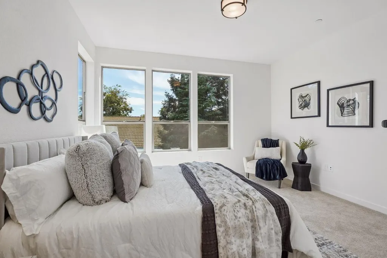
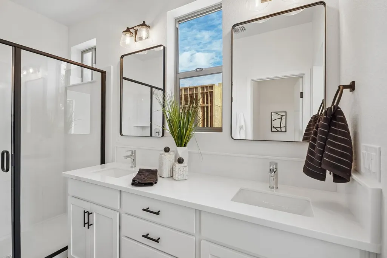
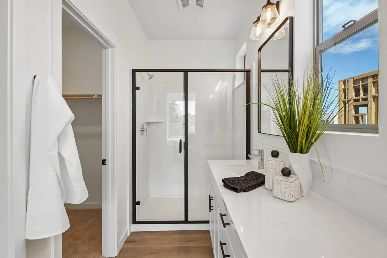
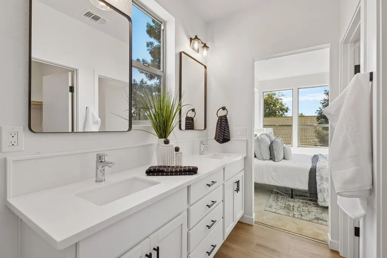
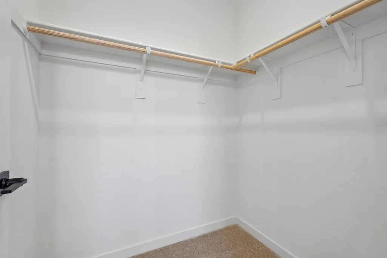
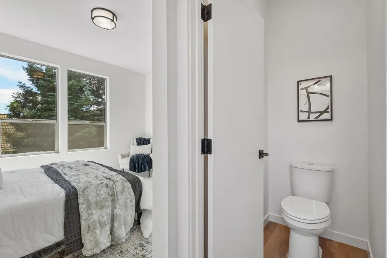
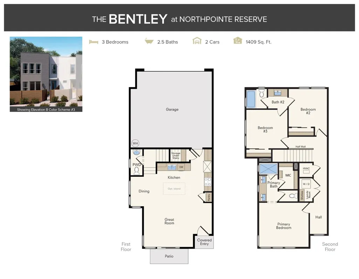
Feel instantly at home in this thoughtfully designed 3-bedroom, 2.5-bath residence that effortlessly balances style, comfort, and functionality. From the moment you enter, the open-concept layout draws you in, seamlessly connecting the kitchen, dining, and family areas into one cohesive, light-filled space ideal for everyday living and entertaining alike. Paired with plush Mohawk carpet in Bleached Almond, luxury plank flooring extends throughout the main living areas, adding warmth and a modern touch. The kitchen is a true centerpiece, featuring stainless steel appliances, and a generous island that encourages casual meals and lively conversation. White cabinetry paired with black pulls enhances the refined aesthetic, while matte black lighting and plumbing fixtures complete the modern design. The primary suite serves as your personal retreat, complete with a spacious walk-in closet and spa-inspired en-suite bath. Step outside to a patio, perfect for morning coffee or winding down in the evening, framed by low-maintenance landscaping that keeps things simple and serene. Nestled in a vibrant master-planned community, you'll enjoy access to beautiful parks, a welcoming clubhouse, and thoughtfully curated common areas - all in a desirable, well-connected location.
| Price History | |
|---|---|
| 9/17/2026 | Listed $489,900 |
General Features
| Sewer | Public Sewer |
|---|---|
| Heating | Central,Electric,MultiZone |
| Cooling | Central,MultiZone |
| Utilities | Cable Available,Public,Electric,Sewer In & Connected,See Remarks |
| Roof | Flat |
| Appliances | Dishwasher,Disposal,Microwave,Electric Water Heater,ENERGY STAR Qualified Appliances,Free Standing Electric Range |
| HOA Fee | 135 |
| Garage Spaces | 2.0 |
| Patio/Porch Features | Uncovered Patio |
| Architectural Style | Contemporary |
| Construction Materials | Stucco,Frame |
| Pets Allowed | Yes |
| Year Built | 2026 |
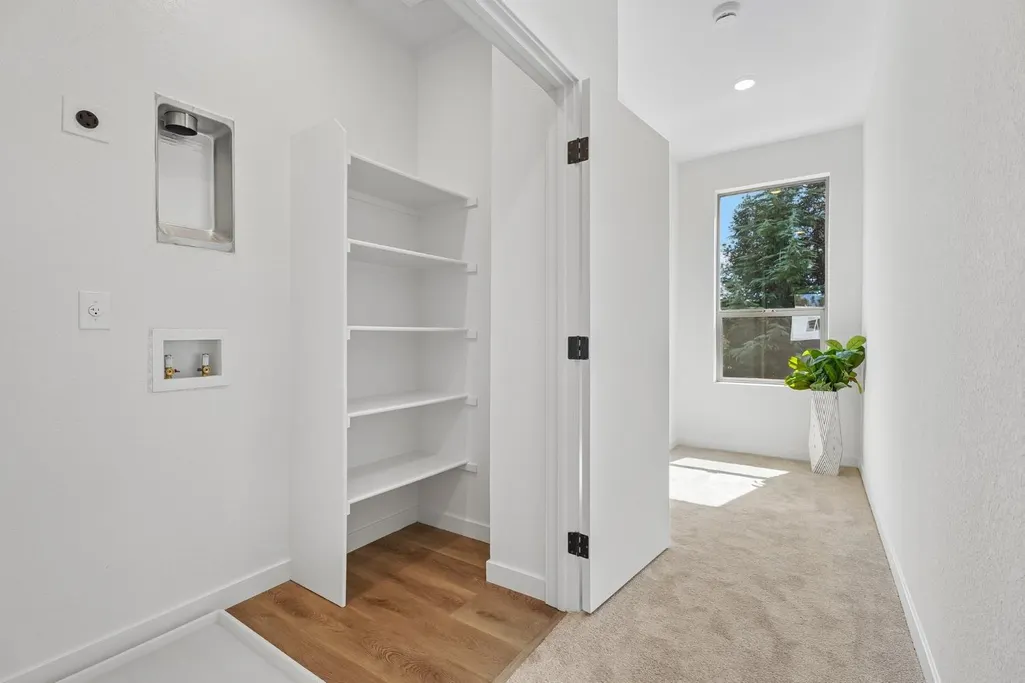
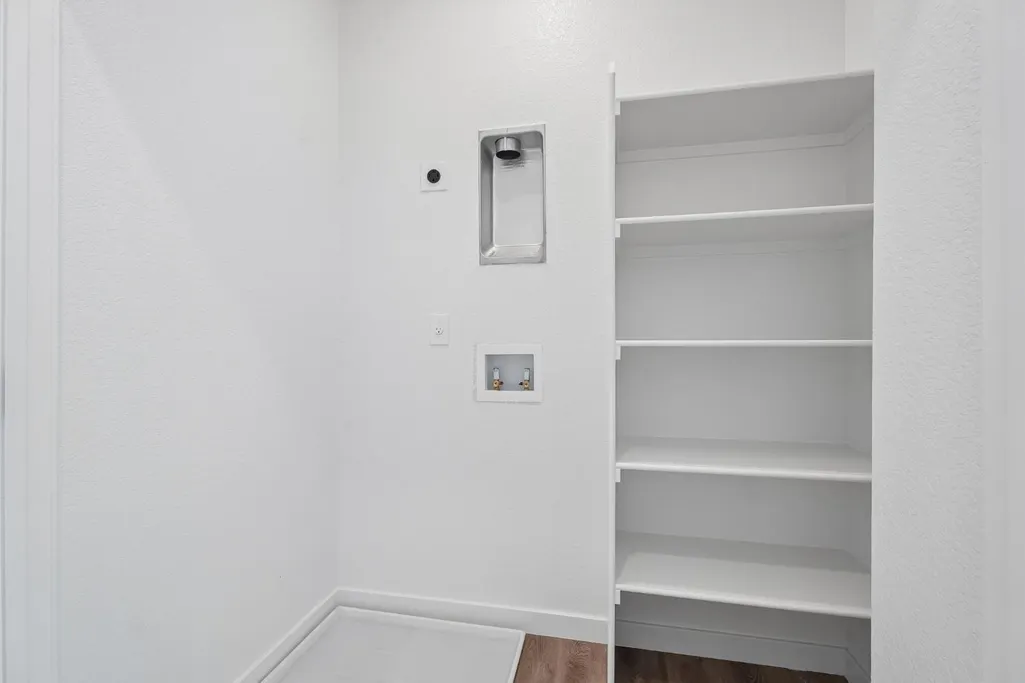
| Electric | See Remarks,220 Volts in Laundry |
| Stories Count | 2 |
| Topography | Level |
| Levels | Two |
| Property Subtype | Single Family Residence |
| Assoc Fee Paid Per | Monthly |
| County | Sacramento |
| Property Type | Residential |
| Association Amenities | Barbeque,Clubhouse,Dog Park,Game Court Exterior |
| HOA | Yes |
| Energy Efficient | Appliances,Construction,Lighting,Thermostat,Water Heater |
| Subdivision Name | Northpointe Reserve |
| Facing Direction | North |
| Full Baths | 2 |
| Close Price | 0.0 |
| Status | Active |
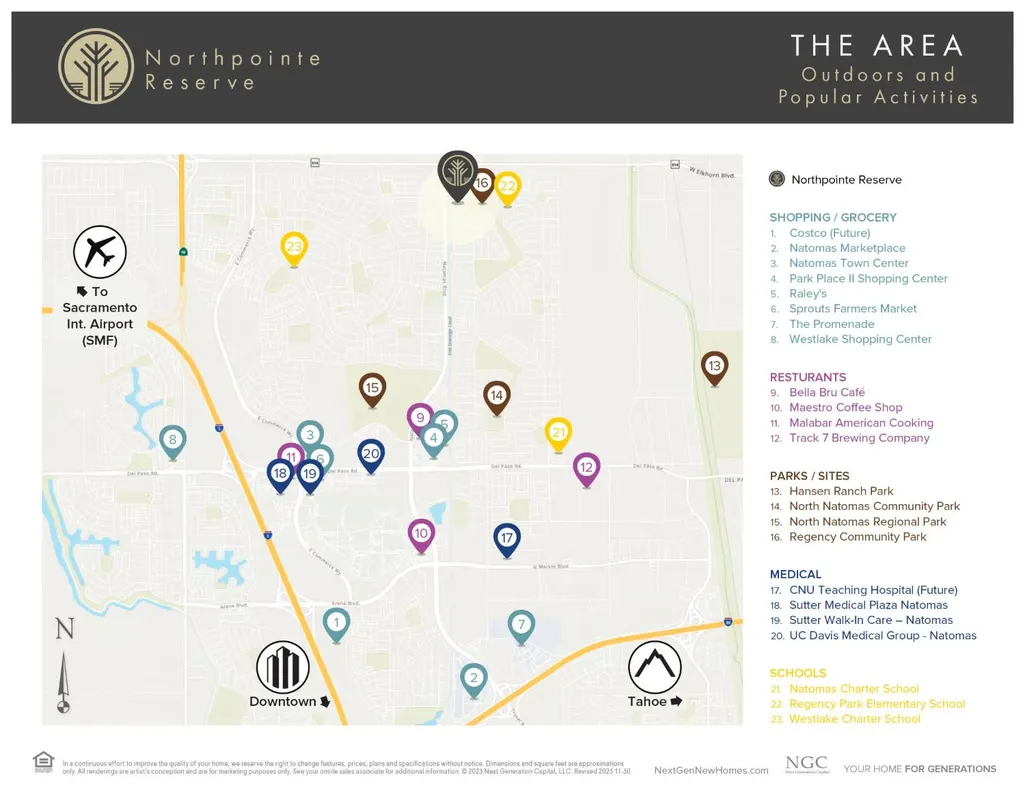
| Directions | From I-5 take 99 North,exit on Elkhorn and turn right,continue to Natomas Blvd. Right on Natomas Blvd. Left on Bridgecross Dr. Community located on right side of Bridgecross Drive just before Honor P |
| City | Sacramento |
| Senior Community Y/N | No |
| High School District | Twin Rivers Unified |
| Zoning Description | R-2-PUD |
| Open Parking Spaces | 0.0 |
| MLS Area | 10835 |
| Lot Size Square Feet | 2194.0 |
| Carport Spaces | 0.0 |
| Home Warranty Y/N | Yes |
| Property Condition | New Construction |
| Builder Name | Next Generation Capital |
| Standard Status | Active |
| Middle/Junior School District | Twin Rivers Unified |
| Elementary School District | Twin Rivers Unified |
| Year Built Source | Builder |
Interior Features
| Interior Amenities | Storage Area(s) |
|---|---|
| Flooring | Carpet,Luxury Vinyl Plank |
| Window Features | Dual Pane Full,Low E Glass Full |
| Laundry Features | Laundry Closet,Electric,Stacked Only,Inside Area |
| Total Bedrooms | 3 |
| Room Type | Primary Bathroom,Primary Bedroom,Great Room,Kitchen,Laundry |
| LivingAreaSource | Builder |
| Kitchen Features | Breakfast Area,Pantry Closet,Quartz Counter,Island,Kitchen/Family Combo |
| Total Baths | 3 |
| 1/2 Baths | 1 |
| Primary Bathroom Features | Shower Stall(s),Double Sinks,Stone,Low-Flow Toilet(s),Walk-In Closet,Window |
| Living Room Features | Great Room |
| Dining Room Features | Breakfast Nook,Dining/Family Combo,Space in Kitchen |
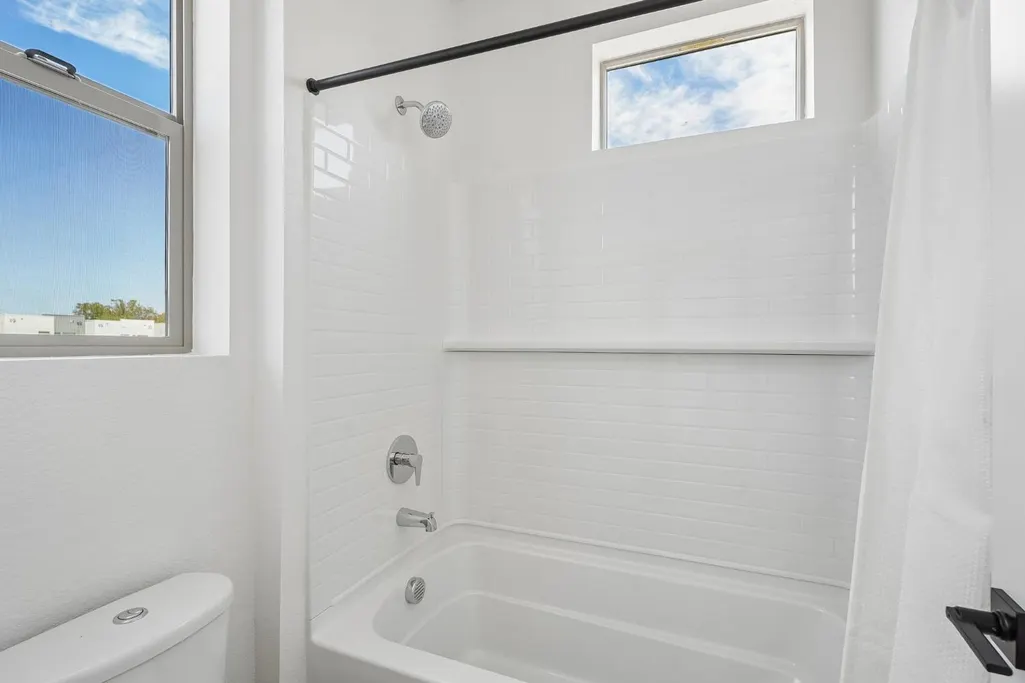
| RoomBathsOtherFeatures | Fiberglass,Low-Flow Toilet(s),Tub w/Shower Over |
Exterior Features
| Fencing | Wood,Front Yard |
|---|---|
| Parking Features | Alley Access,Attached,Garage Facing Rear |
| Lot Features | Close to Clubhouse,Corner,Low Maintenance |
| Water Source | Public |
| Total Parking | 0.0 |
| Land Use | Residential |
| Foundation Details | Slab |
| Spa | No |
| Lot Size Acres | 0.0504 |
| Road Surface Type | Asphalt |
| Private Pool | No |
| Lot Size Source | Builder |
| Builder Model | Bentley |
| Road Responsibility | Private Maintained Road |
| Horse Y/N | No |
Amenities
- Foreclosure
- Views
- Short Sale
- New Construction
- Adult 55+
- Lease To Own
- No HOA Fees
- Furnished
- Primary On Main
- Air Conditioning
- Seller Finance
- Green
- Fixer Upper
- Horse
- Golf
- Fireplace
- Deck
- Garage
- Basement
- Pool
Property vs Single Family Average in 95835
Price
Year Built

