







Address
3425 Daily Court, Anderson, CA
Price
$ 249,950
Property Attributes
- MLS#226115148
- TypeSingle Family
- Listing Status Active
- CountySHASTA
- CityAnderson
- AreaAnderson
- Zip96007
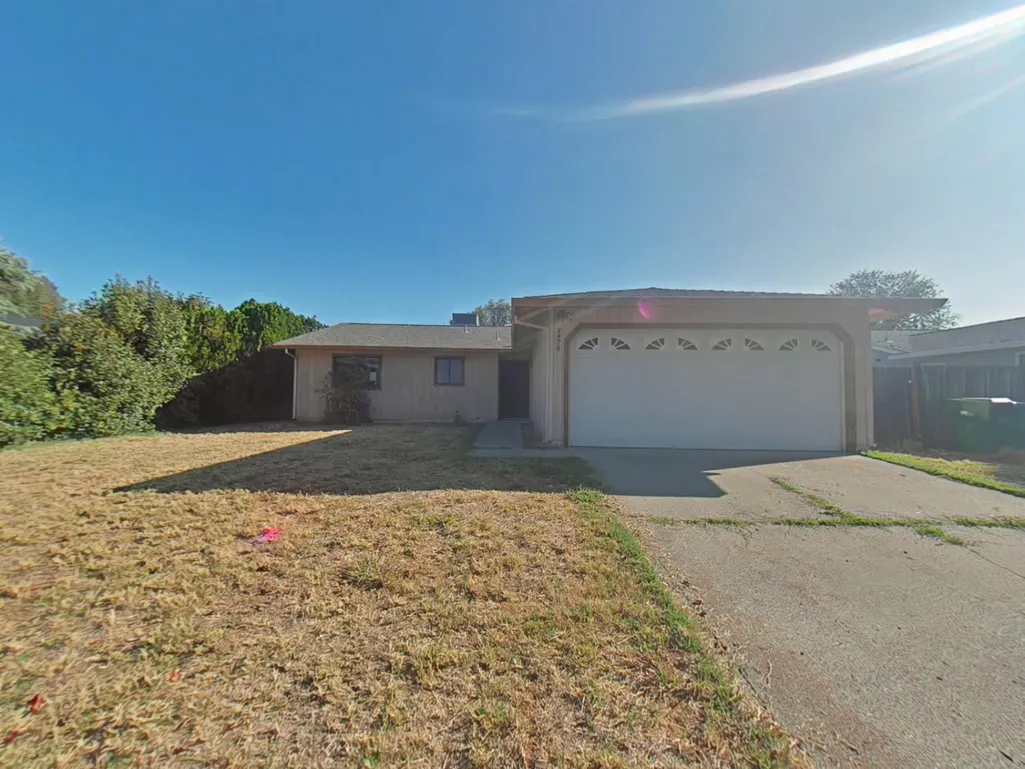
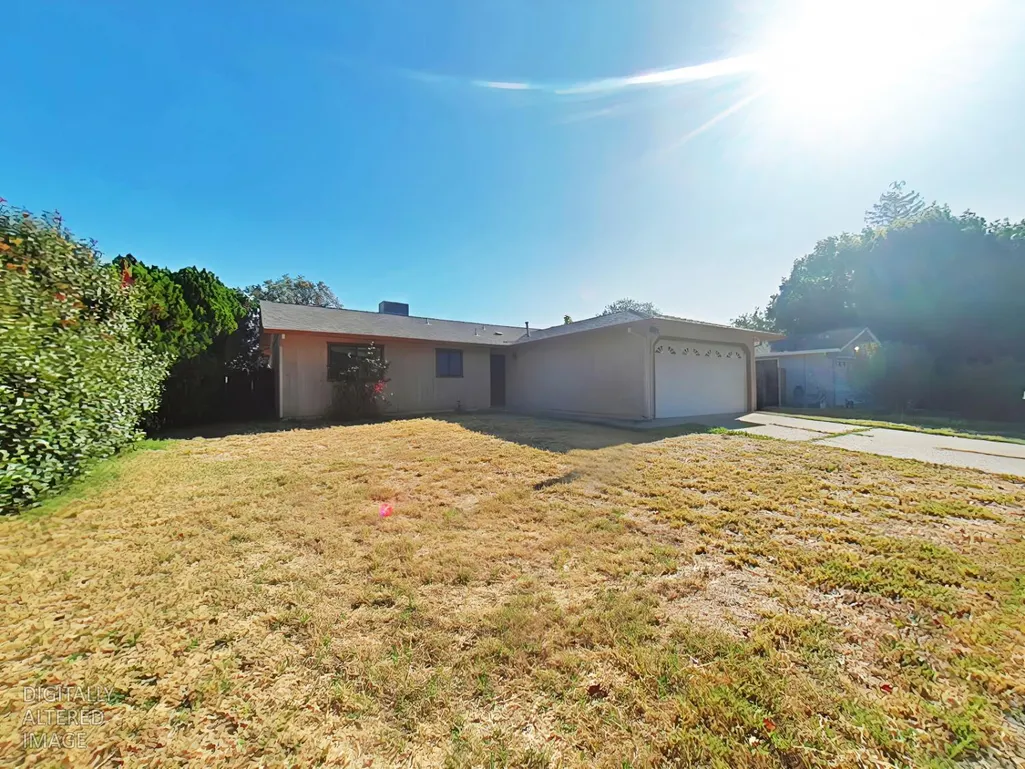
- StyleRanch
- Year Built1988
- Price$ 249,950
- Bedrooms3
- Full Bathrooms2
- Half Bathrooms0
- Sqr Footage1188
- Lot Size0.15 Acres
Data Source:
MetroList MLS
Property Description
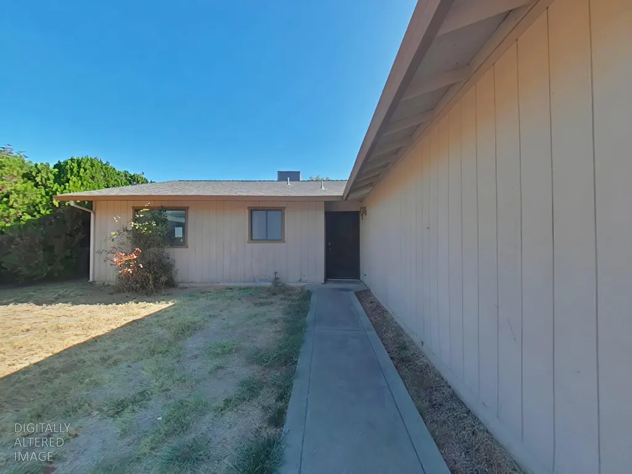
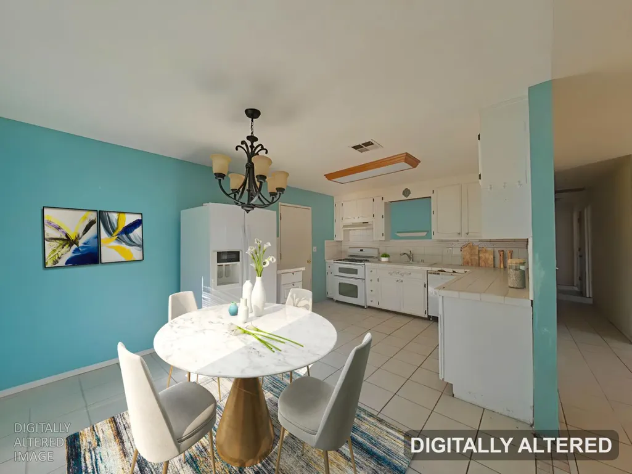
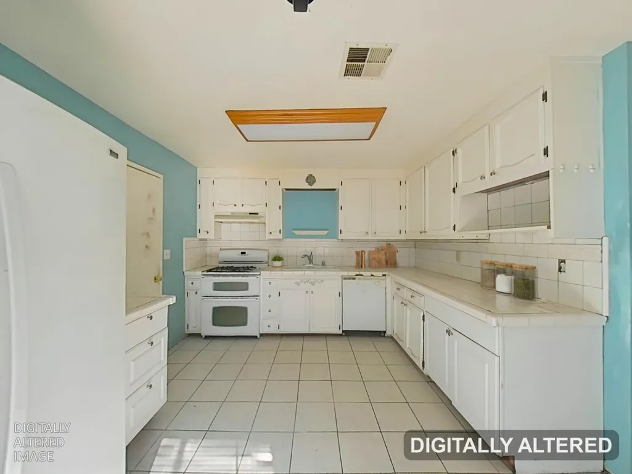
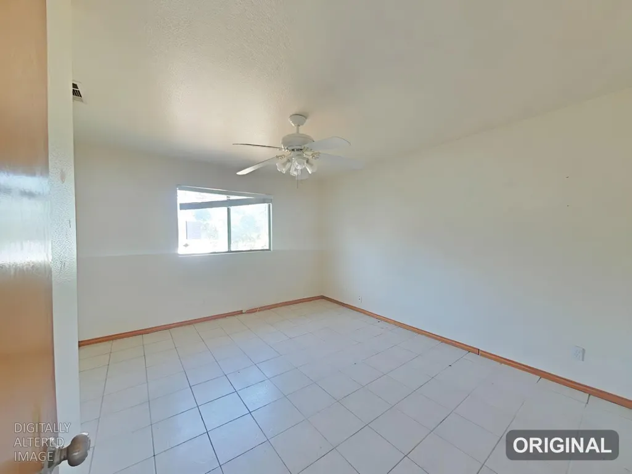
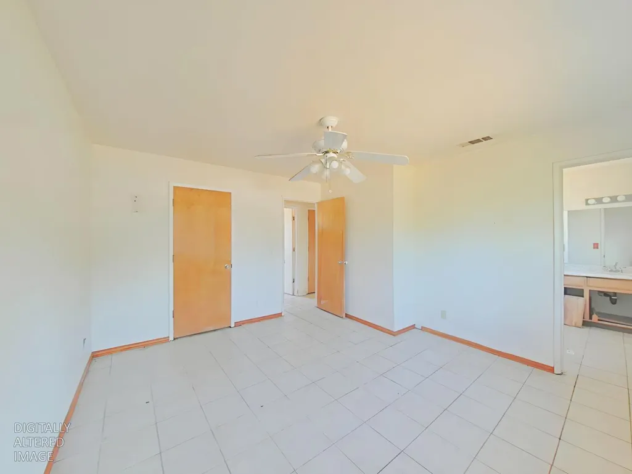
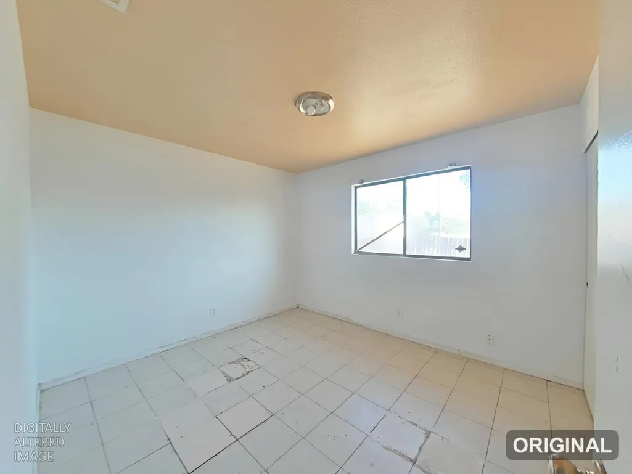
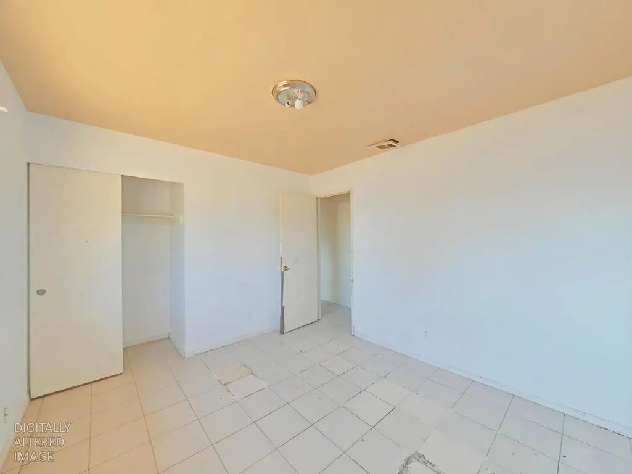
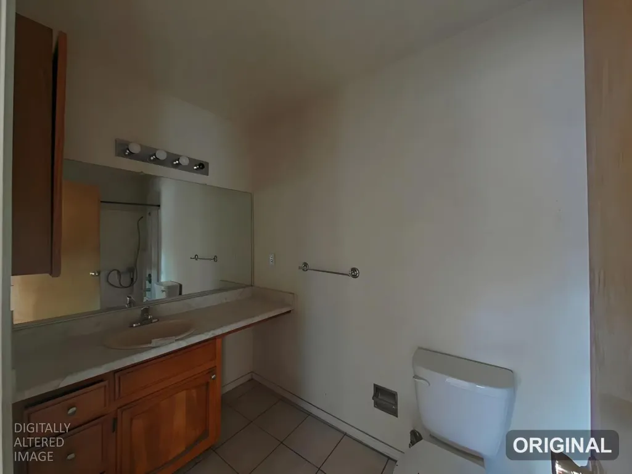
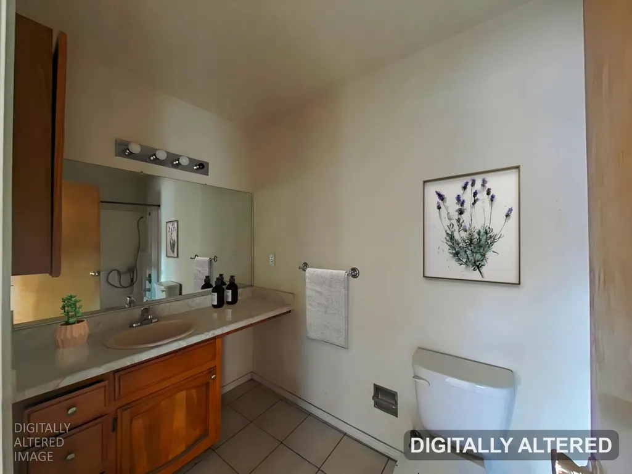
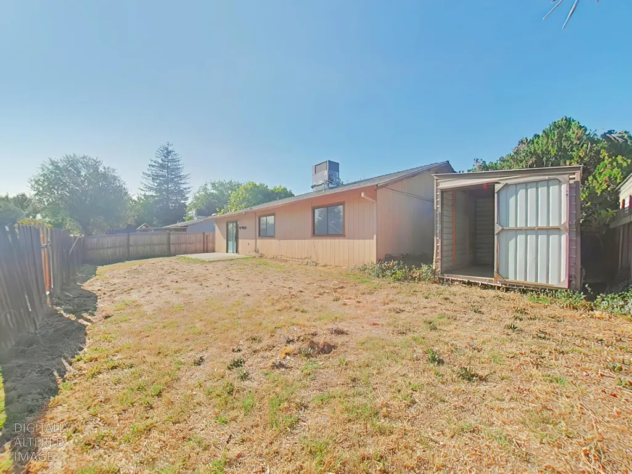
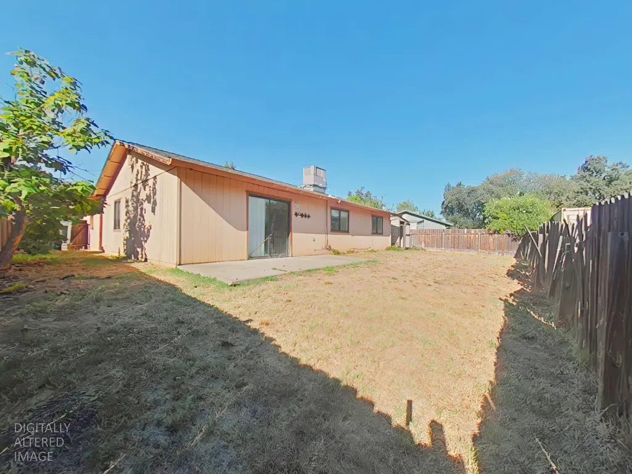
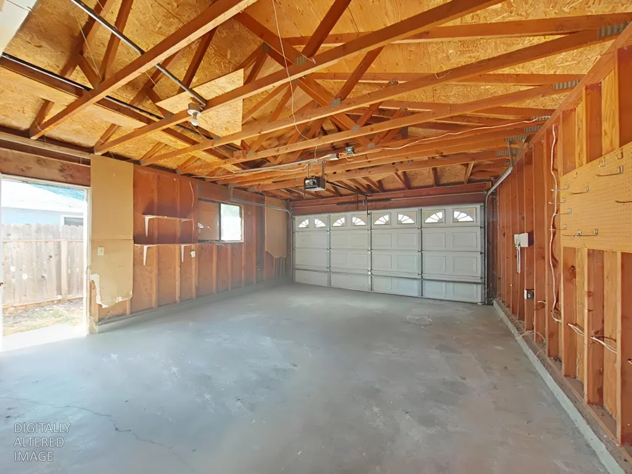
Opportunity awaits! This 3-bedroom, 2-bath home offers approximately 1,188 square feet of living space, a 2-car garage, and a functional floor plan ready for its next chapter. Whether you're an owner-occupant looking to create a home that reflects your personal style, an investor seeking a project with potential, or an organization looking for an opportunity, this property is worth a closer look. Inside, the practical 3-bedroom, 2-bath layout provides flexibility for family, guests, a home office, or other uses. The 2-car garage offers valuable parking and storage space. Outside, the spacious backyard provides plenty of room for outdoor activities, gardening, entertaining, or future improvements. An existing covered patio/storage area adds additional usable space and could provide a starting point for creating a more enjoyable outdoor living area. The value here is in the opportunity. Bring your vision, ideas, and imagination and transform this property into something special. With its desirable bedroom and bathroom configuration, usable living space, 2-car garage, and generous backyard, the home offers the fundamentals buyers are looking for while providing an opportunity to make improvements and truly make it their own. Property is being sold AS-IS. Buyers are encouraged to conduct their own inspections and investigations and satisfy themselves regarding the condition of the property, permitted uses, improvements, square footage, and overall suitability for their intended use. FIRST LOOK PERIOD: Purchaser must offer an initial 30-day priority purchase period to eligible First Look Offerees, including owner-occupant buyers, governmental entities and eligible nonprofit organizations, as applicable. An Owner-Occupant Buyer is a homebuyer who provides a signed statement confirming the intent to occupy the REO property as their principal residence. Eligible nonprofit organizations must meet applicable requirements. Buyers and their agents are encouraged to review all applicable First Look requirements and disclosures before submitting an offer. Come take a look, bring your ideas, and imagine the possibilities this property has to offer!
| Price History | |
|---|---|
| 9/12/2026 | Listed $249,950 |
General Features
| Sewer | Public Sewer |
|---|---|
| Heating | Central |
| Cooling | Ceiling Fan(s),Central |
| Utilities | Public,Natural Gas Available |
| Roof | Shingle |
| Appliances | Dishwasher,Disposal |
| Garage Spaces | 2.0 |
| Patio/Porch Features | Uncovered Patio |
| Architectural Style | Ranch |
| Construction Materials | Concrete,Frame,Wood,Wood Siding |
| Year Built | 1988 |
| Electric | See Remarks |
| View | Other |
| Stories Count | 1 |
| Property Subtype | Single Family Residence |
| County | Shasta |
| Property Type | Residential |
| HOA | No |
| Full Baths | 2 |
| Close Price | 0.0 |
| Status | Active |
| Directions | Hwy 273 and turn right on Briggs,turn left on Church,turn right on Diamond and turn right on Daily Ct. |
| City | Anderson |
| Senior Community Y/N | No |
| High School District | Anderson Union High |
| Zoning Description | Res |
| Open Parking Spaces | 0.0 |
| MLS Area | Shasta County |
| Lot Size Square Feet | 6534.0 |
| Carport Spaces | 0.0 |
| Home Warranty Y/N | No |
| Property Condition | Fixer |
| Standard Status | Active |
| Middle/Junior School District | Cascade Union Elem |
| Elementary School District | Cascade Union Elem |
| Year Built Source | Assessor Agent-Fill |
Interior Features
| Flooring | Tile |
|---|---|
| Laundry Features | In Garage |
| Total Bedrooms | 3 |
| LivingAreaSource | Assessor Agent-Fill |
| Kitchen Features | Breakfast Area,Ceramic Counter,Tile Counter |
| Total Baths | 2 |
| Primary Bathroom Features | Tub w/Shower Over |
| Living Room Features | Great Room |
| Dining Room Features | Breakfast Nook,Space in Kitchen |
| RoomBathsOtherFeatures | Shower Stall(s) |
Exterior Features
| Fencing | Back Yard,Wood,Fenced |
|---|---|
| Parking Features | Attached,Garage Door Opener,Garage Facing Front |
| Lot Features | Cul-De-Sac |
| Water Source | Public |
| Total Parking | 0.0 |
| Foundation Details | Slab |
| Spa | No |
| Lot Size Acres | 0.15 |
| Private Pool | No |
| Lot Size Source | Assessor Agent-Fill |
| Horse Y/N | No |
Amenities
- Foreclosure
- Views
- Short Sale
- New Construction
- Adult 55+
- Lease To Own
- No HOA Fees
- Furnished
- Primary On Main
- Air Conditioning
- Seller Finance
- Green
- Fixer Upper
- Horse
- Golf
- Fireplace
- Deck
- Garage
- Basement
- Pool
Property vs Single Family Average in 96007
Price
Year Built
Visits
 All measurements and all calculations of area are approximate. Information provided by Seller/Other sources, not verified by Broker. All interested persons should independently verify accuracy of information. Provided properties may or may not be listed by the office/agent presenting the information. Data maintained by MetroList© may not reflect all real estate activity in the market.
All real estate content on this site is subject to the Federal Fair Housing Act of 1968, as amended, which makes it illegal to advertise any preference, limitation or discrimination because of race, color, religion, sex, handicap, family status or national origin or an intention to make any such preference, limitation or discrimination.
MetroList CA data last updated: September 21, 2026 9:27 PM UTC
All measurements and all calculations of area are approximate. Information provided by Seller/Other sources, not verified by Broker. All interested persons should independently verify accuracy of information. Provided properties may or may not be listed by the office/agent presenting the information. Data maintained by MetroList© may not reflect all real estate activity in the market.
All real estate content on this site is subject to the Federal Fair Housing Act of 1968, as amended, which makes it illegal to advertise any preference, limitation or discrimination because of race, color, religion, sex, handicap, family status or national origin or an intention to make any such preference, limitation or discrimination.
MetroList CA data last updated: September 21, 2026 9:27 PM UTC 