
Address
3095 Green Meadow Lane, Lathrop, CA
Price
$ 721,601
Property Attributes
- MLS#226114916
- TypeSingle Family
- Listing Status Active
- CountySAN JOAQUIN
- CityLathrop
- AreaLathrop
- NeighborhoodWestwind at River Islands
- Zip95330
- StyleTraditional
- Price$ 721,601
- Bedrooms4
- Full Bathrooms3
- Half Bathrooms0
- Sqr Footage2328
- Lot Size0.1194 Acres
Data Source:
MetroList MLS
Property Description
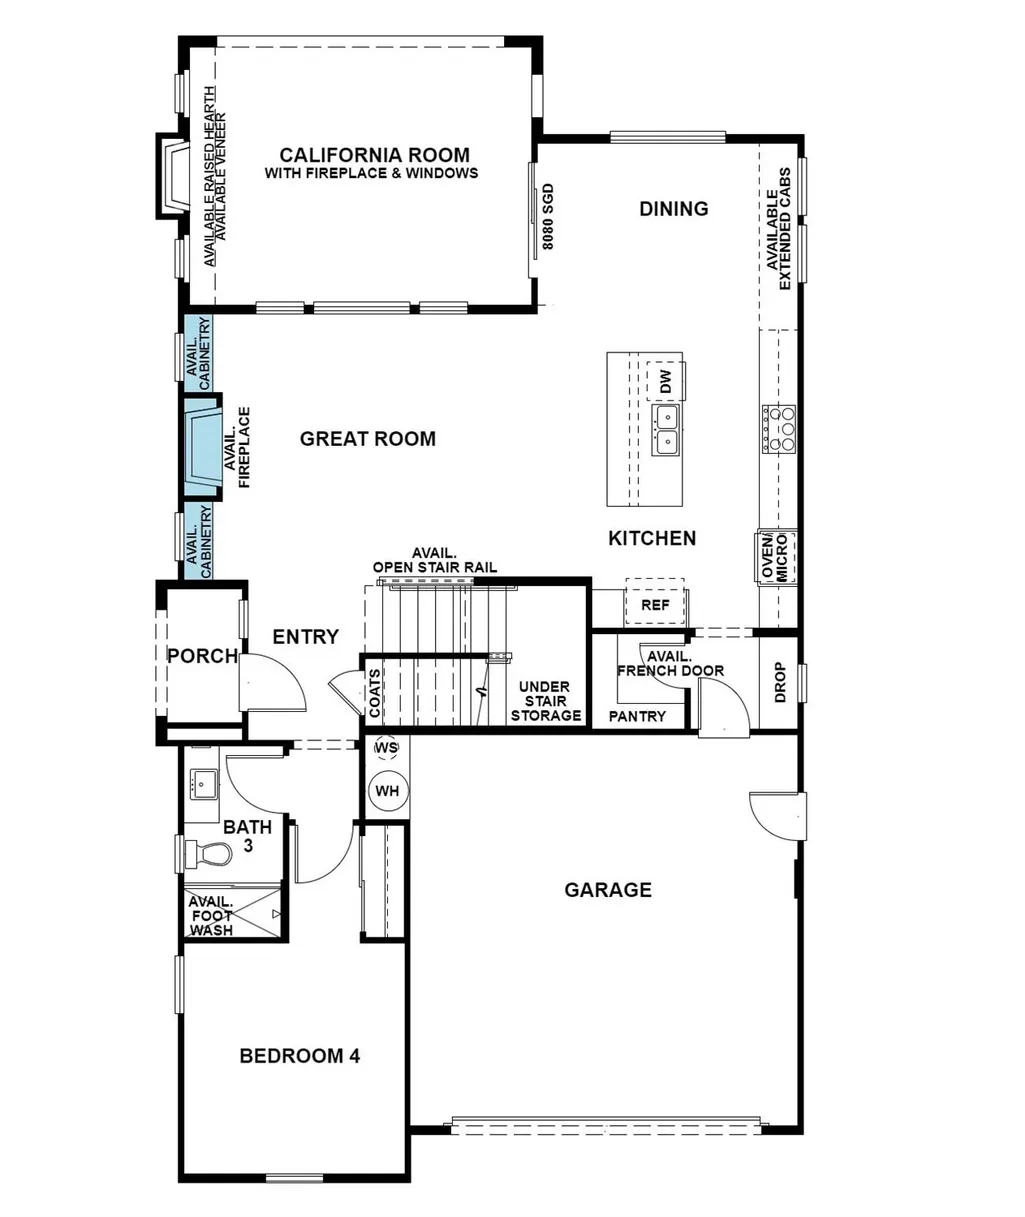
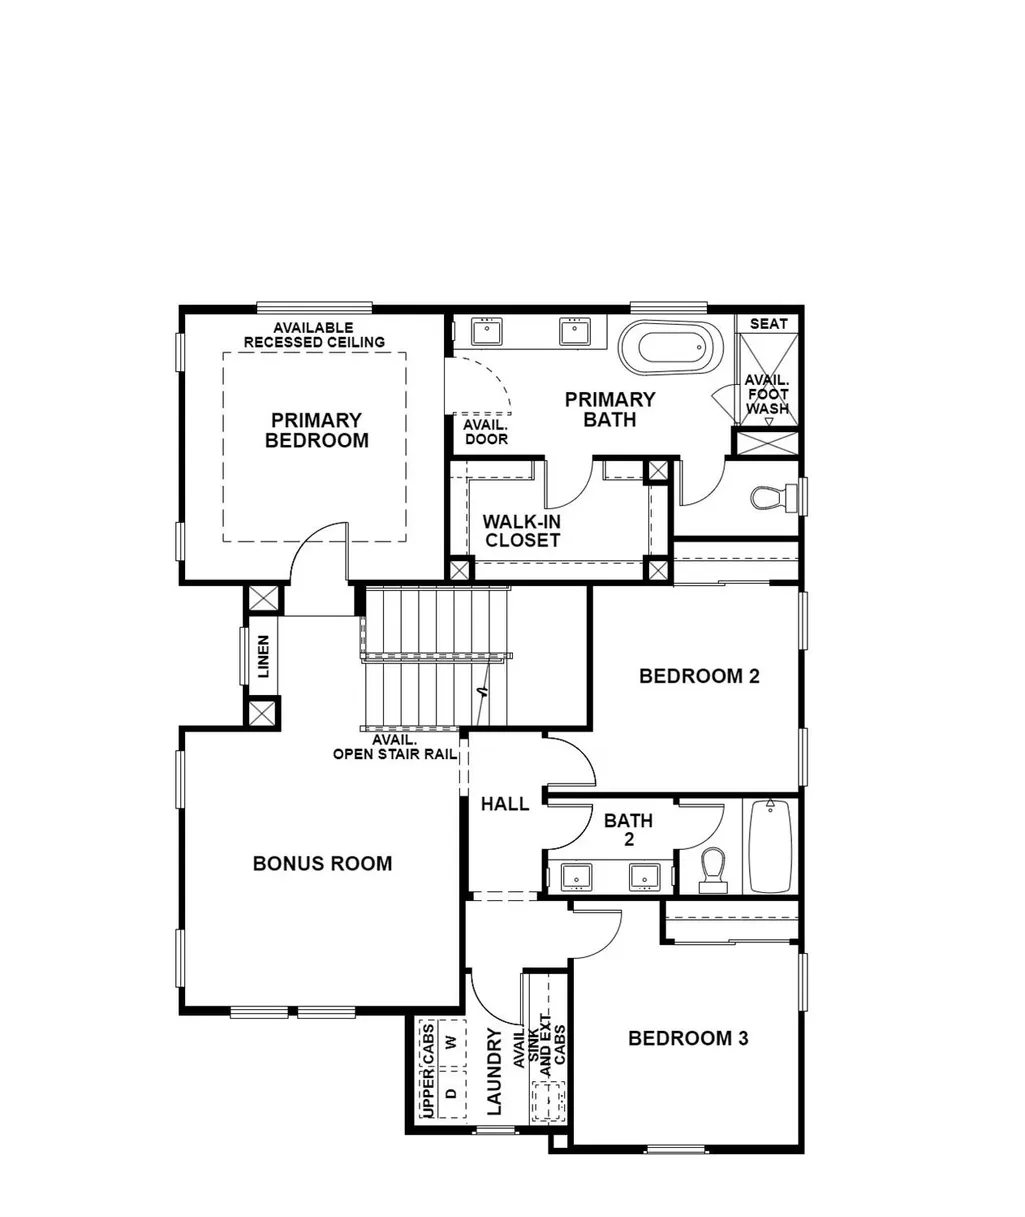
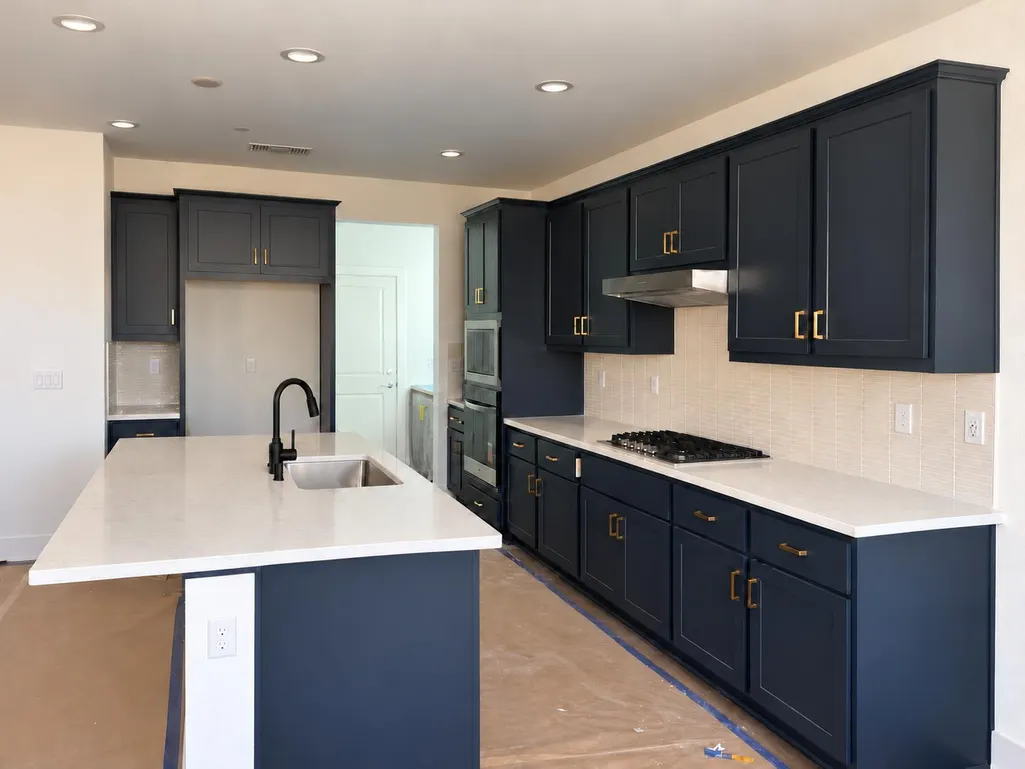
Nestled within the master-planned community of River Islands, this Plan 2 two-story home at Westwind offers 4 bedrooms, 3 baths, and approximately 2,328 sq. ft. of living space, with access to the community's lakes and miles of waterways along the San Joaquin Delta. The first floor features a bedroom and full bath alongside a signature California Room with fireplace off the great room, perfect for indoor-outdoor living and entertaining. Upstairs, a loft adds extra flexible living space to suit your needs. Open stair rails in lieu of pony walls on both floors create a bright, airy feel throughout, while upgraded LVP flooring carries a cohesive look from room to room. The kitchen shines with designer Denim Blue cabinetry, quartz countertops, and a full tile backsplash for a fresh, elevated finish. Residents enjoy scenic riverfront trails for walking and biking, along with a variety of family-friendly amenities and highly ranked local schools just moments away.
| Price History | |
|---|---|
| 9/11/2026 | Listed $721,601 |
General Features
| Sewer | Public Sewer |
|---|---|
| Heating | Central |
| Cooling | Central |
| Utilities | Cable Connected,Internet Available,Solar,Natural Gas Connected |
| Roof | Tile |
| Appliances | Built-In Electric Oven,Gas Cook Top,Gas Water Heater,Hood Over Range,Dishwasher,Disposal,Microwave,Plumbed For Ice Maker,Self/Cont Clean Oven,ENERGY STAR Qualified Appliances |
| Garage Spaces | 2.0 |
| Patio/Porch Features | Covered Patio |
| Architectural Style | Traditional |
| Restrictions | Rental(s) |
| Construction Materials | Ceiling Insulation,Concrete,Stucco,Frame,Wall Insulation,Glass,Wood |
| Pets Allowed | Yes |
| Electric | 220 Volts |
| Stories Count | 2 |
| Topography | Level |
| Levels | Two |
| Property Subtype | Single Family Residence |
| County | San Joaquin |
| Property Type | Residential |
| HOA | No |
| Energy Efficient | Appliances,Insulation,Windows |
| Subdivision Name | Westwind at River Islands |
| Facing Direction | Southeast |
| Full Baths | 3 |
| Close Price | 0.0 |
| Status | Active |
| Directions | From the Louise exit from I5 head West. Louise Ave. will eventually turn into River Islands Prkwy. Stay on it until you reach Wylin Blvd. and make a left on Callerton Ave.,then left on Harbor View |
| City | Lathrop |
| Senior Community Y/N | No |
| High School District | Tracy Unified |
| Zoning Description | Residential |
| Open Parking Spaces | 0.0 |
| MLS Area | 20507 |
| Lot Size Square Feet | 5200.0 |
| Carport Spaces | 0.0 |
| Green Building Verification Type | ENERGY STAR Certified Homes |
| Year Built Details | Under Construction |
| Home Warranty Y/N | No |
| Property Condition | Under Construction |
| Builder Name | Van Daele Homes |
| Standard Status | Active |
| Middle/Junior School District | Banta |
| Elementary School District | Banta |
| Year Built Source | Builder |
Interior Features
| Flooring | See Remarks |
|---|---|
| Window Features | Dual Pane Full,Low E Glass Full,Window Screens |
| Laundry Features | Cabinets,Gas Hook-Up,Inside Room |
| Total Bedrooms | 4 |
| Room Type | Loft,Attic,Primary Bathroom,Primary Bedroom,Dining Room,Great Room,Kitchen,Laundry |
| LivingAreaSource | Builder |
| Kitchen Features | Breakfast Area,Pantry Closet,Island w/Sink,Kitchen/Family Combo |
| Total Baths | 3 |
| Primary Bathroom Features | Shower Stall(s),Double Sinks,Sitting Area,Soaking Tub,Low-Flow Shower(s),Low-Flow Toilet(s),Walk-In Closet,Window |
| Living Room Features | Great Room |
| Dining Room Features | Breakfast Nook,Formal Room |
| Primary Bedroom Features | Walk-In Closet |
| RoomBathsOtherFeatures | Shower Stall(s),Double Sinks,Tile,Low-Flow Shower(s),Low-Flow Toilet(s) |
Exterior Features
| Exterior Amenities | Fire Pit |
|---|---|
| Fencing | Wood,Fenced,Full |
| Parking Features | Attached,Garage Door Opener,Guest Parking Available,Other |
| Lot Features | Auto Sprinkler Front,Curb(s),Shape Regular,Storm Drain,Street Lights,Landscape Front |
| Water Source | Public,Water District |
| Total Parking | 0.0 |
| Foundation Details | Concrete,Slab |
| Spa | No |
| Lot Dimensions | 52x100 |
| Lot Size Acres | 0.1194 |
| Road Surface Type | Asphalt |
| Private Pool | No |
| Lot Size Source | Builder |
| Builder Model | Plan 2 |
| Road Responsibility | Public Maintained Road |
| Horse Y/N | No |
Amenities
- Foreclosure
- Views
- Short Sale
- New Construction
- Adult 55+
- Lease To Own
- No HOA Fees
- Furnished
- Primary On Main
- Air Conditioning
- Seller Finance
- Green
- Fixer Upper
- Horse
- Golf
- Fireplace
- Deck
- Garage
- Basement
- Pool
Property vs Single Family Average in 95330
Price
In The Neighborhood
Open House
Lathrop
$ 683,456
- Type
- Single Family
- Size
- 2,328 SqFt
- Rooms
- 4 Beds + 3 Baths
 Van Daele Development
