
Address
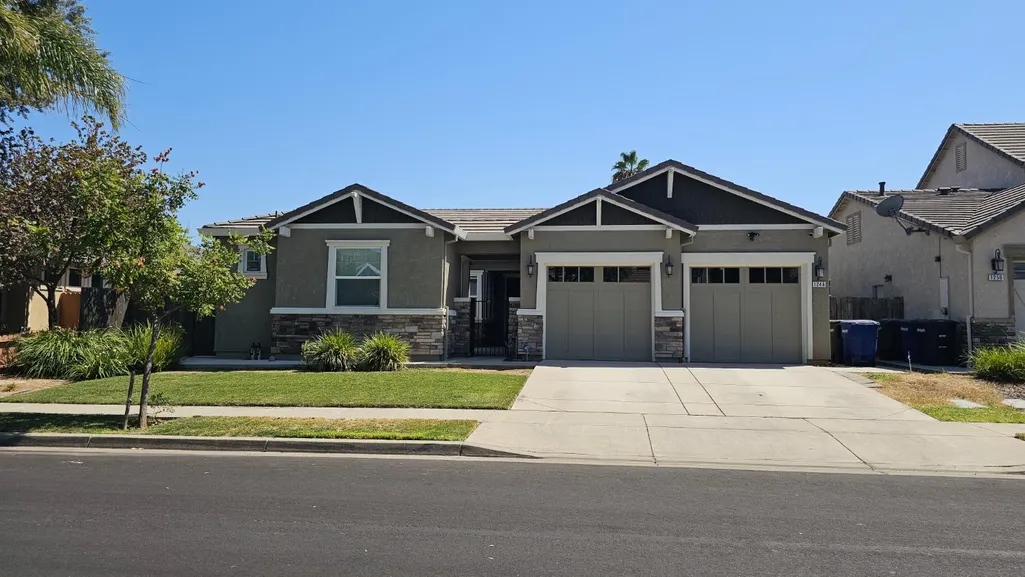
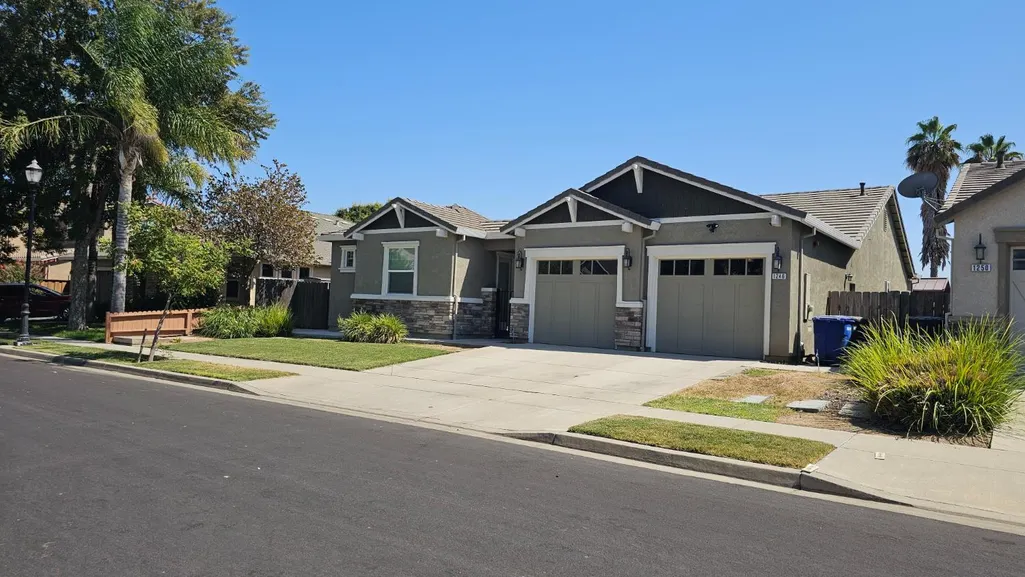
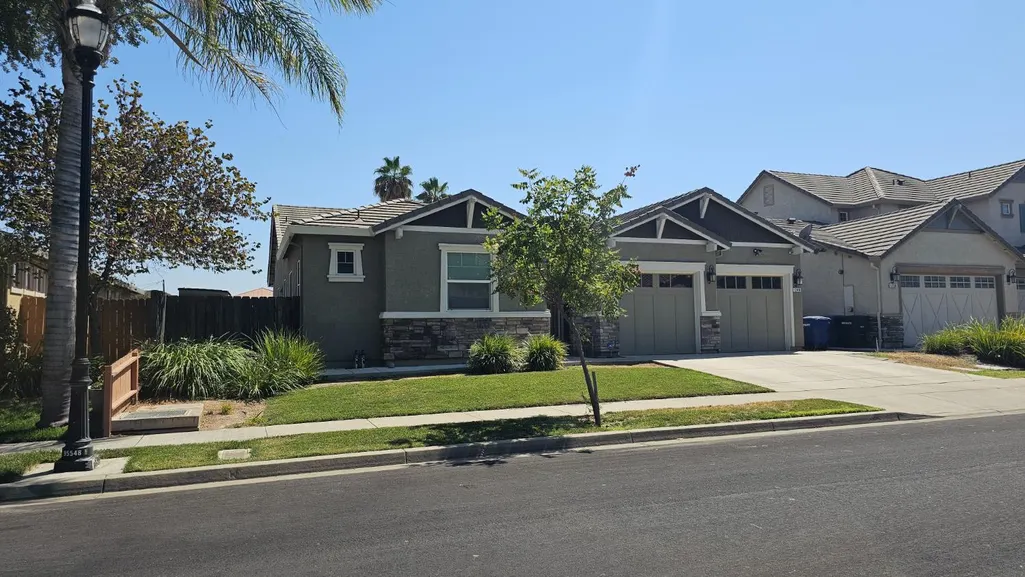
1246 Sweet Briar Drive, Patterson, CA
Price
$ 589,000
Property Attributes
- MLS#226101052
- TypeSingle Family
- Listing Status Active
- CountySTANISLAUS
- CityPatterson
- AreaPatterson
- NeighborhoodPatterson Gardens #8
- Zip95363
- StyleSingle Family Residence
- Year Built2016
- Price$ 589,000
- Bedrooms4
- Full Bathrooms3
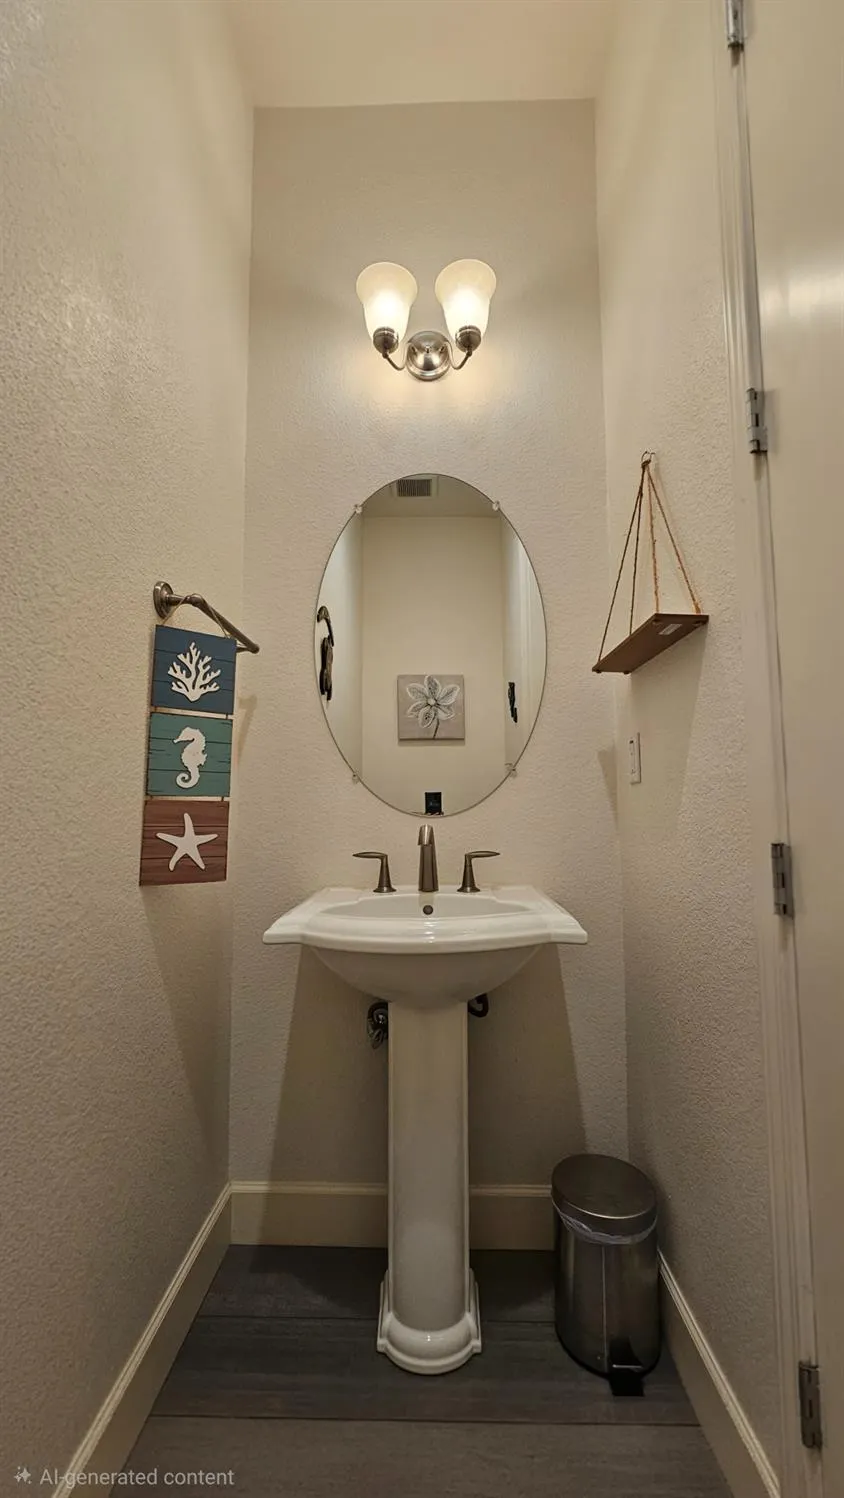
- Half Bathrooms1
- Sqr Footage2365
- Lot Size0.1656 Acres
Data Source:
MetroList MLS
Property Description
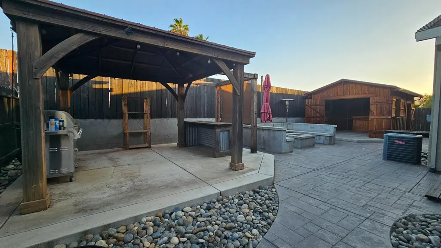
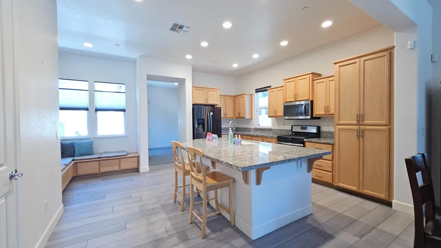
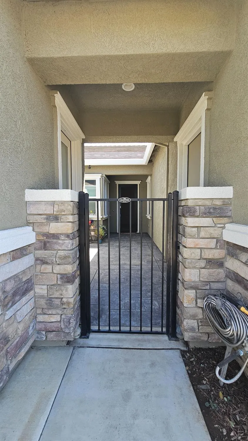
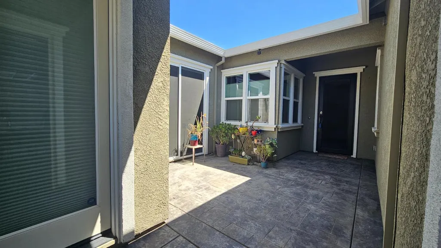
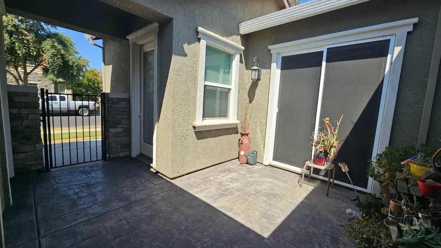
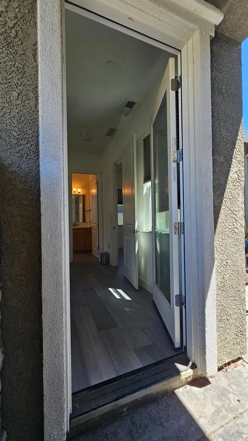
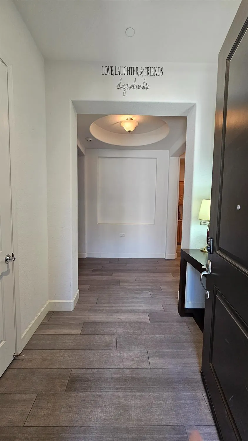
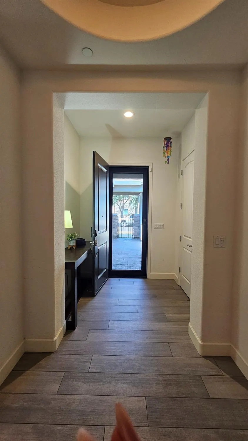
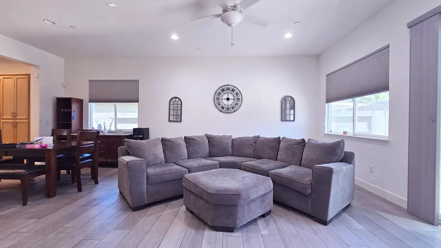
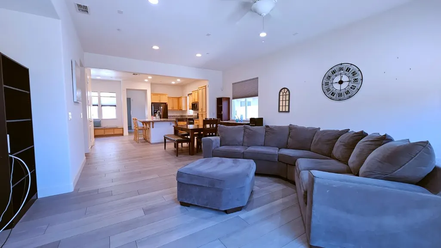
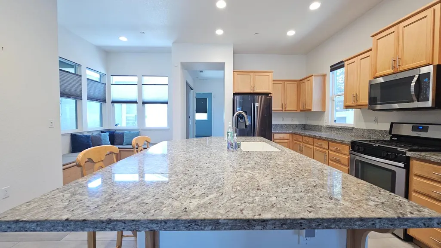
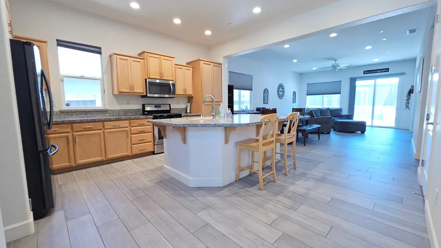
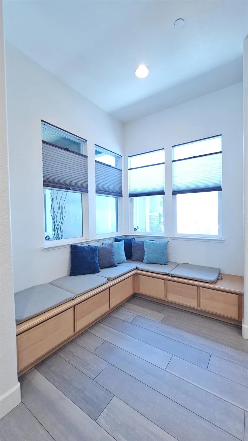
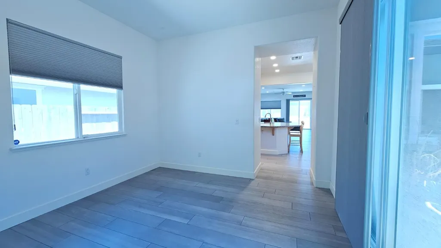
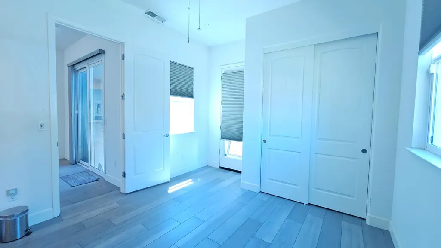
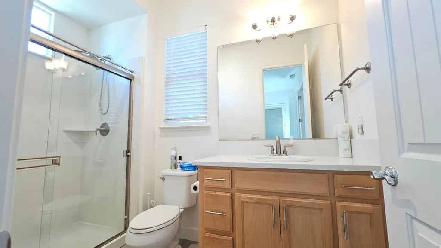
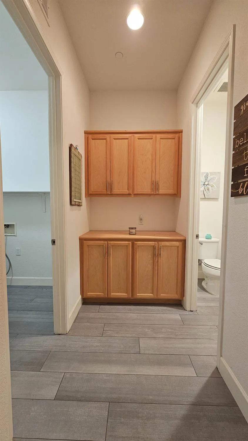
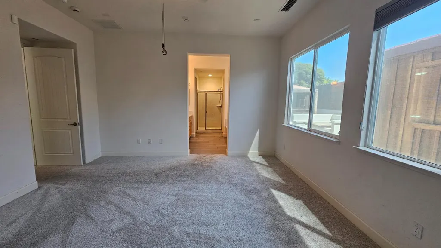
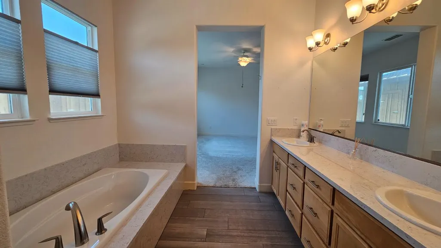
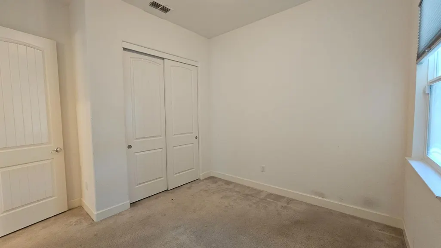
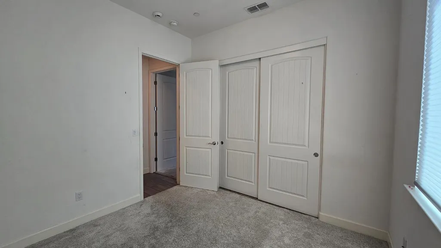
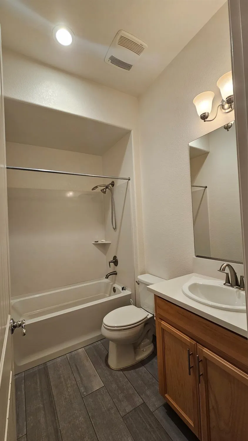
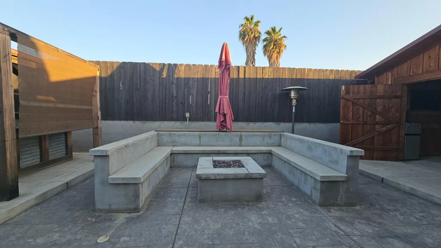
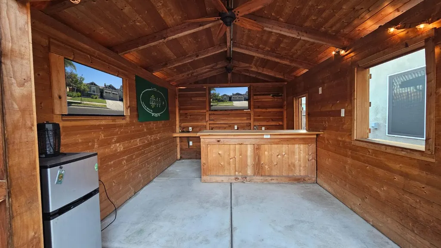
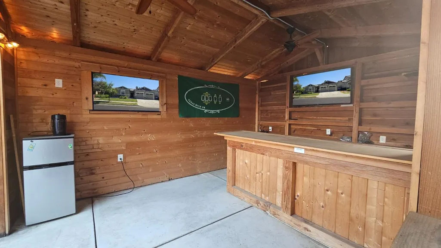
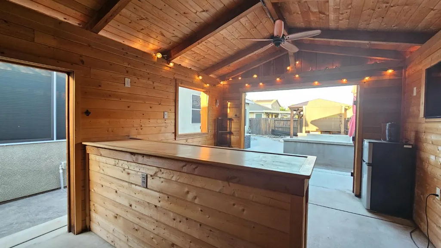
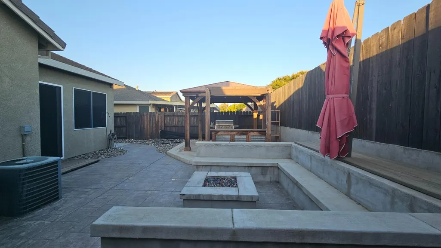
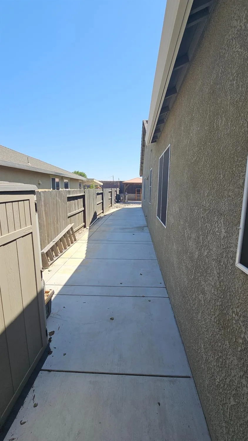
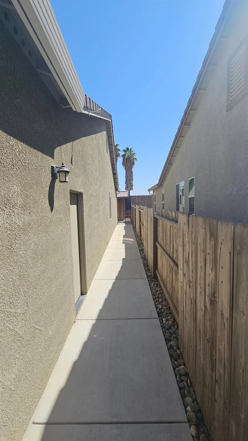
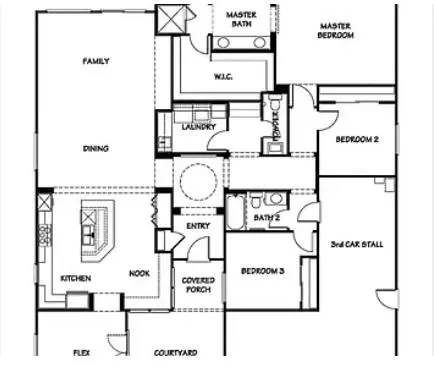
Motivated Seller willing to offer credit toward closing costs! This beautiful home has so many PLUSES and is ready to move in, you need to come see for yourself. Welcome to this 4 Bedroom/3.5 Bath/3 Car Tandem Garage home with Jr. Master Bedroom and Den/Office on quiet street in the Patterson Gardens neighborhood. No rear neighbors. Upgraded tile flooring throughout home. Plush carpet in Master Bedroom and Bedroom #2. Jr. Master Bedroom with full bathroom and private entrance. And just wait until you see the backyard! Private Courtyard with security gate. Concrete walkways all the way around with a Gazebo including gas plumbed BBQ grill, built in lounge seating with fireplace AND a detached, outdoor entertainment room. This floorplan is rare to come by!
| Price History | |
|---|---|
| 8/11/2026 | Listed $595,000 |
| 8/28/2026 | 2$589,000 |
General Features
| Sewer | Sewer in Street |
|---|---|
| Heating | Central |
| Cooling | Ceiling Fan(s),Central |
| Utilities | Cable Available,Public,Sewer In & Connected,Internet Available,Natural Gas Available,Natural Gas Connected |
| Roof | Tile |
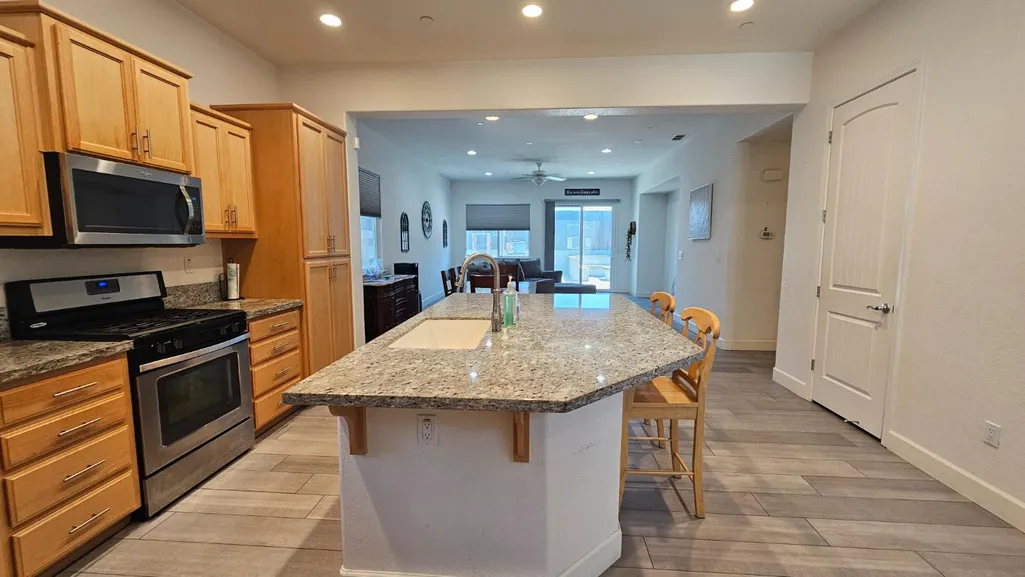
| Appliances | Free Standing Gas Range,Free Standing Refrigerator,Gas Plumbed,Hood Over Range,Dishwasher,Disposal,Microwave,Plumbed For Ice Maker,Self/Cont Clean Oven,Free Standing Gas Oven |
| Garage Spaces | 3.0 |
| Patio/Porch Features | Uncovered Patio |
| Construction Materials | Stone,Stucco,Frame,Wood |
| Year Built | 2016 |
| Electric | 220 Volts in Kitchen,220 Volts in Laundry |
| Stories Count | 1 |
| Topography | Trees Few |
| Property Subtype | Single Family Residence |
| County | Stanislaus |
| Property Type | Residential |
| HOA | No |
| Subdivision Name | Patterson Gardens #8 |
| Facing Direction | North |
| Other Structures | Gazebo,Shed(s),Storage |
| Full Baths | 3 |
| Close Price | 0.0 |
| Status | Active |
| Directions | Sperry to American Eagle to 1246 Sweet Briar Drive. |
| City | Patterson |
| Senior Community Y/N | No |
| High School District | Patterson Joint |
| Zoning Description | R-1 |
| Open Parking Spaces | 0.0 |
| MLS Area | 20308 |
| Lot Size Square Feet | 7214.0 |
| Carport Spaces | 0.0 |
| Home Warranty Y/N | Yes |
| Property Condition | Original |
| Standard Status | Active |
| Middle/Junior School District | Patterson Joint |
| Elementary School District | Patterson Joint |
| Year Built Source | Assessor Auto-Fill |
Interior Features
| Flooring | Carpet,Tile |
|---|---|
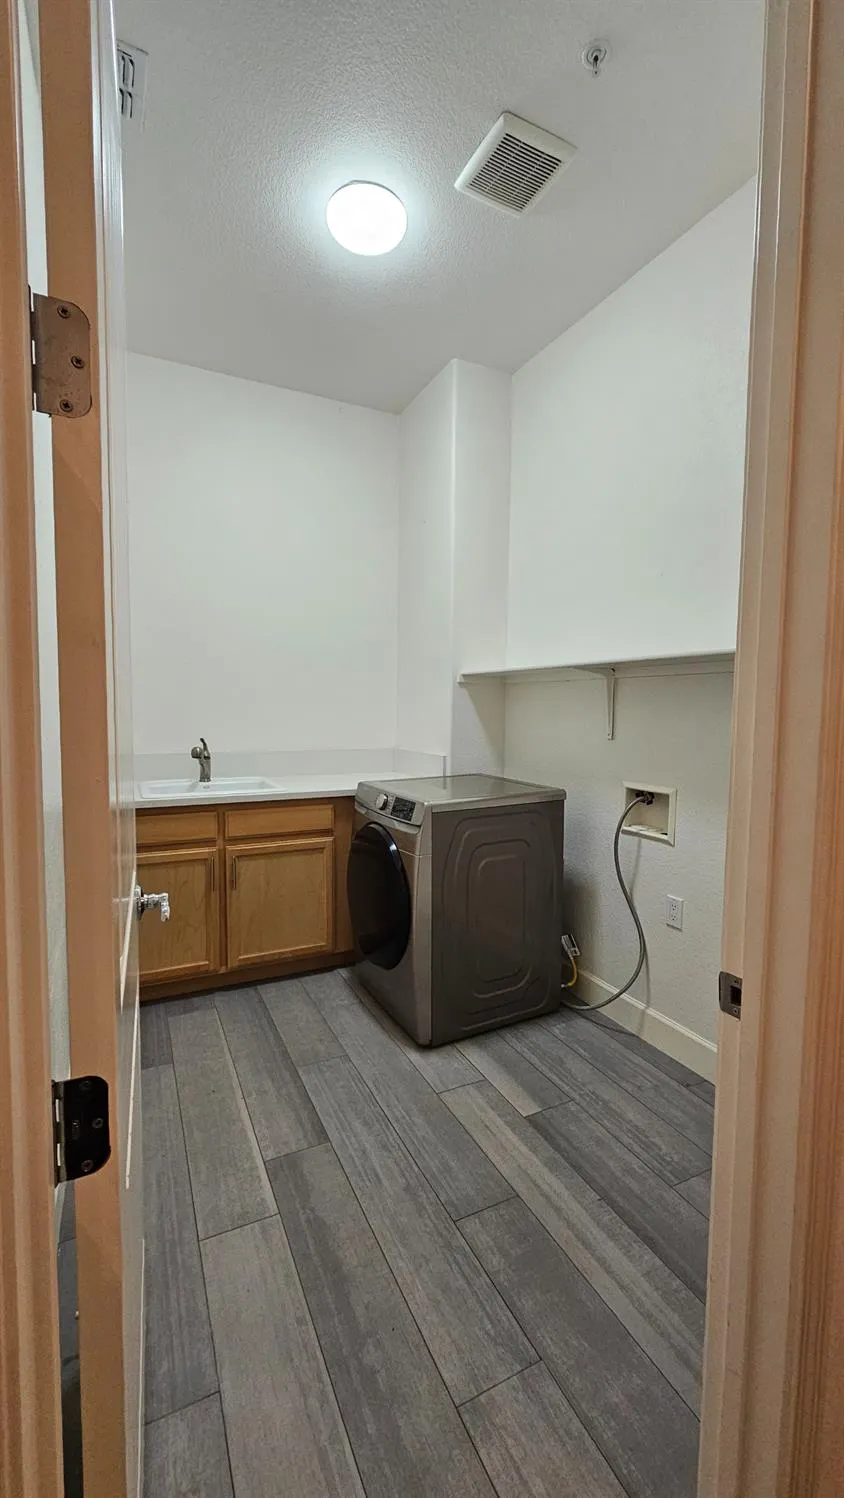
| Laundry Features | Cabinets,Sink,Electric,Gas Hook-Up,Inside Room |
| Total Bedrooms | 4 |
| Room Type | Primary Bathroom,Primary Bedroom,Primary Bedrooms 2+,Office,Possible Guest,Family Room,Kitchen,Laundry |
| LivingAreaSource | Assessor Auto-Fill |
| Kitchen Features | Breakfast Area,Pantry Cabinet,Pantry Closet,Granite Counter,Island w/Sink |
| Total Baths | 4 |
| 1/2 Baths | 1 |
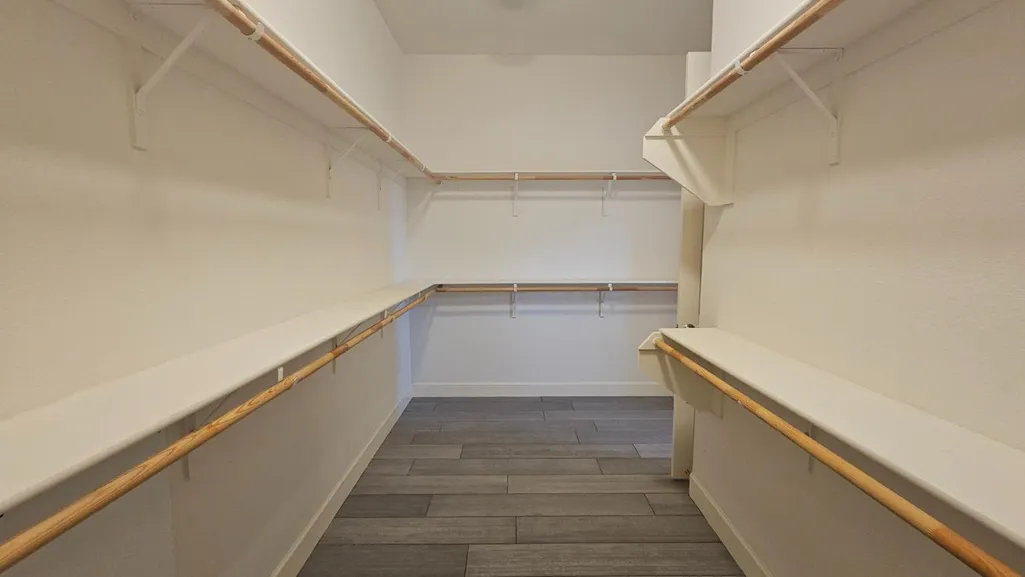
| Primary Bathroom Features | Shower Stall(s),Double Sinks,Soaking Tub,Walk-In Closet,Window |
| Living Room Features | Great Room |
| Dining Room Features | Breakfast Nook,Dining Bar,Space in Kitchen,Dining/Living Combo |
| Primary Bedroom Features | Ground Floor,Walk-In Closet |
| RoomBathsOtherFeatures | Shower Stall(s),Tub w/Shower Over,Window |
Exterior Features
| Exterior Amenities | Misting System,Uncovered Courtyard,Fire Pit |
|---|---|
| Fencing | Back Yard,Metal,Entry Gate,Wood,Fenced |
| Parking Features | Tandem Garage,Garage Door Opener,Garage Facing Front,Interior Access |
| Lot Features | Auto Sprinkler Front,Manual Sprinkler Rear,Curb(s)/Gutter(s),Shape Regular,Street Lights,Landscape Back,Landscape Front,Low Maintenance |
| Water Source | Public,Meter on Site |
| Total Parking | 0.0 |
| Land Use | Residential |
| Foundation Details | Concrete,Slab |
| Spa | No |
| Lot Size Acres | 0.1656 |
| Road Surface Type | Asphalt |
| Private Pool | No |
| Lot Size Source | Assessor Auto-Fill |
| Road Responsibility | Public Maintained Road |
| Horse Y/N | No |
Amenities
- Foreclosure
- Views
- Short Sale
- New Construction
- Adult 55+
- Lease To Own
- No HOA Fees
- Furnished
- Primary On Main
- Air Conditioning
- Seller Finance
- Green
- Fixer Upper
- Horse
- Golf
- Fireplace
- Deck
- Garage
- Basement
- Pool
Property vs Single Family Average in 95363
Price
Year Built
Visits
 All measurements and all calculations of area are approximate. Information provided by Seller/Other sources, not verified by Broker. All interested persons should independently verify accuracy of information. Provided properties may or may not be listed by the office/agent presenting the information. Data maintained by MetroList© may not reflect all real estate activity in the market.
All real estate content on this site is subject to the Federal Fair Housing Act of 1968, as amended, which makes it illegal to advertise any preference, limitation or discrimination because of race, color, religion, sex, handicap, family status or national origin or an intention to make any such preference, limitation or discrimination.
MetroList CA data last updated: September 17, 2026 7:30 PM UTC
All measurements and all calculations of area are approximate. Information provided by Seller/Other sources, not verified by Broker. All interested persons should independently verify accuracy of information. Provided properties may or may not be listed by the office/agent presenting the information. Data maintained by MetroList© may not reflect all real estate activity in the market.
All real estate content on this site is subject to the Federal Fair Housing Act of 1968, as amended, which makes it illegal to advertise any preference, limitation or discrimination because of race, color, religion, sex, handicap, family status or national origin or an intention to make any such preference, limitation or discrimination.
MetroList CA data last updated: September 17, 2026 7:30 PM UTC 