

Address
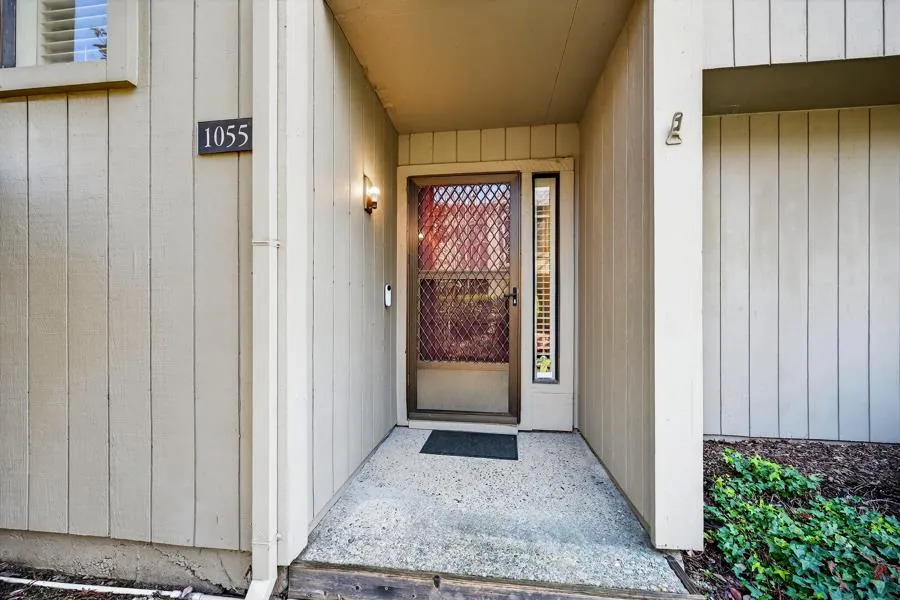
1055 Commons Drive, Sacramento, CA
Price
$ 469,000
Property Attributes
- MLS#226100582
- TypeSingle Family
- Listing Status Active
- CountySACRAMENTO
- CitySacramento
- AreaSacramento
- NeighborhoodCAMPUS COMMONS
- Zip95825
- StyleContemporary
- Year Built1973
- Price$ 469,000
- Bedrooms3
- Full Bathrooms2
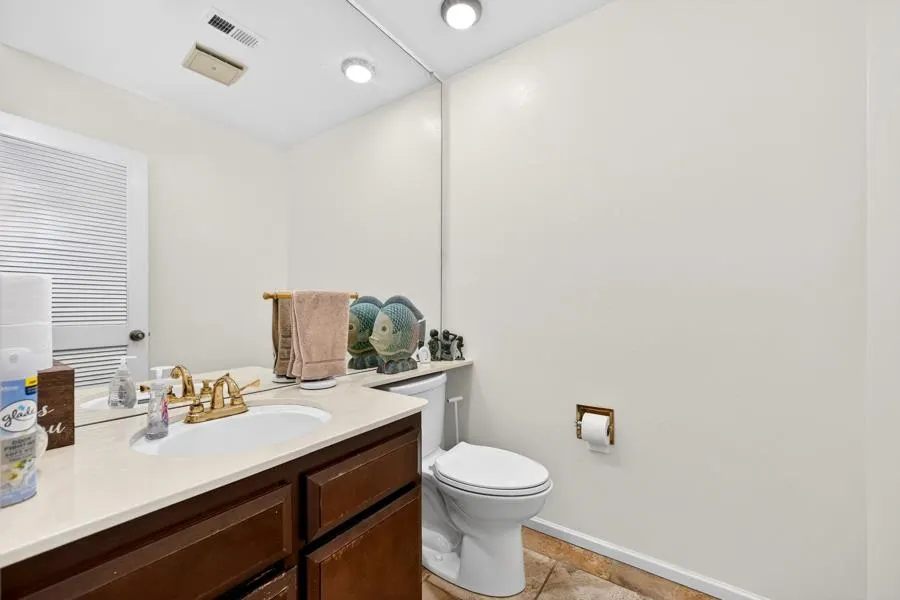
- Half Bathrooms1
- Sqr Footage1777
- Lot Size0.04 Acres
Data Source:
MetroList MLS
Property Description
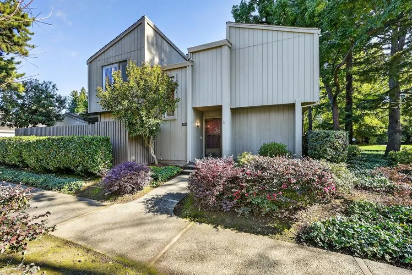
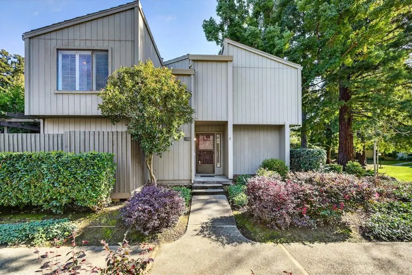
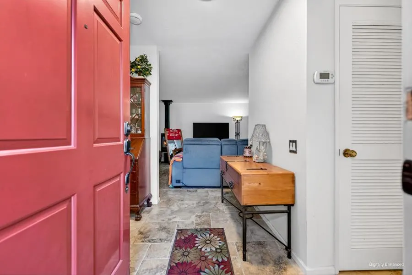
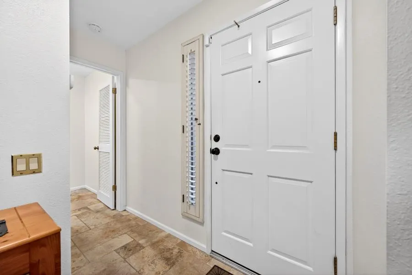
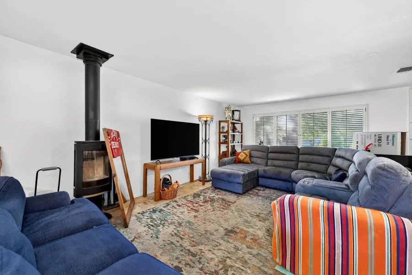
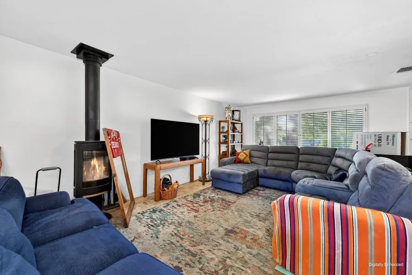
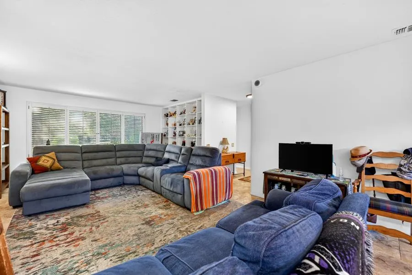
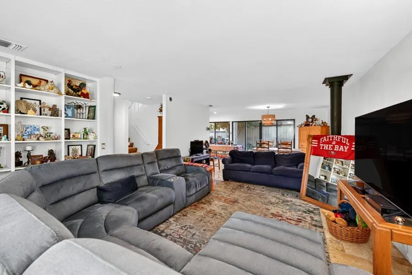
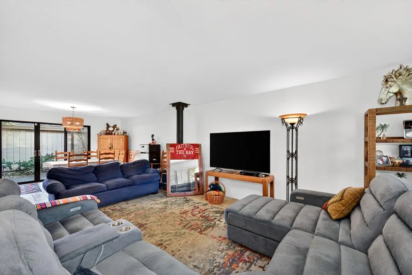
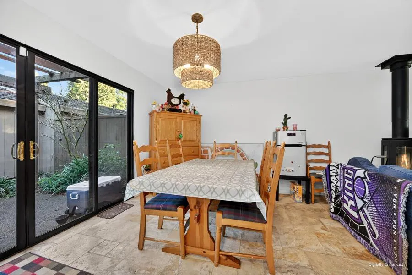
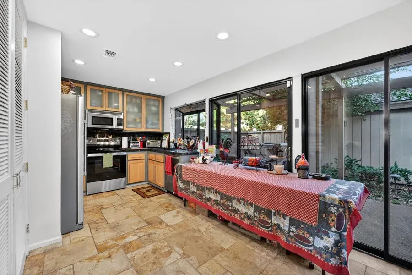
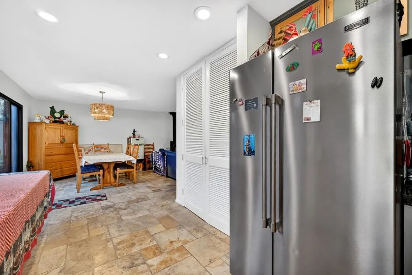
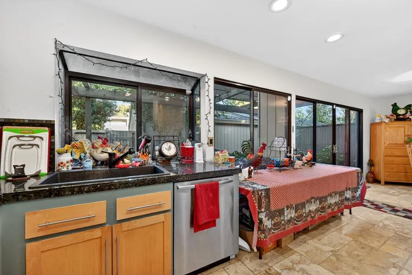
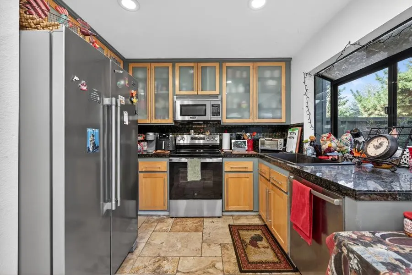
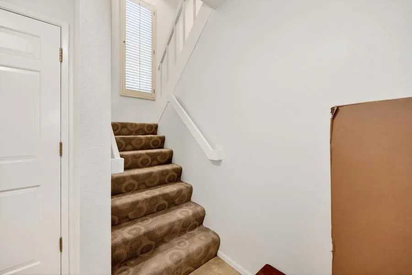
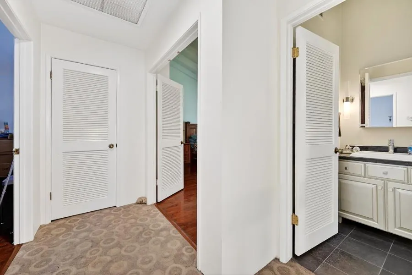
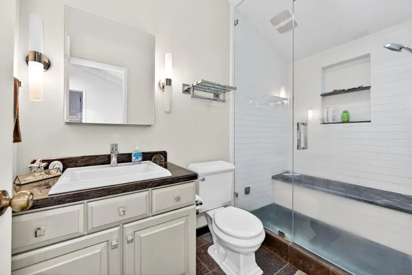
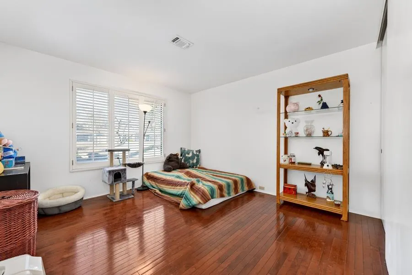
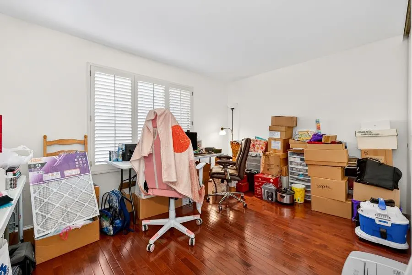
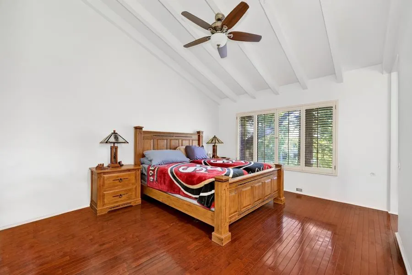
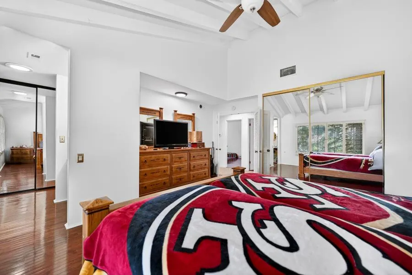
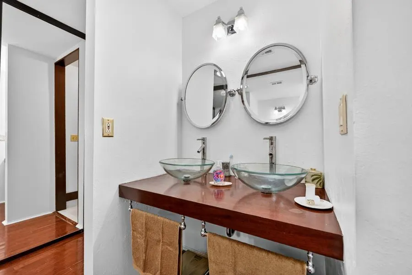
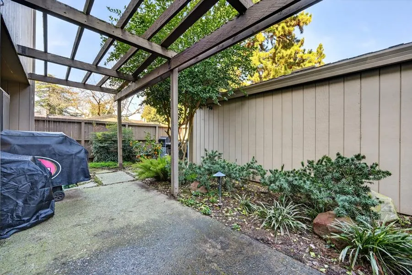
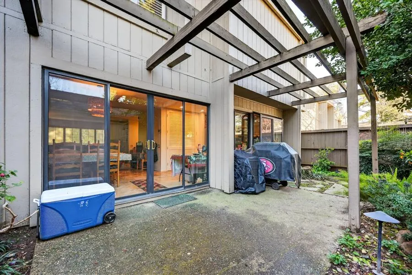
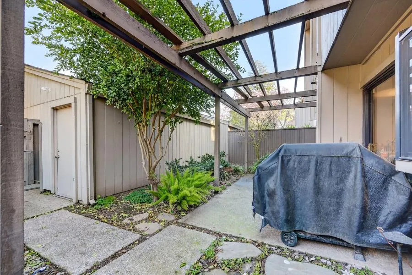
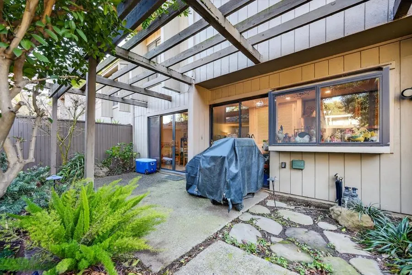
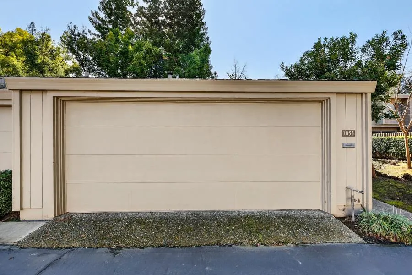
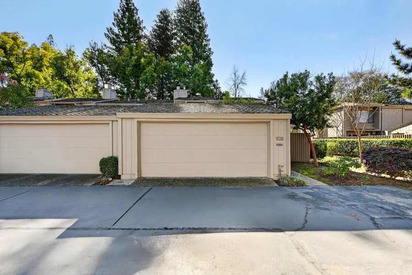
Sought-After Powell 1776 Model in Campus Commons. This beautifully updated end unit townhome offers a spacious, bright and open floorplan with direct access to a private patio and lush native garden, plus a detached two-car garage. Interior features include granite tile countertops, travertine and hardwood floors, abundant storage, and large windows with serene greenbelt views. The spacious primary suite boasts vaulted ceilings, generous closet space, dual sinks, and upscale finishes. Enjoy resort-style Nepenthe HOA amenities including clubhouse, fitness center, pools/spas, tennis and pickleball courts. Ideally located near Downtown Sacramento, premier shopping and dining, medical and professional offices, American River Parkway, the bike trail, and California State University, Sacramento. The Best Deal in Campus Commons!!
| Price History | |
|---|---|
| 8/10/2026 | Listed $469,000 |
General Features
| Sewer | Public Sewer |
|---|---|
| Heating | Pellet Stove,Central,Wood Stove |
| Cooling | Ceiling Fan(s) |
| Utilities | Cable Available,Sewer Connected,Sewer In & Connected,Internet Available |
| Roof | Composition |
| Appliances | Dishwasher,Disposal,Microwave,Free Standing Electric Range |
| HOA Fee | 700 |
| Garage Spaces | 2.0 |
| Association Fee Includes | Insurance,MaintenanceExterior,MaintenanceGrounds,Pool |
| Patio/Porch Features | Covered Patio |
| Architectural Style | Contemporary |
| Pool Features | Built-In,Cabana,Common Facility |
| Restrictions | Signs,Exterior Alterations,Guests,Parking |
| Construction Materials | Frame,Wood,Wood Siding |
| Pets Allowed | Yes |
| Year Built | 1973 |
| Electric | 220 Volts in Kitchen,220 Volts in Laundry |
| Stories Count | 2 |
| Property Subtype | Single Family Residence |
| Assoc Fee Paid Per | Monthly |
| County | Sacramento |
| Property Type | Residential |
| Association Amenities | Barbeque,Pool,Clubhouse,Exercise Course,Recreation Facilities,Exercise Room,Spa/Hot Tub,Tennis Courts,Greenbelt |
| HOA | Yes |
| Subdivision Name | CAMPUS COMMONS |
| Facing Direction | South |
| Other Structures | Pergola |
| Full Baths | 2 |
| Close Price | 0.0 |
| Status | Active |
| Directions | From Hwy 50 North On Howe,Left On American River Drive,Left On Commons Drive,Left at Colby Court. Home is located on right side of Colby as you drive in. |
| City | Sacramento |
| Senior Community Y/N | No |
| High School District | San Juan Unified |
| Zoning Description | R-1A-R |
| Open Parking Spaces | 0.0 |
| MLS Area | 10825 |
| Lot Size Square Feet | 1742.0 |
| Carport Spaces | 0.0 |
| Spa Features | Spa/Hot Tub Built-In |
| Home Warranty Y/N | No |
| Property Condition | Updated/Remodeled |
| Standard Status | Active |
| Middle/Junior School District | San Juan Unified |
| Elementary School District | San Juan Unified |
| Year Built Source | Assessor Auto-Fill |
Interior Features
| Interior Amenities | Cathedral Ceiling |
|---|---|
| Flooring | Carpet,Tile,Wood |
| Total Fireplaces | 1 |
| Fireplace Features | Living Room,Pellet Stove |
| Laundry Features | Laundry Closet,Inside Area |
| Total Bedrooms | 3 |
| Dining Room Dimensions | 13x10 |
| Living Room Dimensions | 20x15 |
| LivingAreaSource | Assessor Auto-Fill |
| Kitchen Features | Pantry Closet,Granite Counter,Tile Counter |
| Total Baths | 3 |
| 1/2 Baths | 1 |
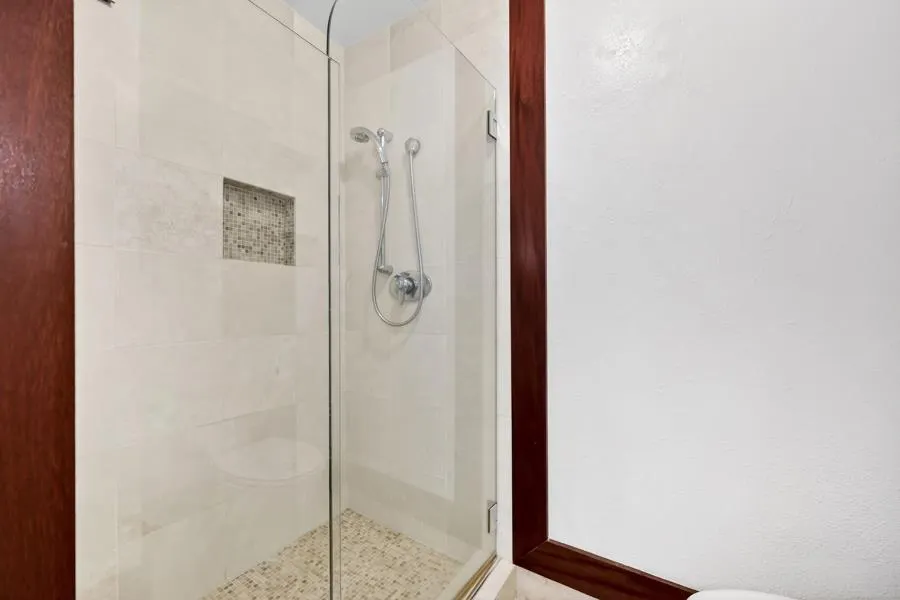
| Primary Bathroom Features | Closet,Shower Stall(s),Double Sinks,Granite,Low-Flow Toilet(s),Tile |
| Living Room Features | View |
| Bedroom 3 Dimensions | 12x10 |
| Bedroom 2 Dimensions | 14x12 |
| Dining Room Features | Dining/Living Combo |
| Primary Bedroom Features | Closet |
| RoomBathsOtherFeatures | Shower Stall(s),Granite,Tile |
| RoomMasterBedroomDimensions | 15x13 |
Exterior Features
| Exterior Amenities | Covered Courtyard |
|---|---|
| Fencing | Back Yard |
| Parking Features | Detached,Garage Door Opener,Garage Facing Rear |
| Lot Features | Auto Sprinkler F&R,Auto Sprinkler Front,Close to Clubhouse,Corner,Curb(s)/Gutter(s),Shape Regular,Greenbelt,Street Lights,Landscape Back,Landscape Front,Low Maintenance |
| Water Source | Public,Water District |
| Total Parking | 0.0 |
| Land Use | Residential |
| Foundation Details | Slab |
| Spa | Yes |
| Lot Size Acres | 0.04 |
| Road Surface Type | Paved |
| Private Pool | Yes |
| Lot Size Source | Assessor Auto-Fill |
| Builder Model | 1776 |
| Road Responsibility | Public Maintained Road |
| Horse Y/N | No |
Amenities
- Foreclosure
- Views
- Short Sale
- New Construction
- Adult 55+
- Lease To Own
- No HOA Fees
- Furnished
- Primary On Main
- Air Conditioning
- Seller Finance
- Green
- Fixer Upper
- Horse
- Golf
- Fireplace
- Deck
- Garage
- Basement
- Pool
Property vs Single Family Average in 95825
Price
Year Built
Visits

