






Address
25985 Forest Knoll Court, Pioneer, CA
Price
$ 545,000
Property Attributes
- MLS#226098048
- TypeSingle Family
- Listing Status Active
- CountyAMADOR
- CityPioneer
- AreaPioneer
- NeighborhoodFairway Estates
- Zip95666
- StyleContemporary,Traditional,Craftsman
- Year Built1994
- Price$ 545,000
- Bedrooms4
- Full Bathrooms2
- Half Bathrooms1
- Sqr Footage2559
- Lot Size1.01 Acres
Data Source:
MetroList MLS
Property Description
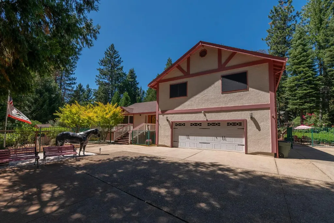
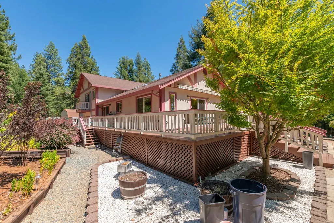
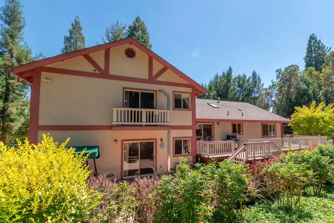
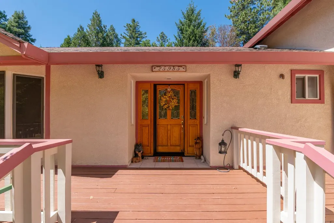
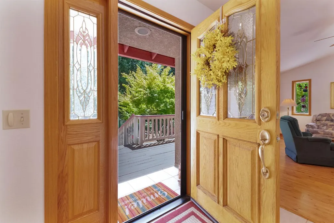
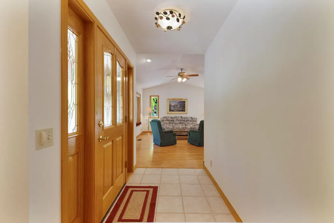
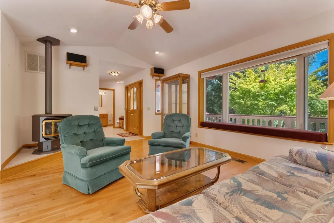
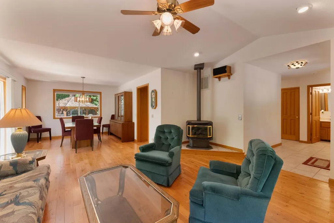
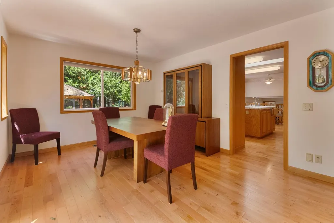
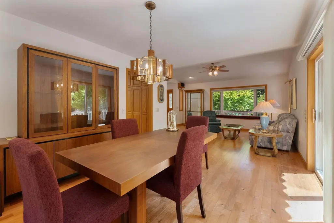
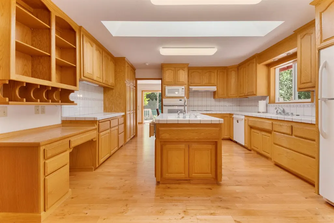
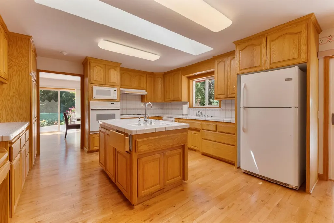
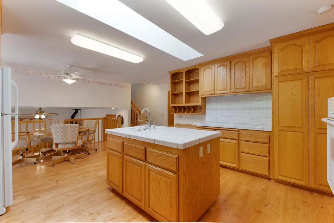
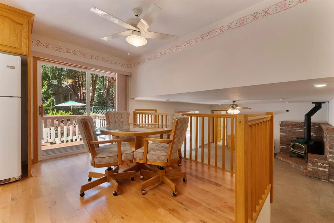
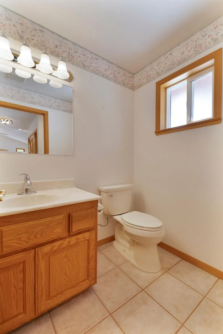
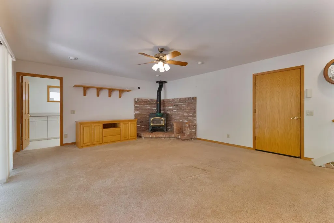
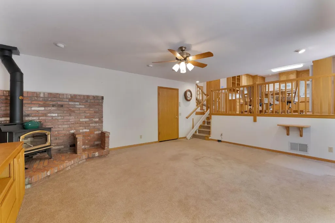
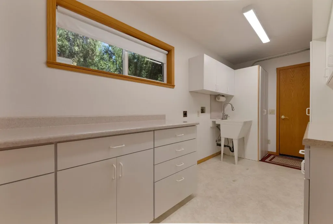
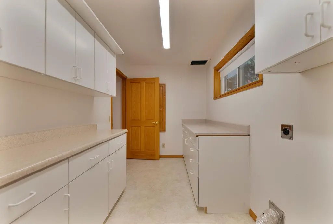
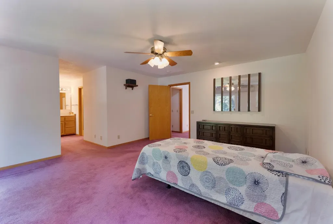
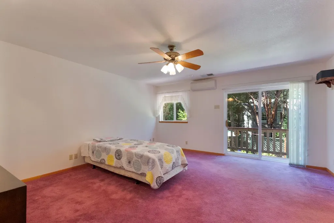
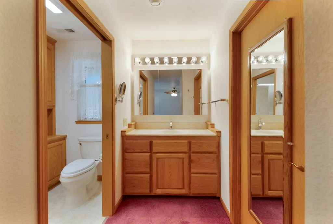
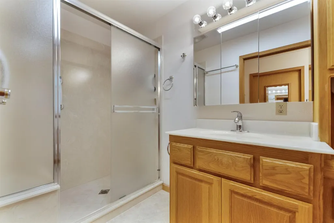
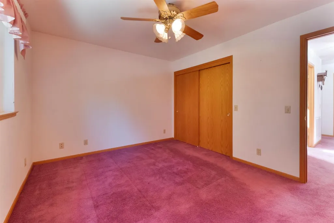
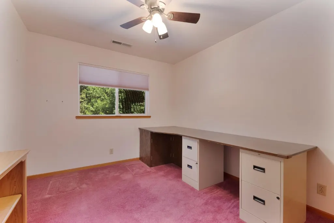
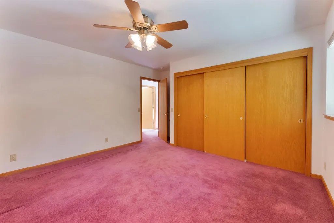
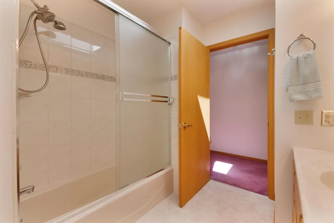
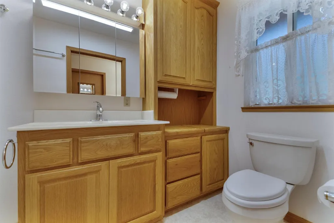
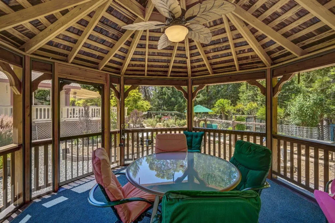
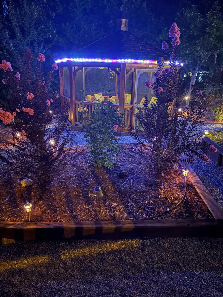
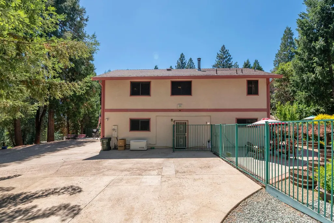
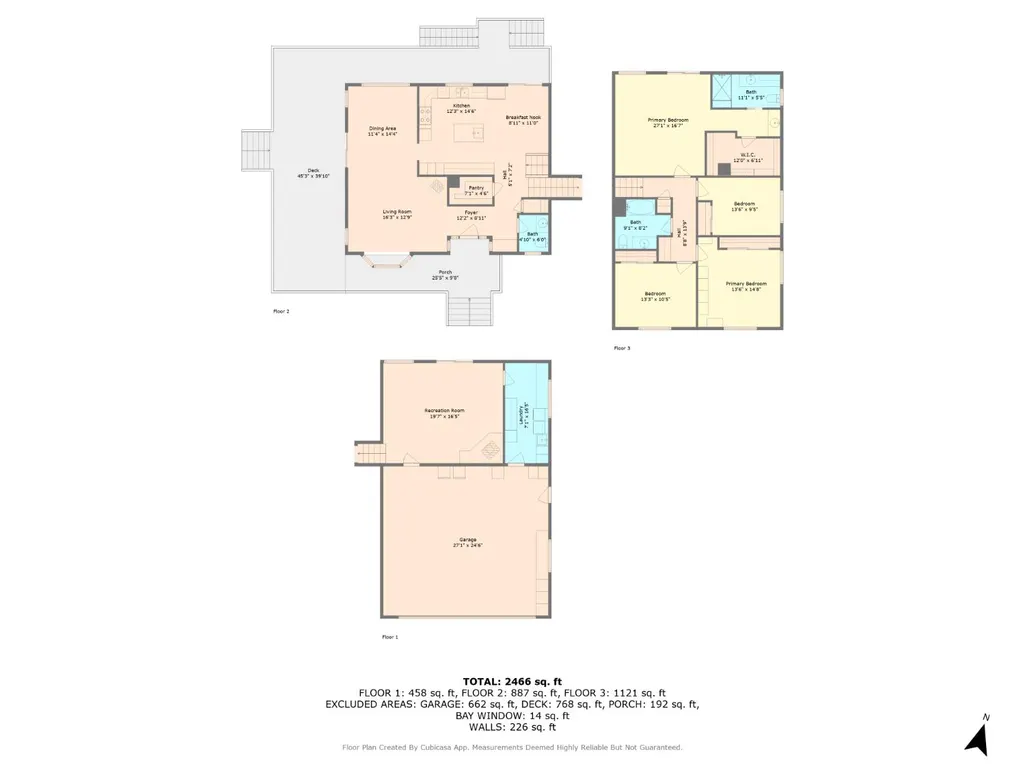
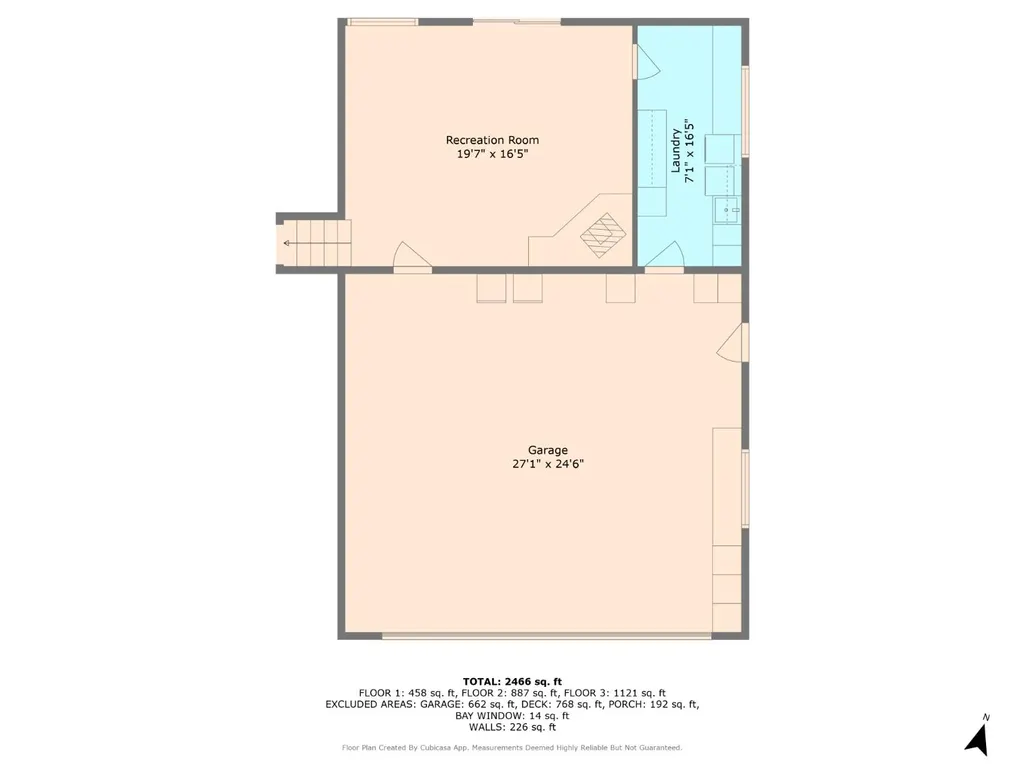
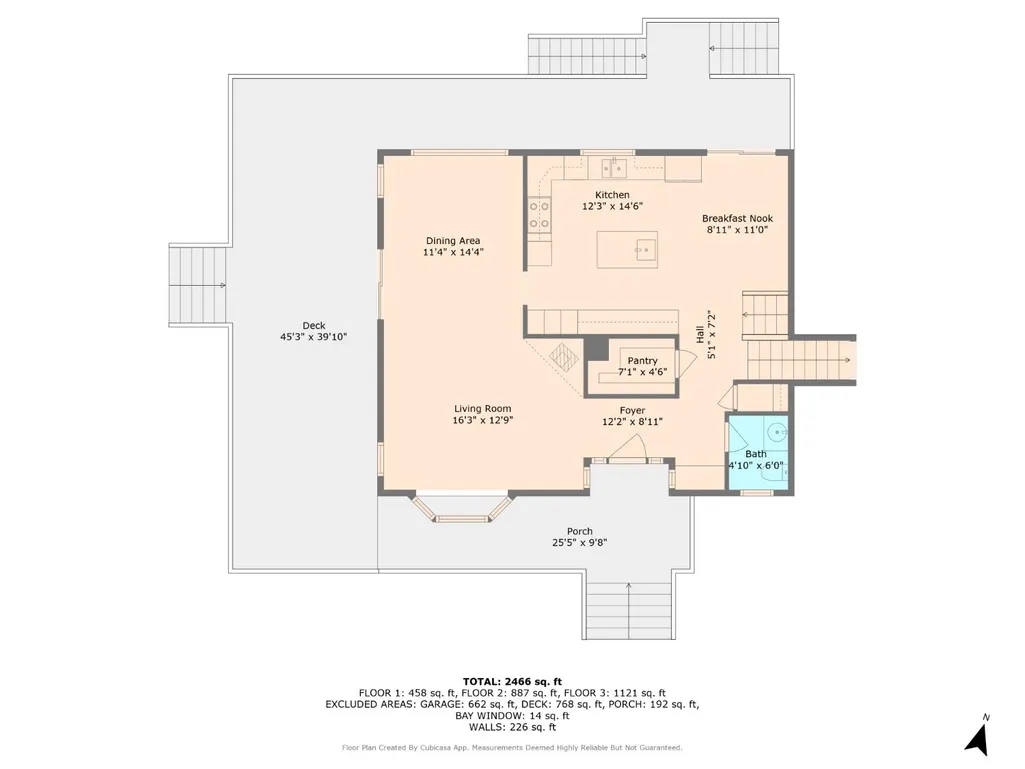
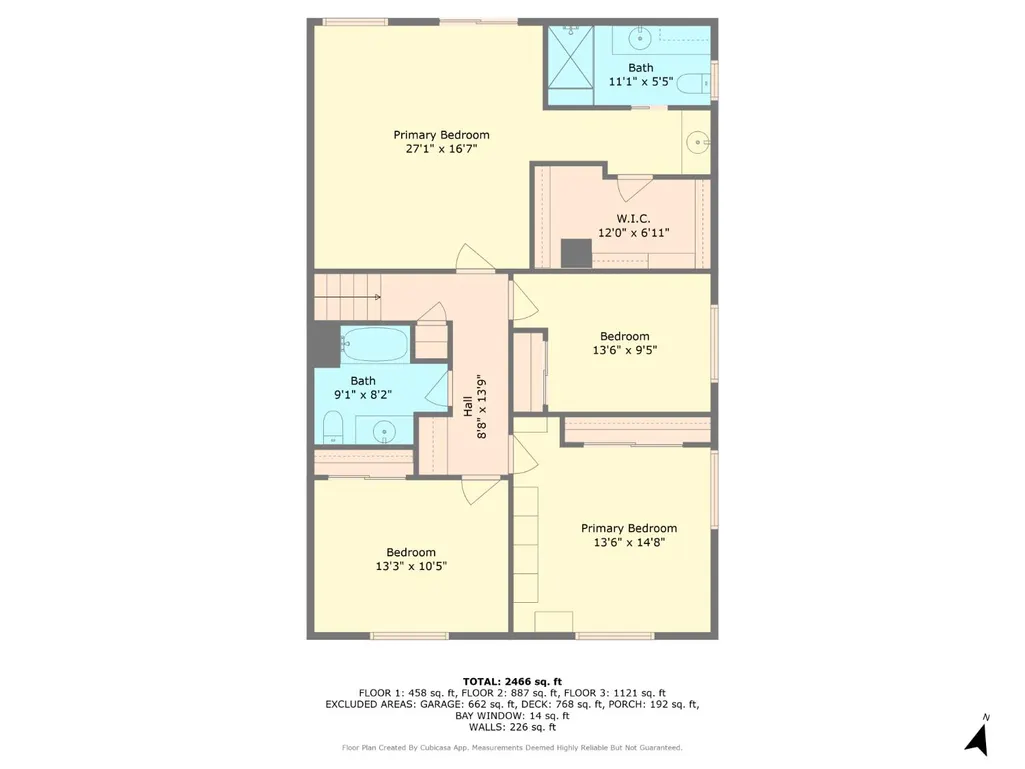
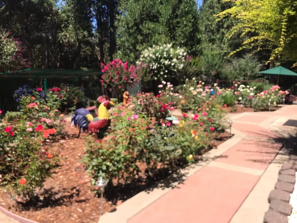
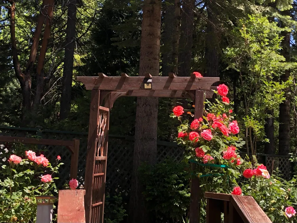
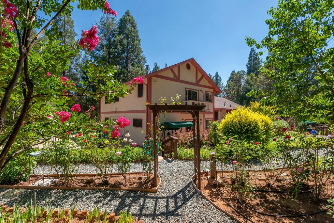
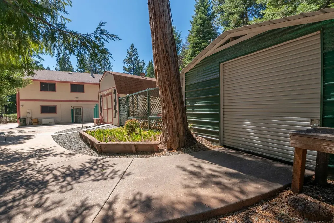
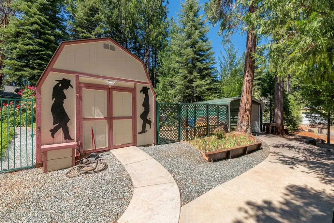
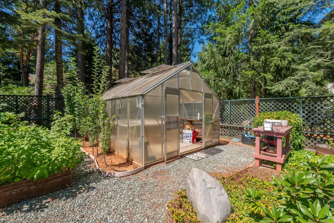
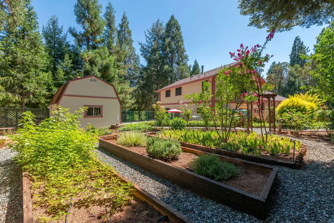
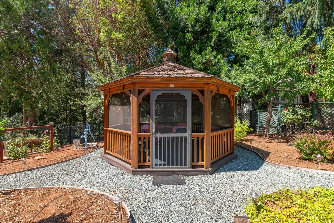
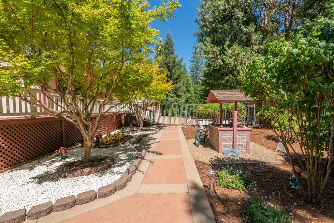
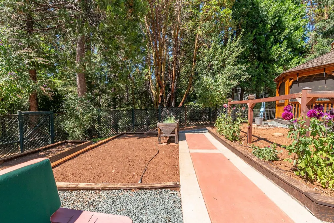
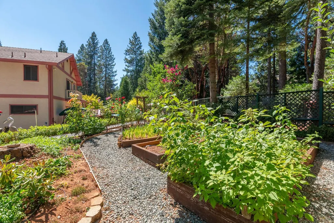
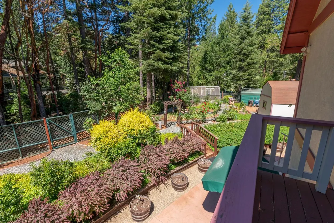
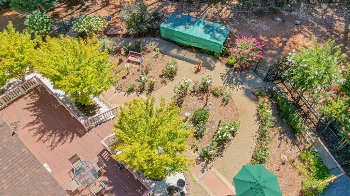
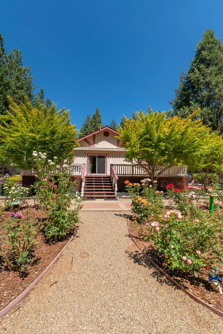
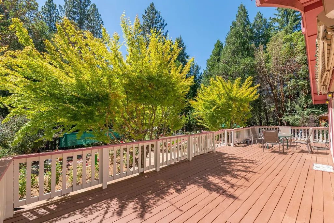
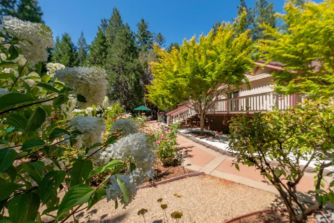
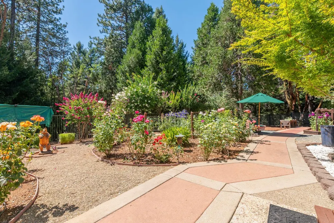
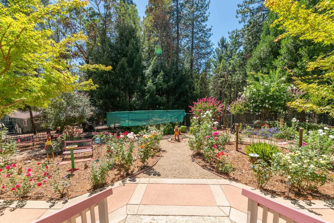
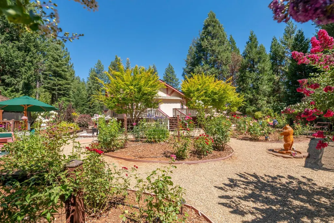
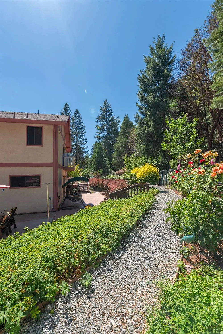
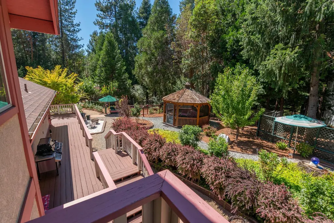
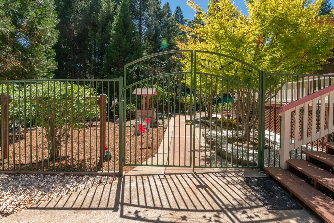
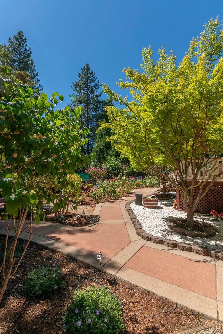
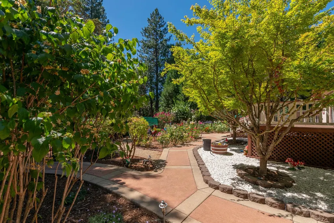
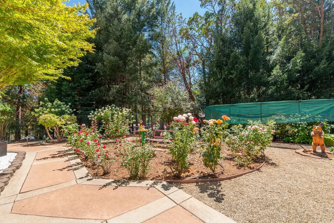
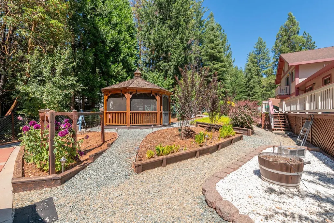
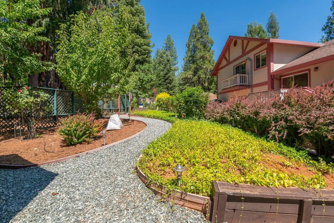
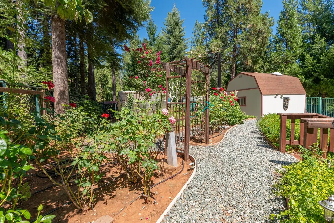
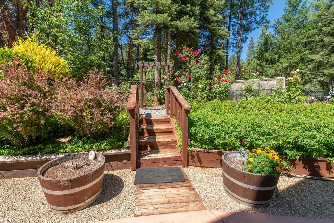
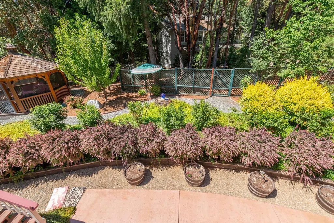
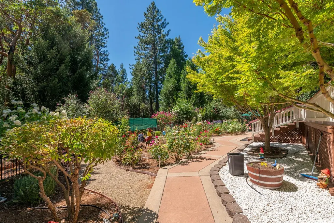
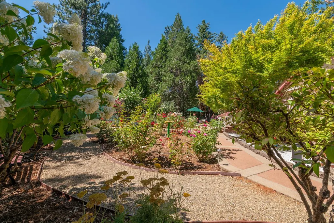
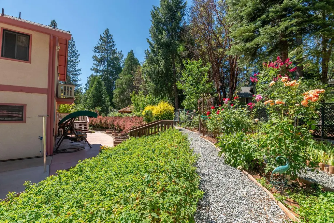
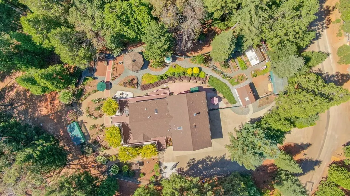
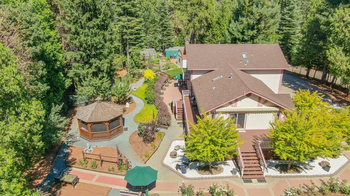
The complete experience is available for your new life. This is one of Pioneer's premiere properties and is the complete package. A level lot is the canvas for this dream home, and its many features. The home is a well-planned split-level home, with custom touches throughout. The entire property is very well cared for and is in great condition overall. The over-sized attached garage leads to the laundry room and lower-level family room. The main level includes the living room, kitchen, dining area, and 1/2 bathroom. Four good sized bedrooms and two bathrooms upstairs finish out the homes interior. There are two storage buildings, one wood tough shed and a small metal shop building, a green house, and the very nice gazebo. Gazebo is designed for year-round use, with ceiling fan and custom vinyl exterior coverings. The deck wraps around the house on three sides and has several access doors from the interior. Now...let's talk about the garden. When you open the wrought iron fence you enter into a breathtaking display. This you need to come see for yourself. Don't forget the hardwire back-up generator and additional storage in the crawl space. Call your agent, pack your furniture, set an appointment, and have a look for yourself.
| Price History | |
|---|---|
| 8/4/2026 | Listed $545,000 |
General Features
| Sewer | Septic System |
|---|---|
| Heating | Central,Propane Stove,Fireplace(s),Wood Stove |
| Cooling | Ceiling Fan(s),Central,MultiZone |
| Utilities | Cable Available,Public,DSL Available,Electric,Internet Available,Underground Utilities,Propane Tank Leased |
| Roof | Composition |
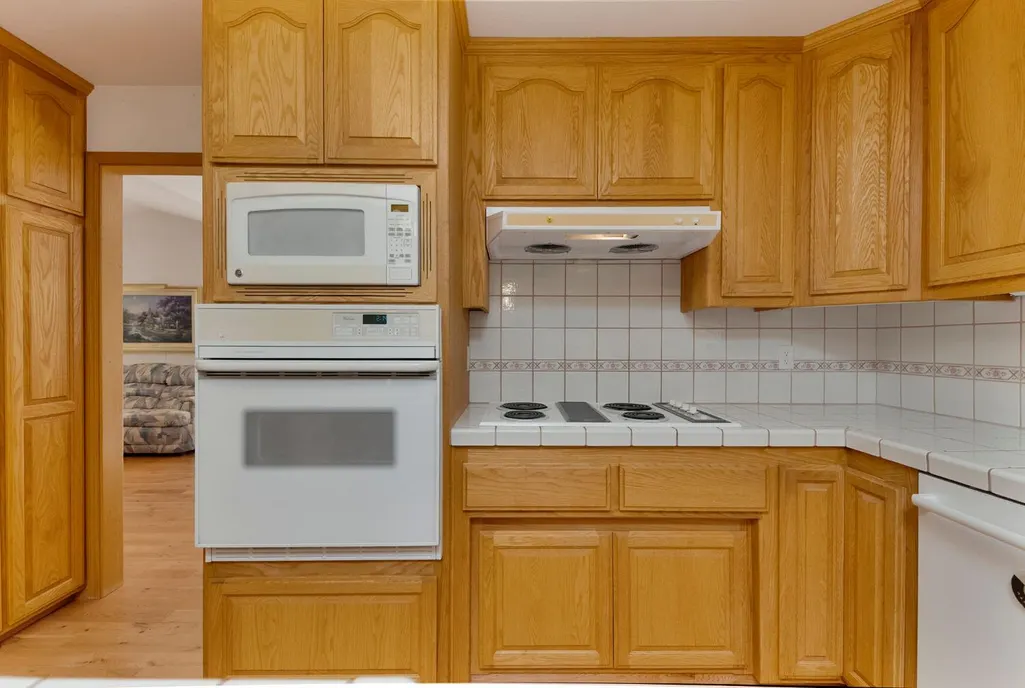
| Appliances | Built-In Electric Oven,Hood Over Range,Ice Maker,Dishwasher,Disposal,Microwave,Electric Cook Top |
| Garage Spaces | 2.0 |
| Patio/Porch Features | Awning,Front Porch,Uncovered Deck,Wrap Around Porch |
| Architectural Style | Contemporary,Traditional,Craftsman |
| Construction Materials | Stucco,Wood |
| Pets Allowed | Yes,Service Animals OK,Cats OK,Dogs OK |
| Year Built | 1994 |
| Electric | 220 Volts,Generator,220 Volts in Kitchen,220 Volts in Laundry |
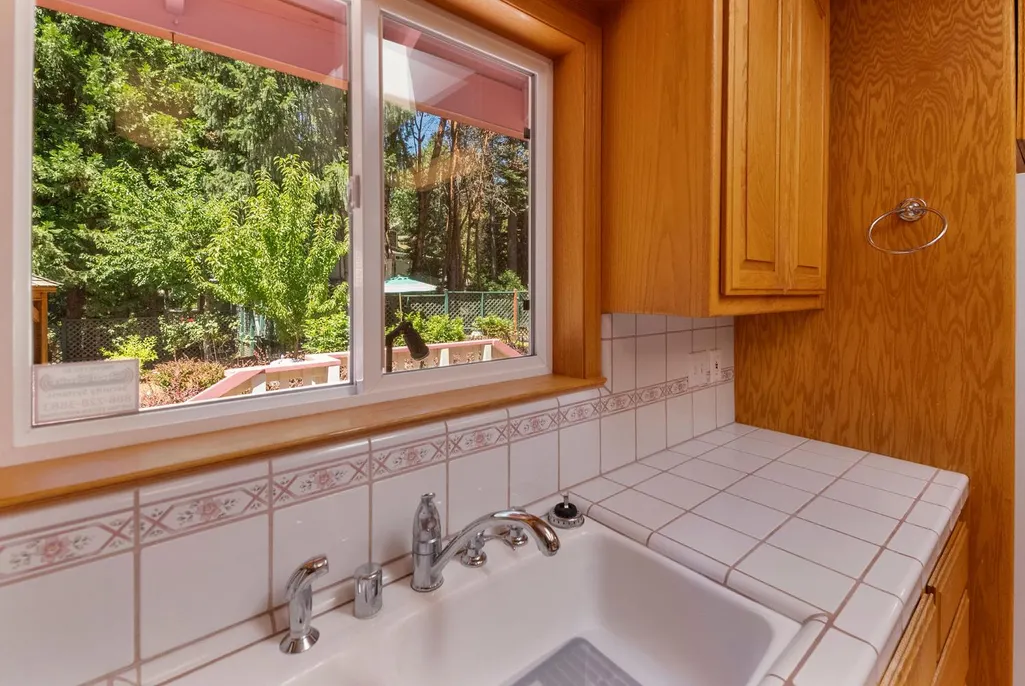
| View | Orchard,Park,Forest,Garden/Greenbelt,Woods |
| Stories Count | 1 |
| Topography | Forest,Level,Trees Many,Upslope |
| Levels | ThreeOrMore,MultiSplit |
| Property Subtype | Single Family Residence |
| Elevation | 3400 |
| Accessibility | AccessibleElevatorInstalled |
| County | Amador |
| Property Type | Residential |
| HOA | No |
| Energy Efficient | Insulation,Construction,Exposure/Shade,Windows |
| Subdivision Name | Fairway Estates |
| Facing Direction | Southeast |
| Other Structures | Gazebo,Shed(s),Storage |
| Full Baths | 2 |
| Close Price | 0.0 |
| Status | Active |
| Directions | From Jackson take Highway 88 East Past Pine Grove to Pioneer. From Highway 88 take a left on Meadow Drive. Turn left off meadow drive onto Forest Knoll Ct. Home is second driveway on the right. W |
| City | Pioneer |
| Senior Community Y/N | No |
| High School District | Amador Unified |
| Zoning Description | Residential |
| Open Parking Spaces | 5.0 |
| MLS Area | 22014 |
| Lot Size Square Feet | 43996.0 |
| Carport Spaces | 0.0 |
| Home Warranty Y/N | No |
| Property Condition | Original |
| Standard Status | Active |
| Middle/Junior School District | Amador Unified |
| Elementary School District | Amador Unified |
| Year Built Source | Assessor Auto-Fill |
Interior Features
| Interior Amenities | Cathedral Ceiling,Storage Area(s),Formal Entry |
|---|---|
| Flooring | Carpet,Tile,Vinyl,Wood |
| Total Fireplaces | 2 |
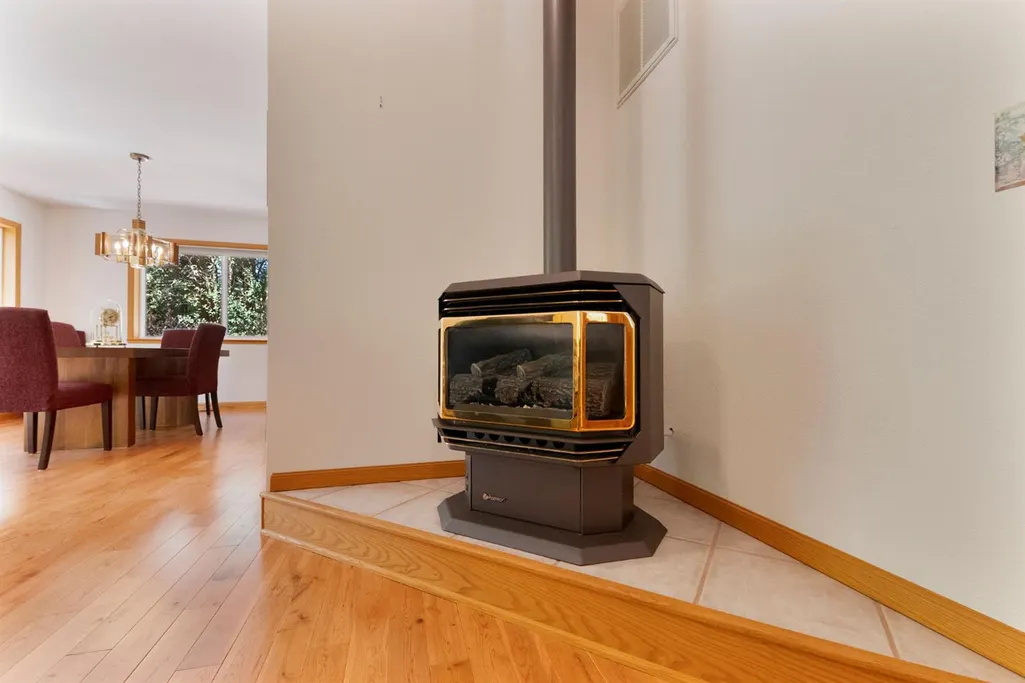
| Fireplace Features | Living Room,Family Room,Wood Burning,Gas Log,Wood Stove |
| Window Features | Bay Window(s),Dual Pane Full,Window Coverings,Skylight(s),Window Screens |
| Laundry Features | Cabinets,Sink,Hookups Only,Inside Area,Inside Room |
| Total Bedrooms | 4 |
| Room Type | Primary Bathroom,Primary Bedroom,Dining Room,Family Room,Storage,Kitchen,Laundry,Living Room |
| LivingAreaSource | Assessor Auto-Fill |
| Kitchen Features | Breakfast Area,Ceramic Counter,Skylight(s),Island,Island w/Sink,Tile Counter |
| Total Baths | 3 |
| 1/2 Baths | 1 |
| Primary Bathroom Features | Closet,Shower Stall(s),Double Sinks,Marble,Walk-In Closet |
| Living Room Features | Cathedral/Vaulted,Deck Attached,View |
| Dining Room Features | Formal Area |
| Primary Bedroom Features | Balcony,Closet,Walk-In Closet |
| Family Room Features | Sunken,View |
| RoomBathsOtherFeatures | Tile,Tub w/Shower Over,Marble |
Exterior Features
| Exterior Amenities | Balcony |
|---|---|
| Fencing | Back Yard,Metal,Entry Gate,Fenced,Front Yard |
| Parking Features | Private,Attached,RV Access,Side-by-Side,Garage Door Opener,Garage Facing Front,Golf Cart,Guest Parking Available |
| Lot Features | Auto Sprinkler F&R,Court,Cul-De-Sac,Private,Secluded,Garden,Shape Irregular,Landscape Back,Landscape Front,Landscape Misc |
| Water Source | Public,Water District,See Remarks |
| Total Parking | 0.0 |
| Land Use | Residential |
| Foundation Details | Concrete,ConcretePerimeter,Slab |
| Spa | No |
| Lot Dimensions | Irregular |
| Lot Size Acres | 1.01 |
| Road Surface Type | Paved |
| Private Pool | No |
| Lot Size Source | Assessor Auto-Fill |
| Other Equipment | Audio/Video Prewired,Central Vacuum |
| Road Responsibility | Public Maintained Road |
| Horse Y/N | No |
Amenities
- Foreclosure
- Views
- Short Sale
- New Construction
- Adult 55+
- Lease To Own
- No HOA Fees
- Furnished
- Primary On Main
- Air Conditioning
- Seller Finance
- Green
- Fixer Upper
- Horse
- Golf
- Fireplace
- Deck
- Garage
- Basement
- Pool
Property vs Single Family Average in 95666
Price
Year Built
Visits
 All measurements and all calculations of area are approximate. Information provided by Seller/Other sources, not verified by Broker. All interested persons should independently verify accuracy of information. Provided properties may or may not be listed by the office/agent presenting the information. Data maintained by MetroList© may not reflect all real estate activity in the market.
All real estate content on this site is subject to the Federal Fair Housing Act of 1968, as amended, which makes it illegal to advertise any preference, limitation or discrimination because of race, color, religion, sex, handicap, family status or national origin or an intention to make any such preference, limitation or discrimination.
MetroList CA data last updated: September 12, 2026 7:38 PM UTC
All measurements and all calculations of area are approximate. Information provided by Seller/Other sources, not verified by Broker. All interested persons should independently verify accuracy of information. Provided properties may or may not be listed by the office/agent presenting the information. Data maintained by MetroList© may not reflect all real estate activity in the market.
All real estate content on this site is subject to the Federal Fair Housing Act of 1968, as amended, which makes it illegal to advertise any preference, limitation or discrimination because of race, color, religion, sex, handicap, family status or national origin or an intention to make any such preference, limitation or discrimination.
MetroList CA data last updated: September 12, 2026 7:38 PM UTC 