










Address
3638 Howe Court, Fremont, CA
Price
$ 2,095,000
Property Attributes
- MLS#226096054
- TypeSingle Family
- Listing Status Active
- CountyALAMEDA
- CityFremont
- AreaFremont
- Zip94538
- StyleMediterranean
- Year Built1957
- Price$ 2,095,000
- Bedrooms5
- Full Bathrooms3
- Half Bathrooms0
- Sqr Footage2546
- Lot Size0.2204 Acres
Data Source:
MetroList MLS
Property Description
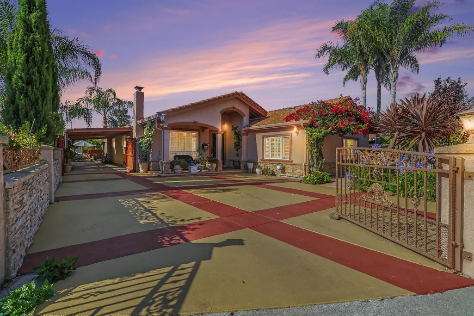
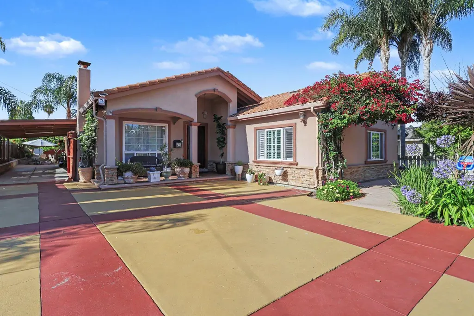
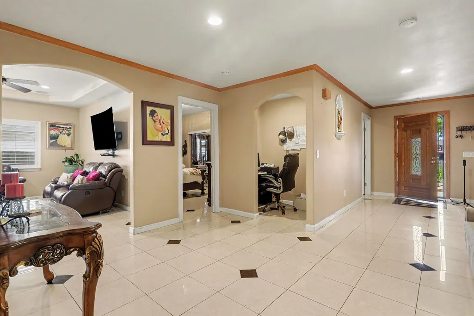
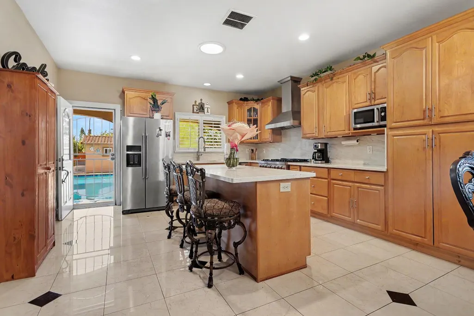
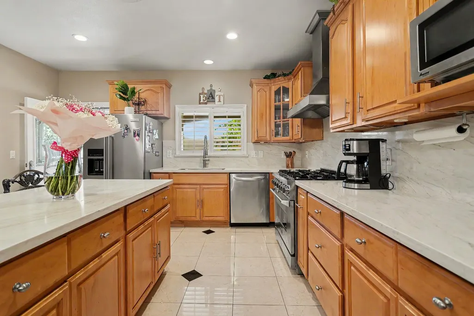
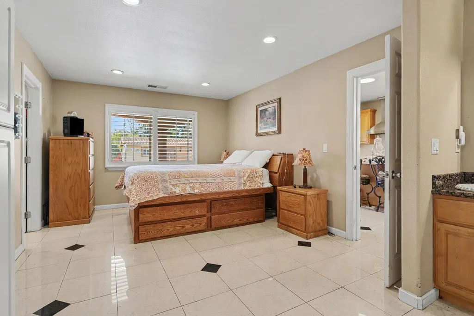
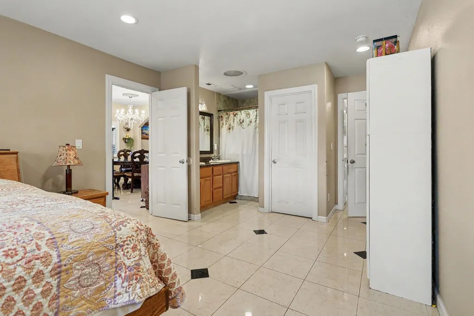
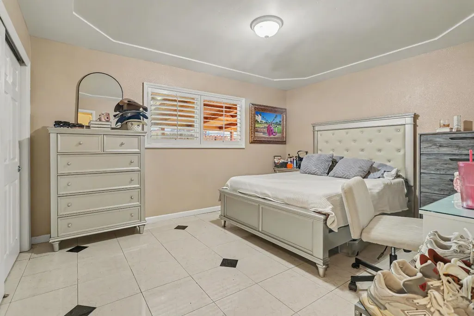
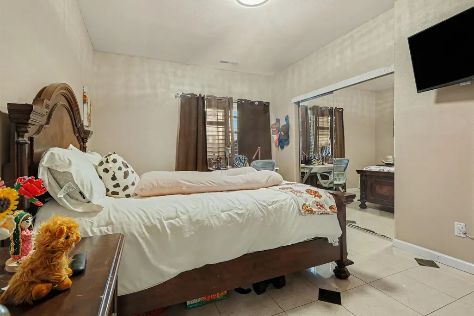
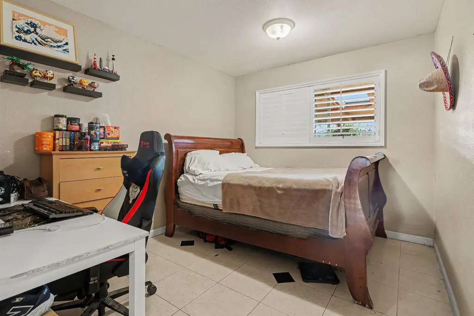
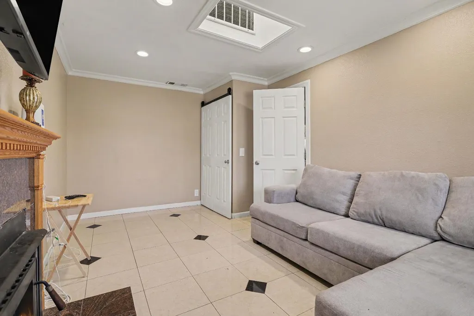
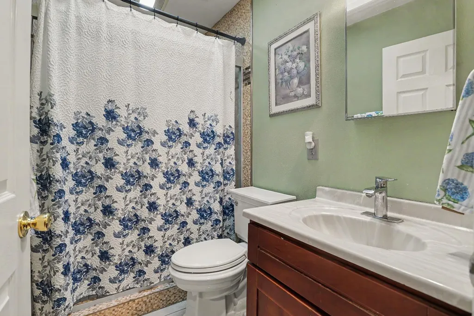
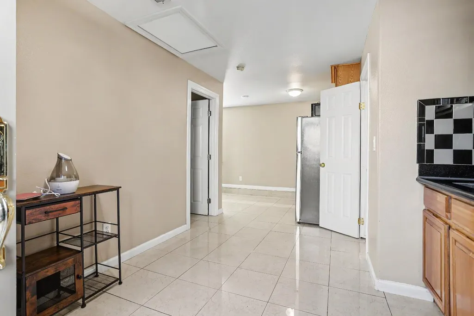
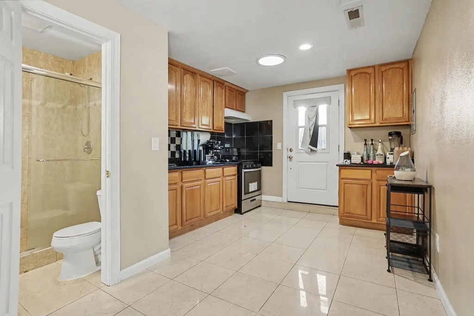
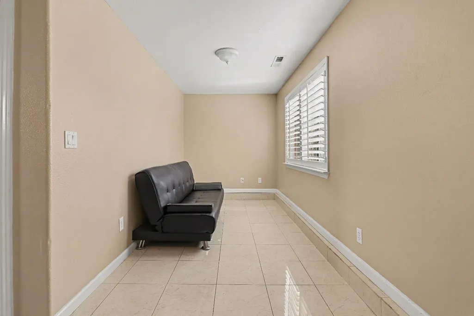
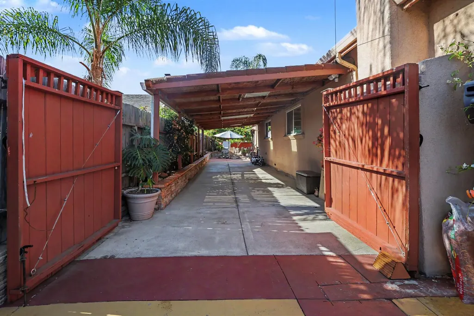
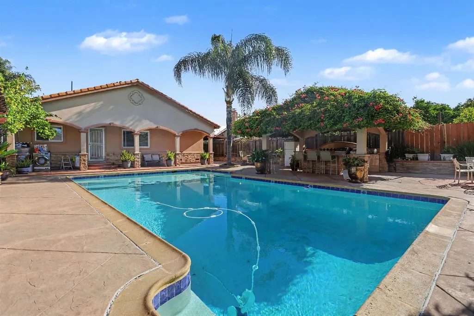
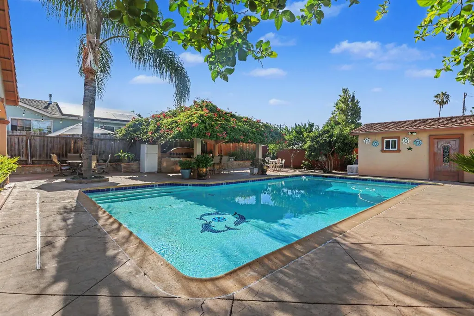
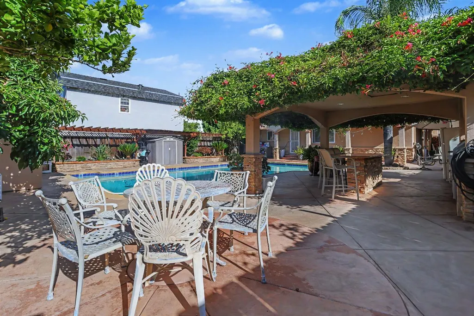
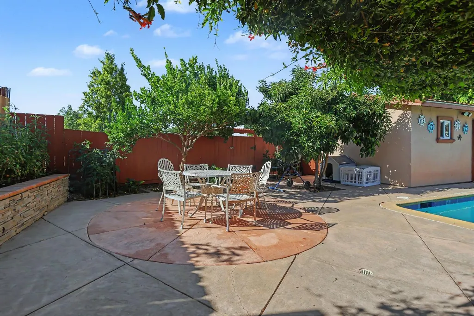
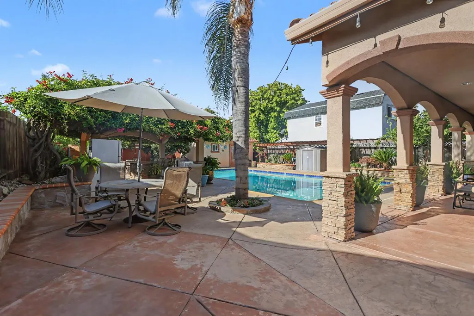
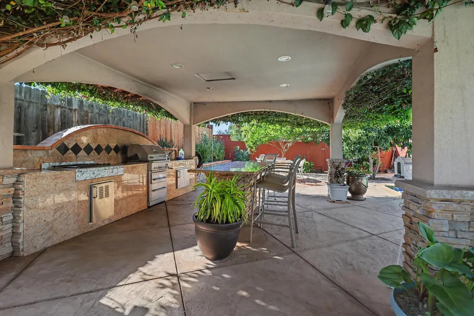
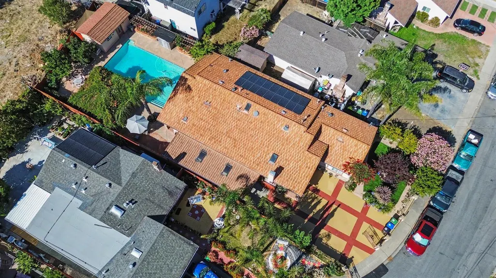
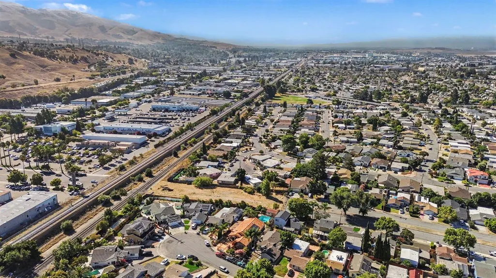
PRICE REDUCTION! This is the exceptional Irvington High School district value you have been waiting for! Perfectly priced and situated on a quiet cul-de-sac, this elegant Mediterranean-style estate offers an unmatched combination of luxury, space, and immediate rental income potential. Spanning a generous 2,546 sq. ft., the main residence features 4 spacious bedrooms and 2 beautifully appointed baths. Designed for premium comfort and effortless entertainment, the home boasts a seamless layout filled with natural light. PREMIUM INCOME & FLEXIBILITY: The property features a fully attached, legal 1-bedroom, 1-bath ADU complete with its own private entrance, full kitchen, and dedicated family room. It is the absolute perfect setup for extended family, guest housing, or generating immediate rental income to significantly offset your monthly mortgage! HIGHLIGHTED PROPERTY FEATURES: Owned Solar System: Enjoy premium energy efficiency and minimal utility costs. Massive 9,600 Sq. Ft. Lot: An outdoor paradise featuring a sparkling pool, built-in BBQ area, and expansive side access/RV parking for your boat or recreational toys. Do not miss this rare chance to own a versatile compound in Fremont's most desirable neighborhood at an adjusted, high-value price point. Schedule your private tour today!
| Price History | |
|---|---|
| 8/3/2026 | Listed $2,388,000 |
| 8/19/2026 | 3$2,338,000 |
| 9/4/2026 | 7$2,195,000 |
| 9/17/2026 | 5$2,095,000 |
General Features
| Sewer | Sewer in Street,Public Sewer |
|---|---|
| Heating | Central,Fireplace(s),Gas |
| Cooling | Ceiling Fan(s),Central |
| Utilities | Cable Available,Public,Sewer Connected,Sewer Connected & Paid,Electric,Internet Available,Solar,Underground Utilities |
| Roof | Spanish Tile,Tile |
| Appliances | Free Standing Gas Range,Free Standing Refrigerator,Gas Water Heater,Dishwasher,Disposal,Microwave |
| Garage Spaces | 0.0 |
| Patio/Porch Features | Front Porch,Covered Patio |
| Architectural Style | Mediterranean |
| Pool Features | Built-In,On Lot,Pool Sweep,Gunite Construction |
| Construction Materials | Stucco,Wall Insulation,Wood |
| Pets Allowed | Yes |
| Year Built | 1957 |
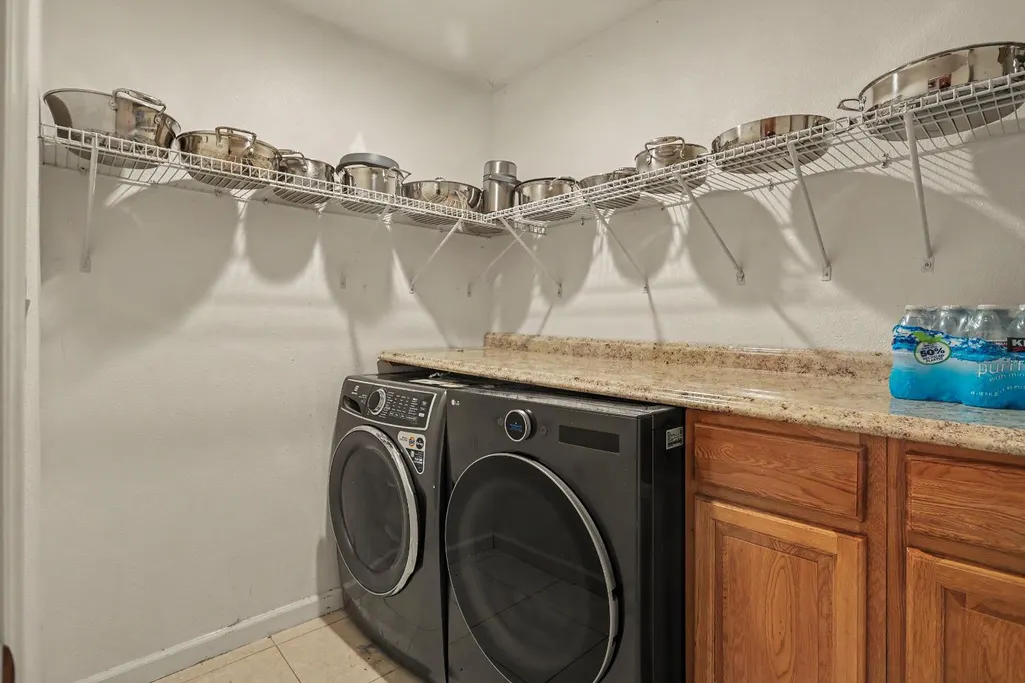
| Electric | 220 Volts,220 Volts in Kitchen,220 Volts in Laundry,Other |
| Stories Count | 1 |
| Topography | Level |
| Levels | One |
| Property Subtype | Single Family Residence |
| County | Alameda |
| Property Type | Residential |
| HOA | No |
| Facing Direction | North |
| Other Structures | Pergola,Storage,Kennel/Dog Run |
| Full Baths | 3 |
| Close Price | 0.0 |
| Status | Active |
| Directions | Roberts Ave. to Howe Ct. |
| City | Fremont |
| Senior Community Y/N | No |
| High School District | Fremont Unified |
| Zoning Description | R1 |
| Open Parking Spaces | 4.0 |
| MLS Area | Fremont |
| Lot Size Square Feet | 9601.0 |
| Carport Spaces | 3.0 |
| Home Warranty Y/N | No |
| Property Condition | Updated/Remodeled |
| Standard Status | Active |
| Middle/Junior School District | Fremont Unified |
| Elementary School District | Fremont Unified |
| Year Built Source | Assessor Auto-Fill |
Interior Features
| Interior Amenities | Formal Entry |
|---|---|
| Flooring | Tile |
| Total Fireplaces | 1 |
| Fireplace Features | Family Room |
| Window Features | Dual Pane Full,Skylight(s) |
| Laundry Features | Gas Hook-Up,Hookups Only,Inside Room |
| Total Bedrooms | 5 |
| Room Type | Loft,Primary Bathroom,Dining Room,Family Room,In Law Apartment,Kitchen,Laundry |
| LivingAreaSource | Assessor Auto-Fill |
| Kitchen Features | Breakfast Area,Pantry Cabinet,Quartz Counter,Skylight(s),Island,Kitchen/Family Combo |
| Total Baths | 3 |
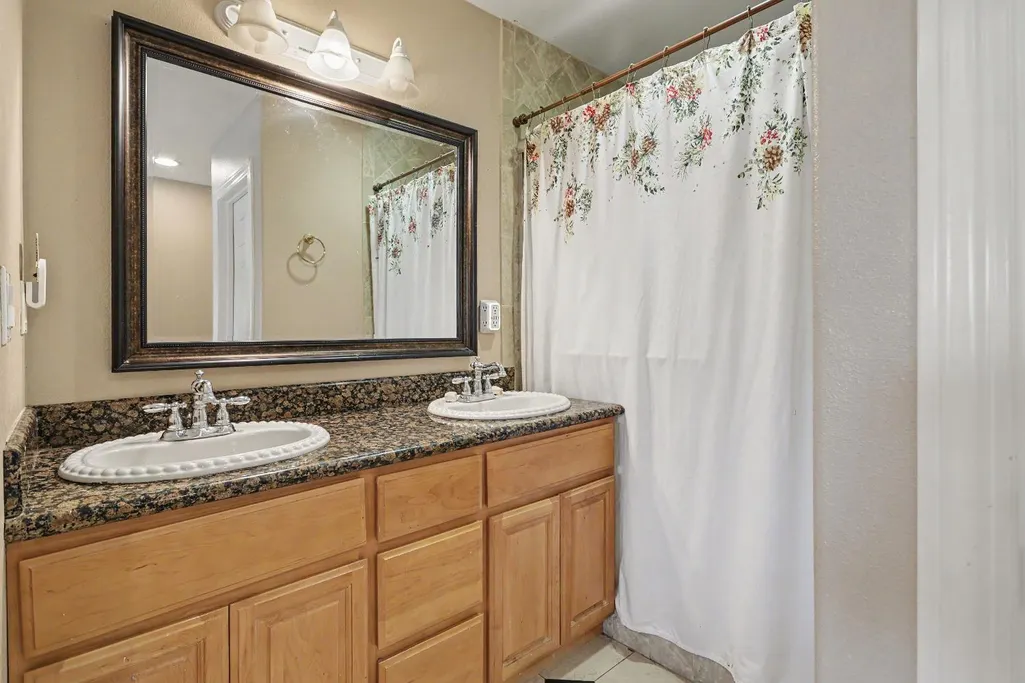
| Primary Bathroom Features | Double Sinks,Skylight/Solar Tube,Granite,Tile |
| Living Room Features | Skylight(s),Other |
| Dining Room Features | Breakfast Nook,Skylight(s),Dining/Family Combo |
| Primary Bedroom Features | Closet,Ground Floor,Walk-In Closet |
| Family Room Features | Skylight(s) |
| RoomBathsOtherFeatures | Skylight/Solar Tube,Tub w/Shower Over |
Exterior Features
| Exterior Amenities | Kitchen,Built-In Barbeque,Covered Courtyard,Dog Run,Wet Bar |
|---|---|
| Fencing | Back Yard,Fenced,Front Yard |
| Parking Features | RV Access,Other |
| Lot Features | Court,Cul-De-Sac,Low Maintenance |
| Water Source | Public,Meter on Site,Water District |
| Total Parking | 0.0 |
| Land Use | Residential |
| Foundation Details | Combination,Raised,Slab |
| Spa | No |
| Lot Size Acres | 0.2204 |
| Road Surface Type | Paved |
| Private Pool | Yes |
| Lot Size Source | Assessor Auto-Fill |
| Road Responsibility | Public Maintained Road |
| Horse Y/N | No |
Amenities
- Foreclosure
- Views
- Short Sale
- New Construction
- Adult 55+
- Lease To Own
- No HOA Fees
- Furnished
- Primary On Main
- Air Conditioning
- Seller Finance
- Green
- Fixer Upper
- Horse
- Golf
- Fireplace
- Deck
- Garage
- Basement
- Pool
Property vs Single Family Average in 94538
Price
Year Built
Visits
 All measurements and all calculations of area are approximate. Information provided by Seller/Other sources, not verified by Broker. All interested persons should independently verify accuracy of information. Provided properties may or may not be listed by the office/agent presenting the information. Data maintained by MetroList© may not reflect all real estate activity in the market.
All real estate content on this site is subject to the Federal Fair Housing Act of 1968, as amended, which makes it illegal to advertise any preference, limitation or discrimination because of race, color, religion, sex, handicap, family status or national origin or an intention to make any such preference, limitation or discrimination.
MetroList CA data last updated: September 21, 2026 9:27 PM UTC
All measurements and all calculations of area are approximate. Information provided by Seller/Other sources, not verified by Broker. All interested persons should independently verify accuracy of information. Provided properties may or may not be listed by the office/agent presenting the information. Data maintained by MetroList© may not reflect all real estate activity in the market.
All real estate content on this site is subject to the Federal Fair Housing Act of 1968, as amended, which makes it illegal to advertise any preference, limitation or discrimination because of race, color, religion, sex, handicap, family status or national origin or an intention to make any such preference, limitation or discrimination.
MetroList CA data last updated: September 21, 2026 9:27 PM UTC 