
Address
2668 N Blue Sedge Street, Manteca, CA
Price
$ 749,000
Property Attributes
- MLS#226094789
- TypeSingle Family
- Listing Status Active
- CountySAN JOAQUIN
- CityManteca
- AreaManteca
- Neighborhood3806 Terra Ranch Un #2
- Zip95337
- StyleA-Frame
- Year Built2019
- Price$ 749,000
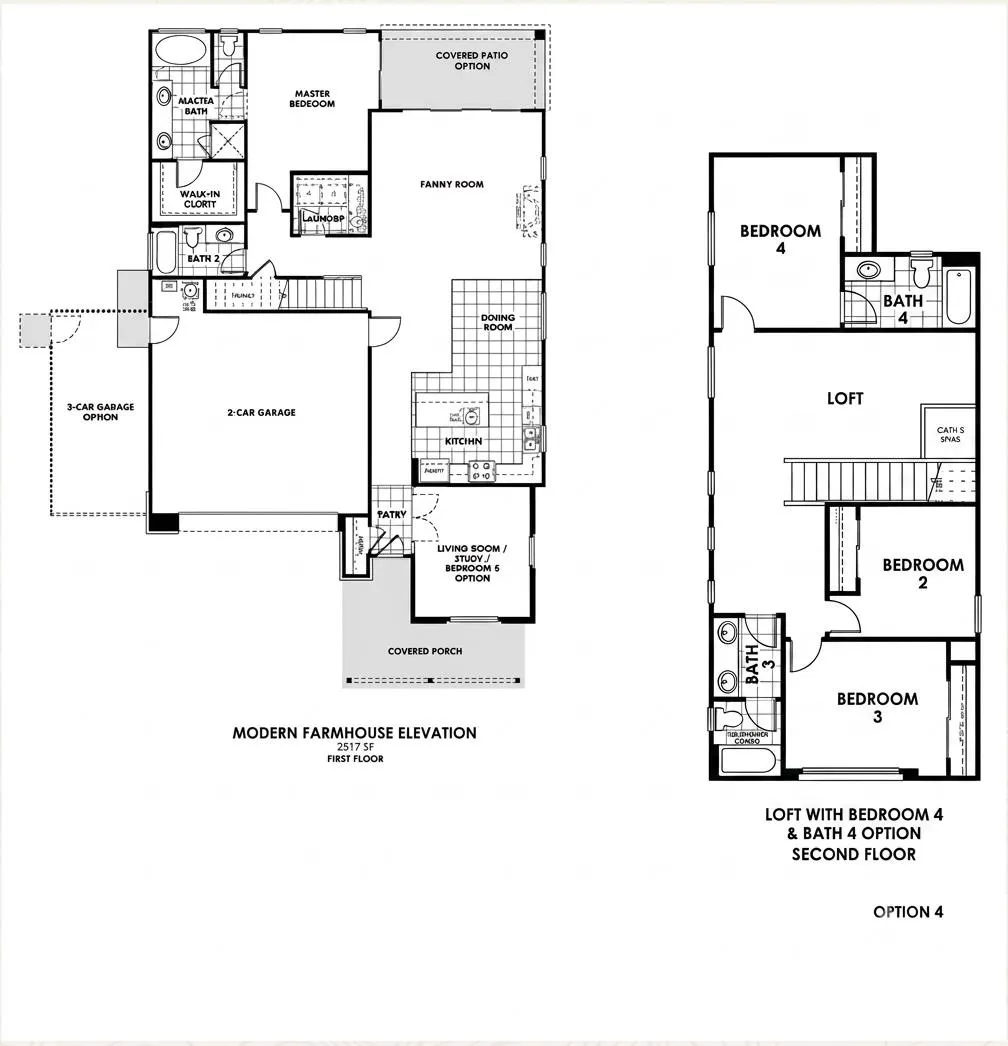
- Bedrooms5
- Full Bathrooms4
- Half Bathrooms0
- Sqr Footage2517
- Lot Size0.1515 Acres
Data Source:
MetroList MLS
Property Description
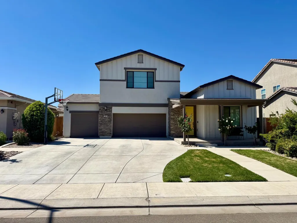
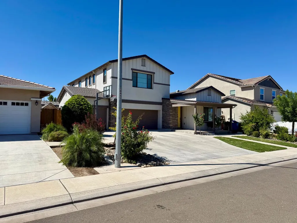
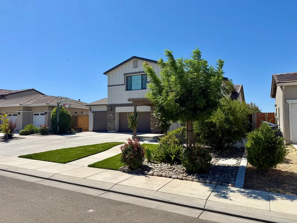
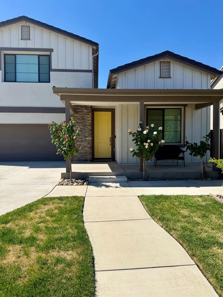
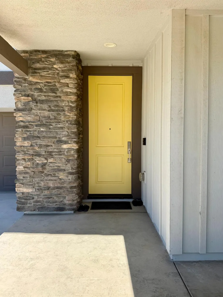
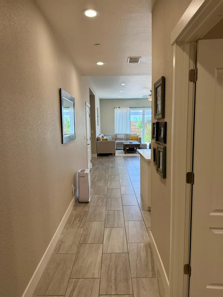
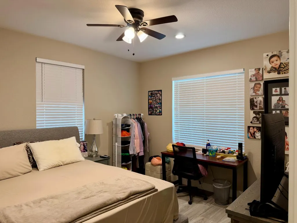
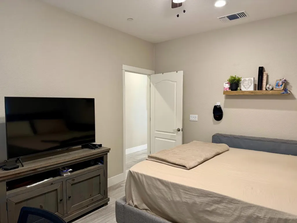
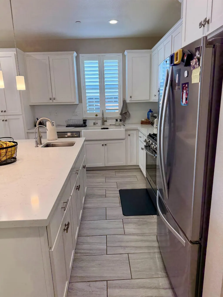
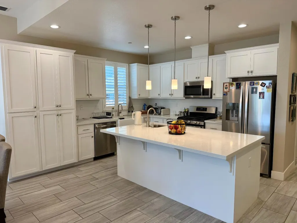
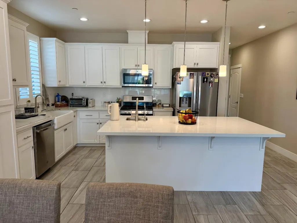
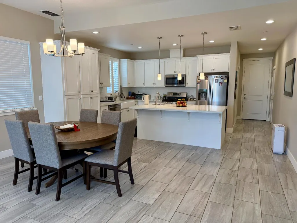
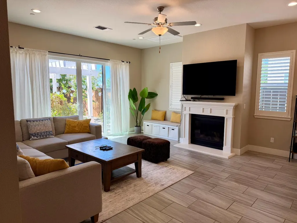
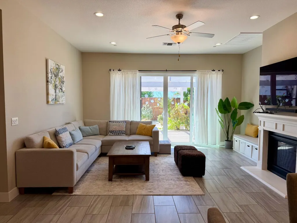
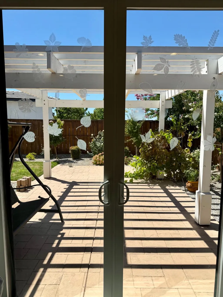
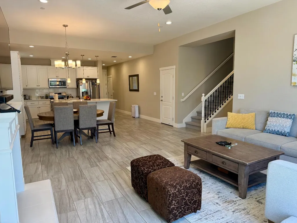
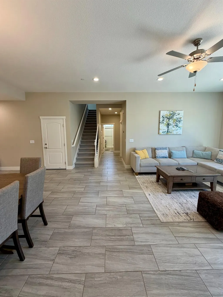
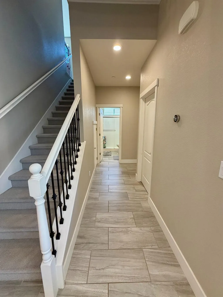
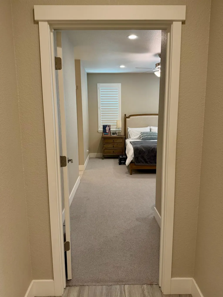
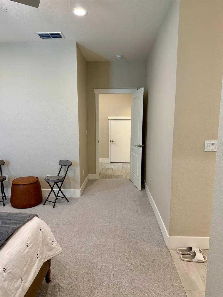
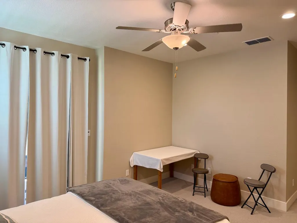
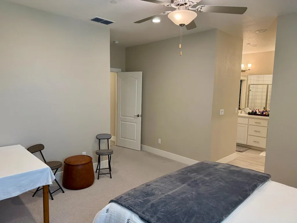
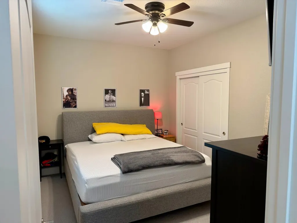
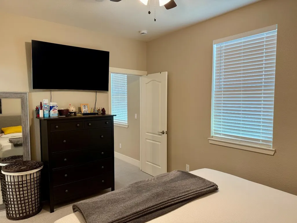
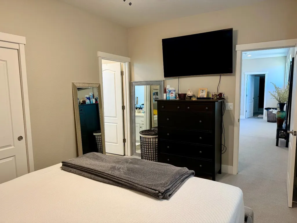
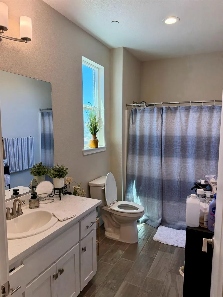
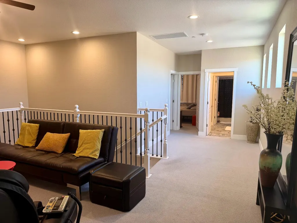
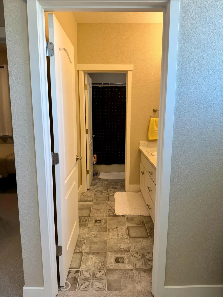
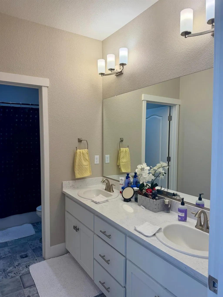
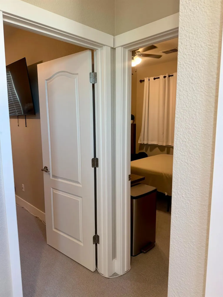
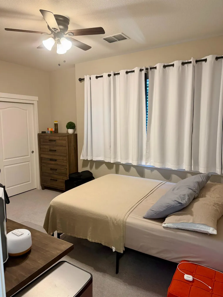
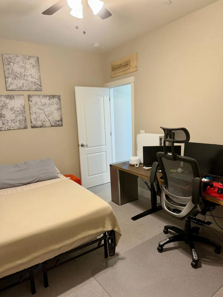
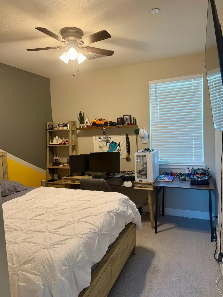
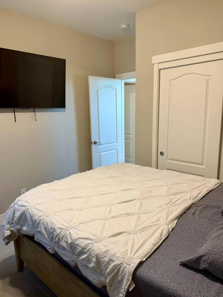
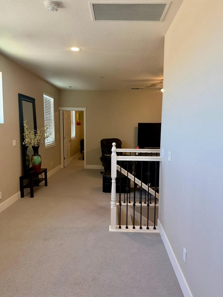
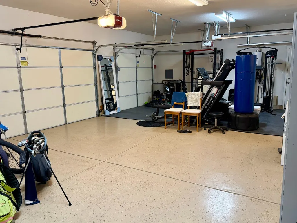
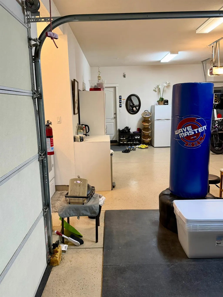
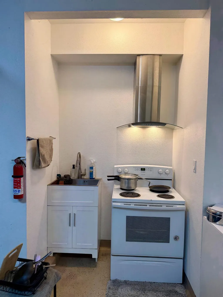
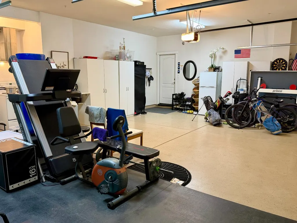
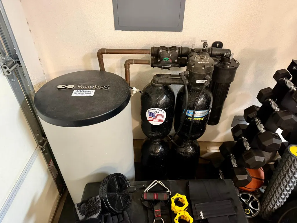
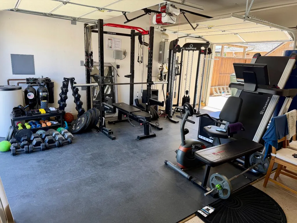
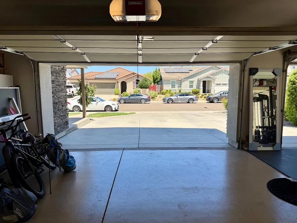
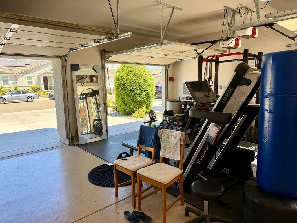
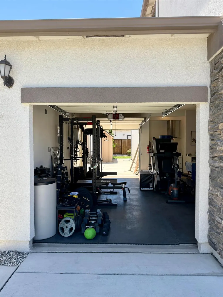
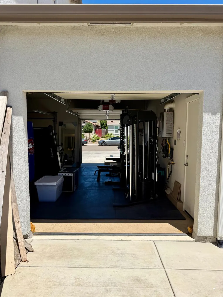
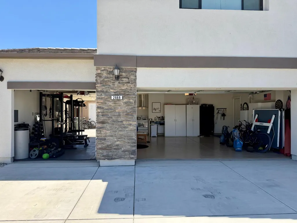
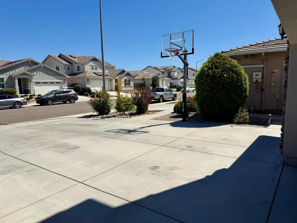
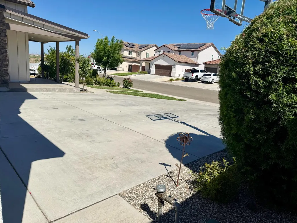
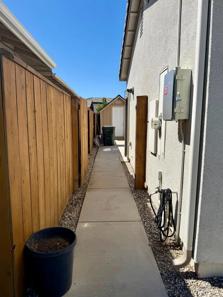
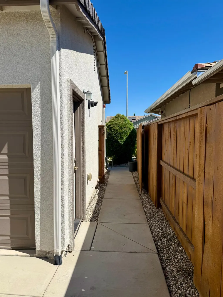
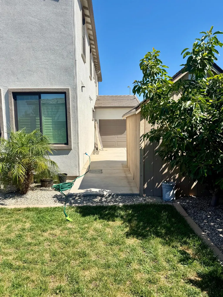
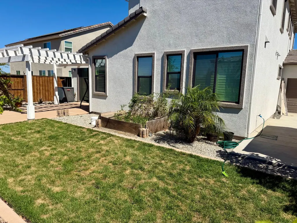
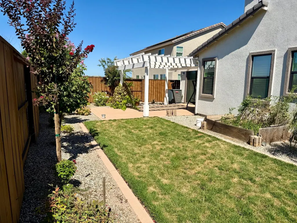
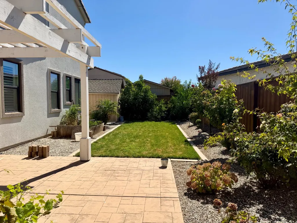
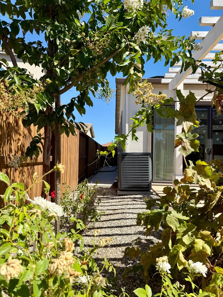
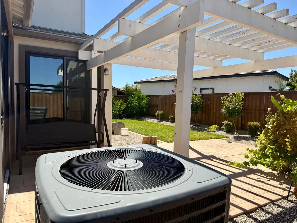
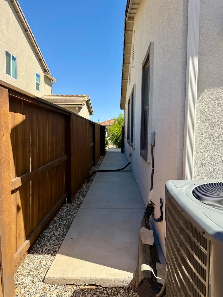
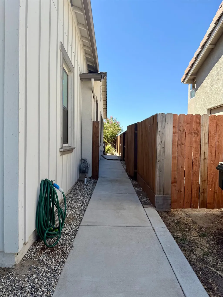
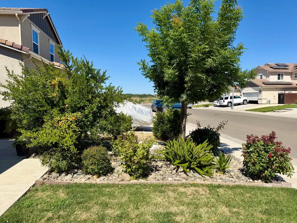
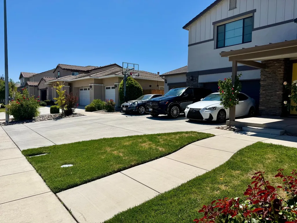
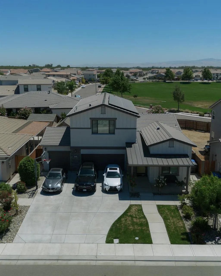
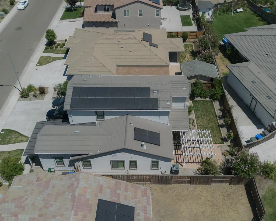
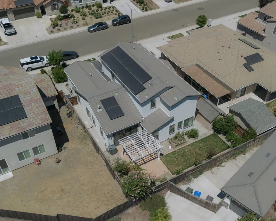
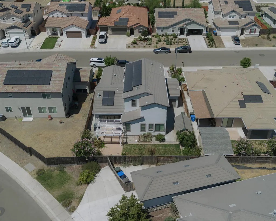
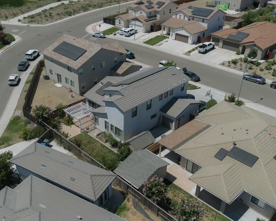
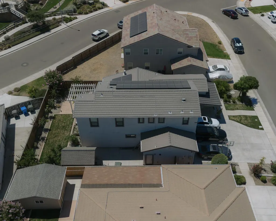
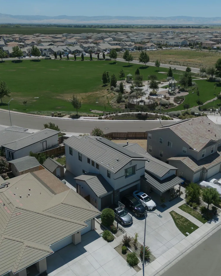
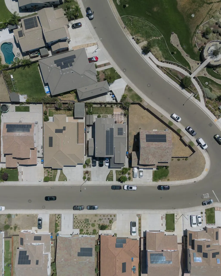
Welcome to this beautifully upgraded JKB Previously Featured Model Home! Offering 2,517 sq. ft. of thoughtfully designed living space, this home features 5 bedrooms, 4 full bathrooms, 8 ft doors, tall ceilings, a spacious lot, an extended driveway, and a convenient drive-through garage. Showcasing premium upgrades, stylish finishes, and an open-concept layout, this home combines comfort, functionality, and quality craftsmanship perfect for modern living. remaining solar balance to be will be paid and cleared upon the closing of the home, solar consists of 25 panels 8.00 DCKW $44,000 System; zero true-up annually; low PG&E Bills. AAA Water Softner System by Kinetico; includes RO System in Kitchen with faucet. Beautifully landscaped front and back yard, includes detached outdoor spacious storage shed, 220V plug in garage, mini kitchen in garage. Mature fruit trees are included throughout both the front and back yards of the home, providing established landscaping, shade, and seasonal fruit.
| Price History | |
|---|---|
| 7/30/2026 | Listed $779,000 |
| 8/27/2026 | 4$749,000 |
General Features
| Sewer | Public Sewer |
|---|---|
| Heating | Central,Fireplace(s),Gas |
| Cooling | Ceiling Fan(s),Smart Vent,Central,Whole House Fan,MultiZone |
| Utilities | Public,Sewer Connected,Solar |
| Roof | Tile,Metal |
| Appliances | Free Standing Gas Range,Free Standing Refrigerator,Hood Over Range,Dishwasher,Disposal,Microwave,Self/Cont Clean Oven,Tankless Water Heater,Free Standing Gas Oven |
| Garage Spaces | 3.0 |
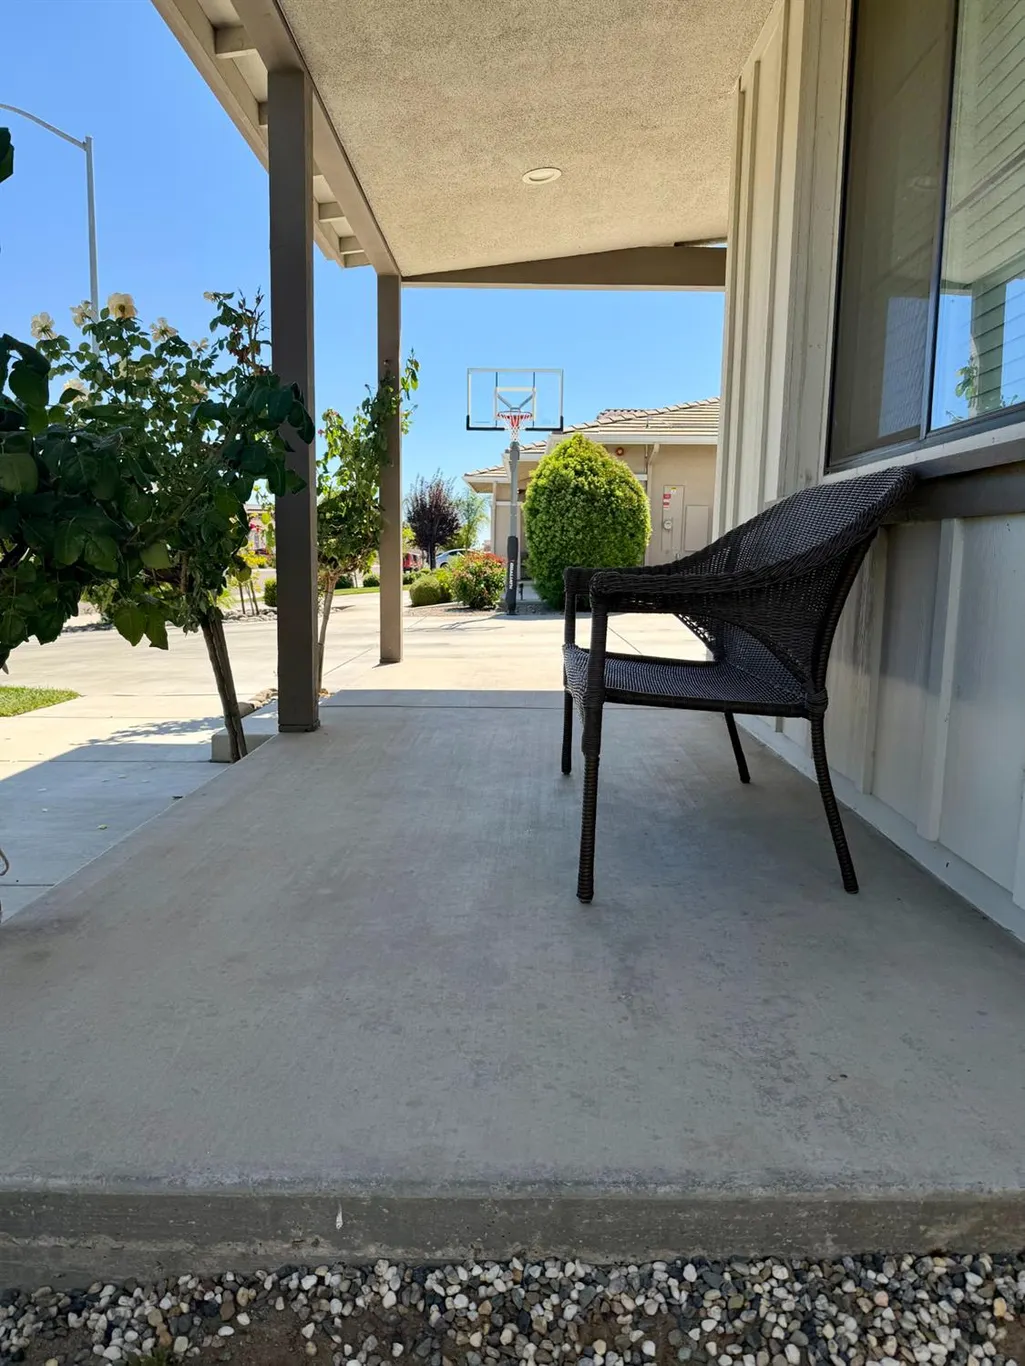
| Patio/Porch Features | Covered Patio |
| Architectural Style | A-Frame,Other |
| Construction Materials | Cement Siding,Stone,Stucco,Frame,Glass |
| Year Built | 2019 |
| Electric | 220 Volts,220 Volts in Kitchen,See Remarks,220 Volts in Laundry |
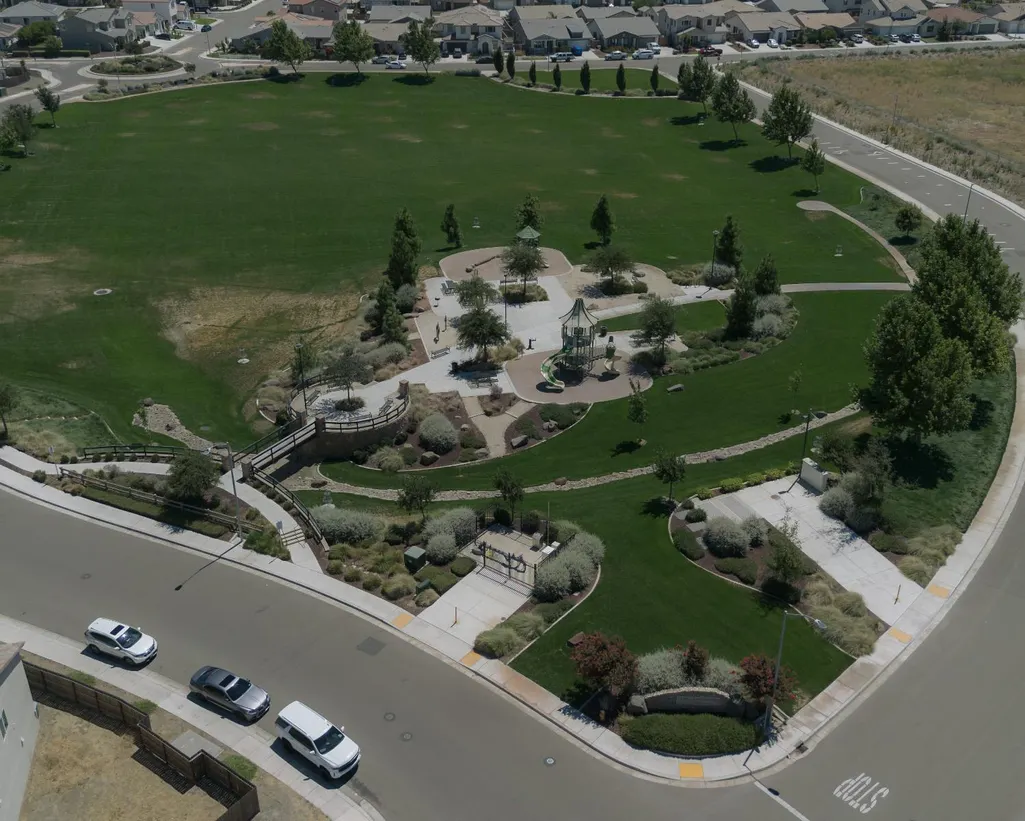
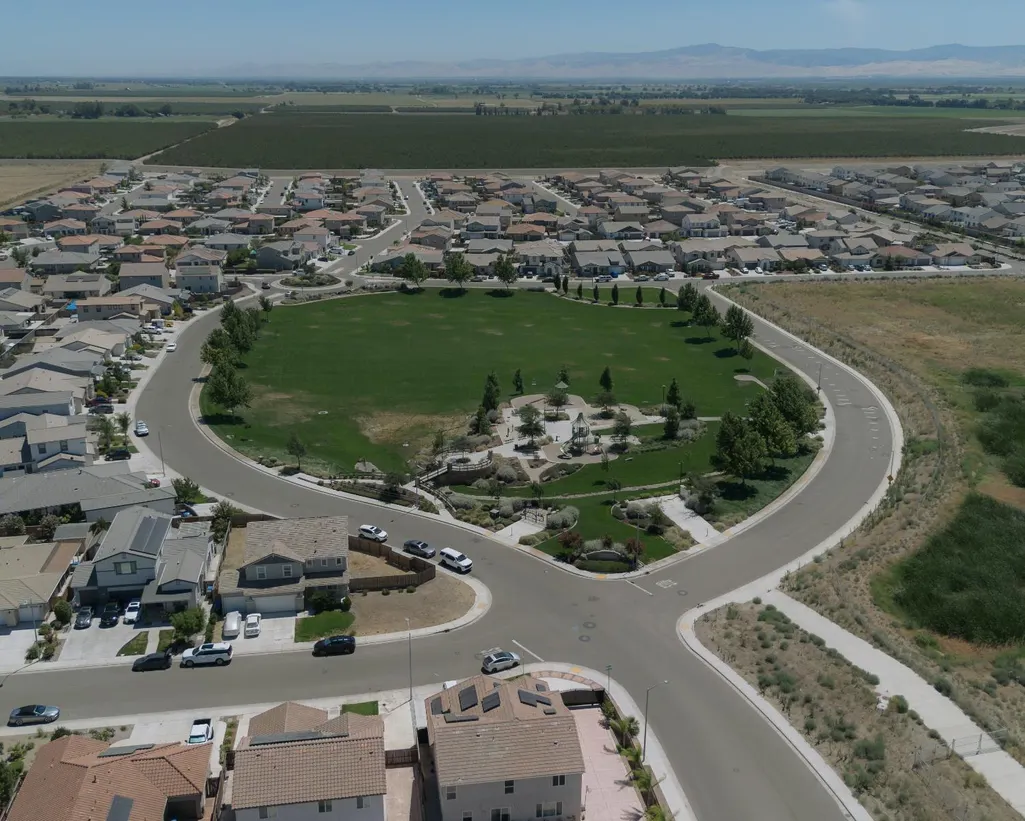
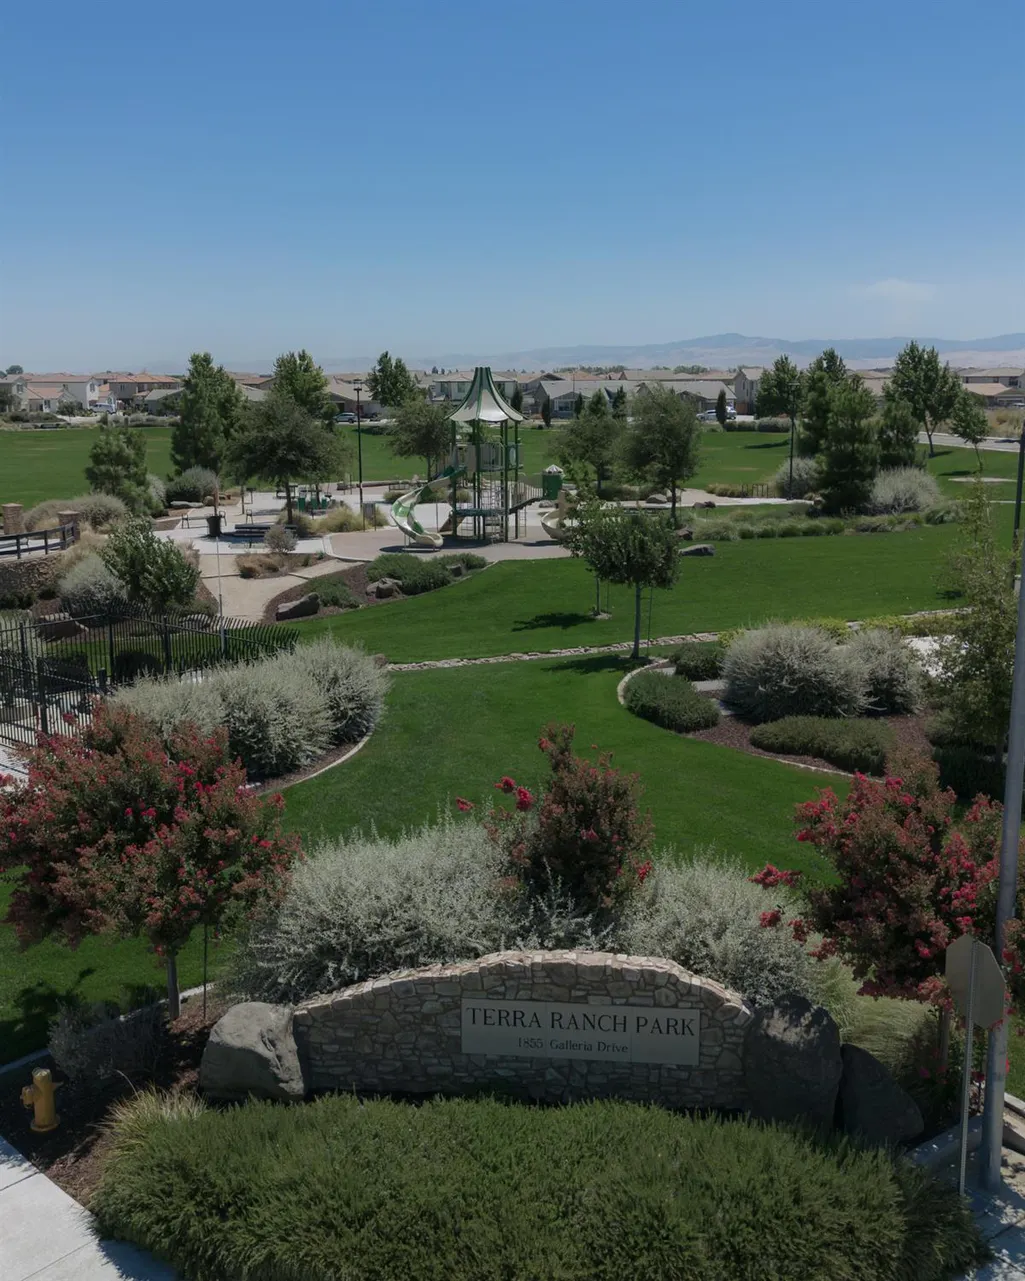
| View | Park |
| Stories Count | 2 |
| Topography | Level |
| Levels | Two |
| Property Subtype | Single Family Residence |
| County | San Joaquin |
| Property Type | Residential |
| HOA | No |
| Subdivision Name | 3806 Terra Ranch Un #2 |
| Facing Direction | North |
| Other Structures | Pergola,Shed(s) |
| Full Baths | 4 |
| Close Price | 0.0 |
| Status | Active |
| Directions | From McKinley go East on Woodward to Galleria Dr. From Airport go West on Woodward to Galleria Dr. Left on Blue Sedge Street,second house to the right,facing North. |
| City | Manteca |
| Senior Community Y/N | No |
| High School District | Manteca Unified |
| Zoning Description | R-1 |
| Open Parking Spaces | 0.0 |
| MLS Area | 20505 |
| Lot Size Square Feet | 6599.0 |
| Carport Spaces | 6.0 |
| Home Warranty Y/N | No |
| Property Condition | Updated/Remodeled,Original |
| Builder Name | JKB Living Inc. |
| Standard Status | Active |
| Middle/Junior School District | Manteca Unified |
| Elementary School District | Manteca Unified |
| Year Built Source | Assessor Auto-Fill |
Interior Features
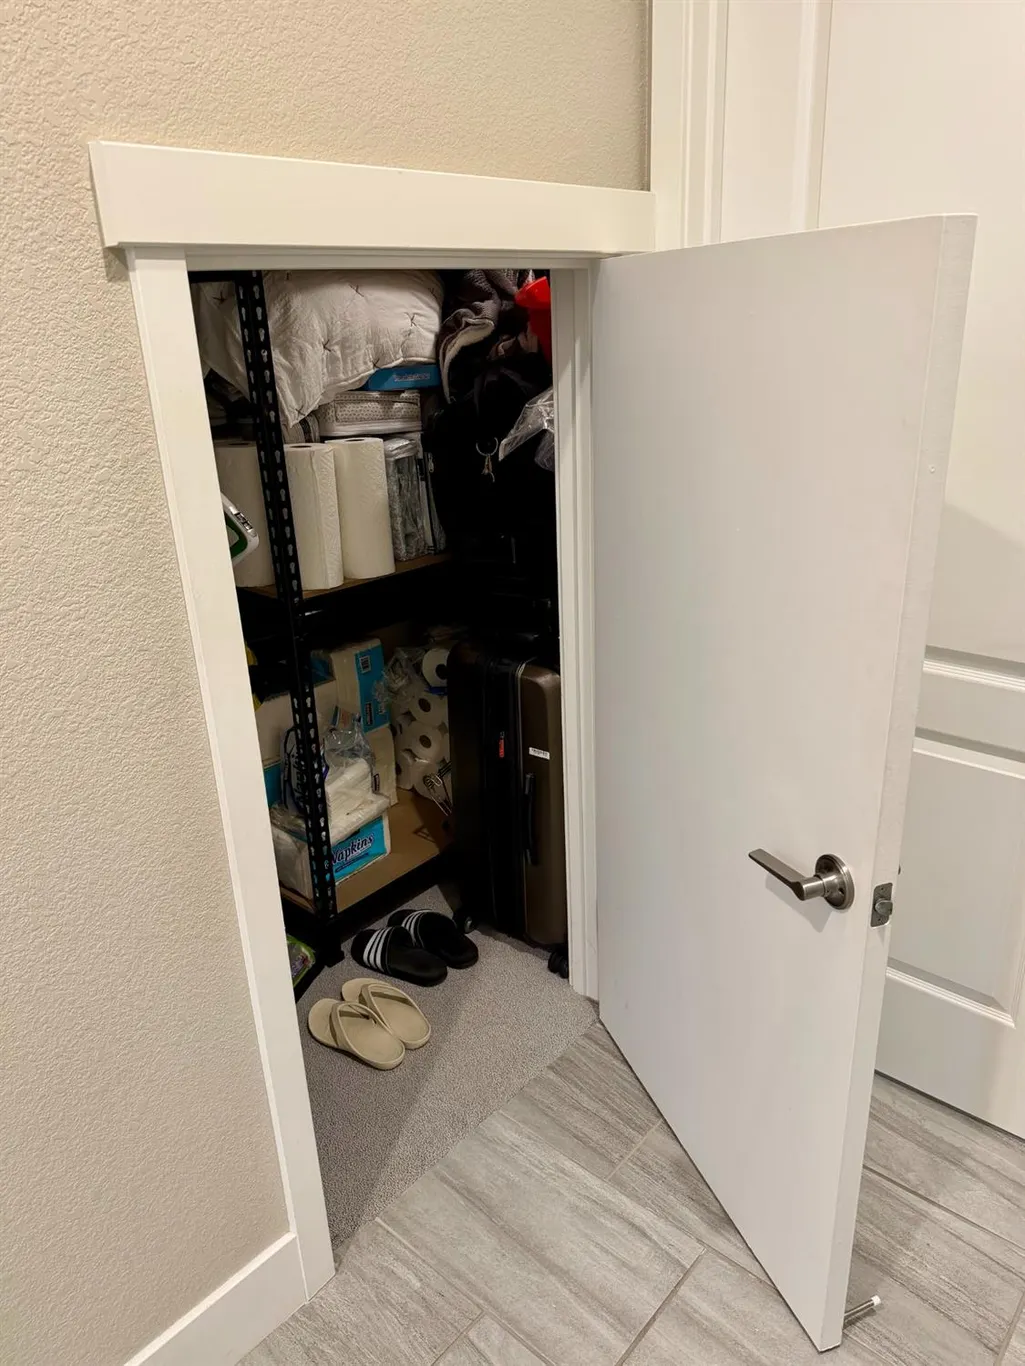
| Interior Amenities | Storage Area(s),Formal Entry |
|---|---|
| Basement | None |
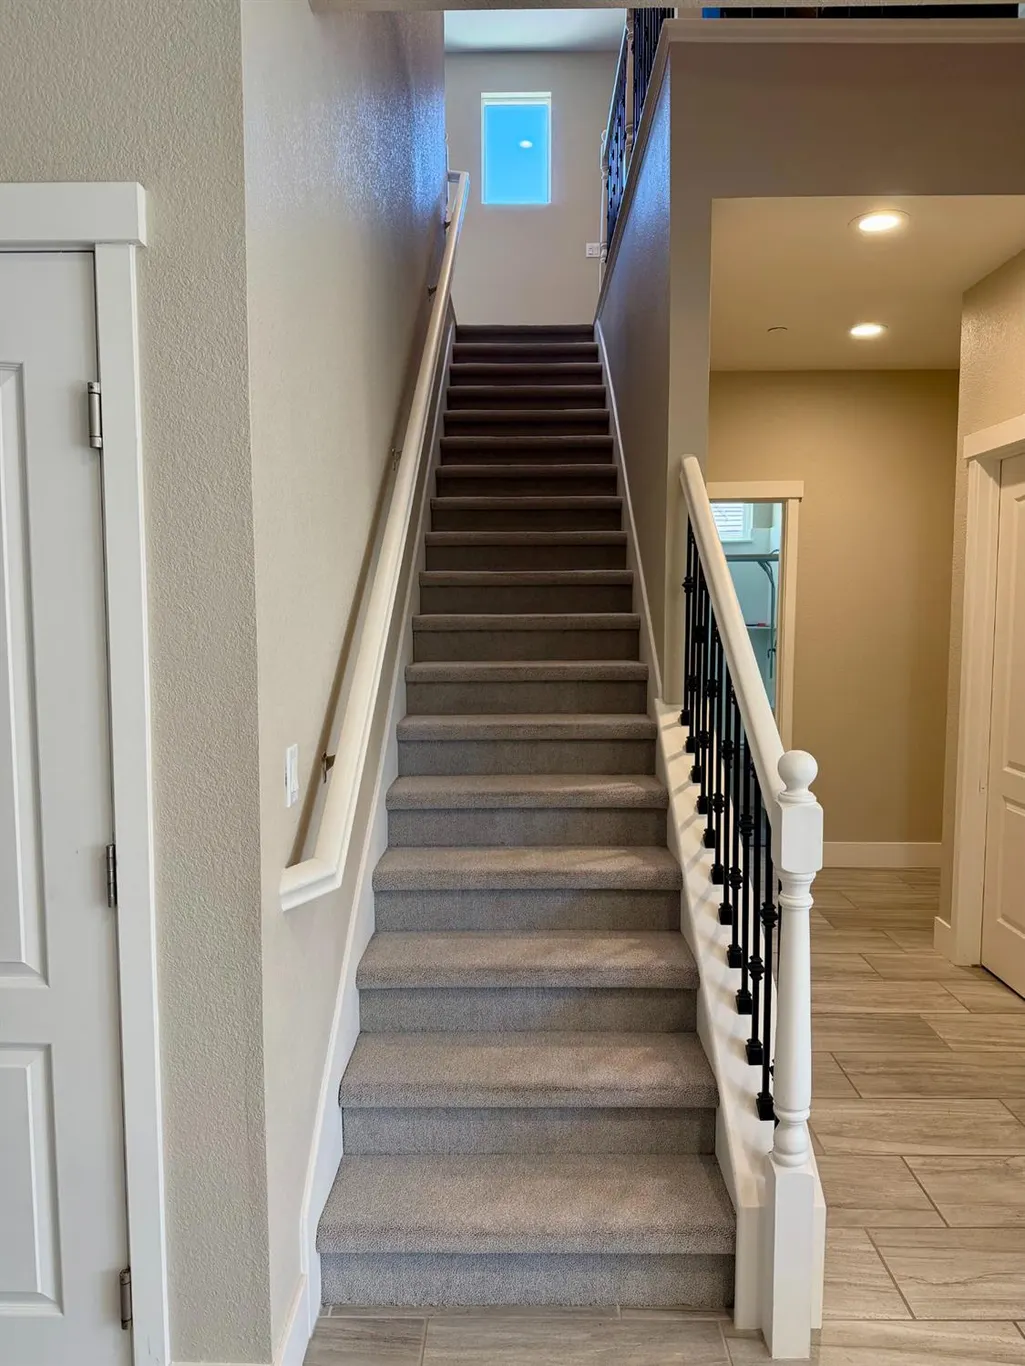
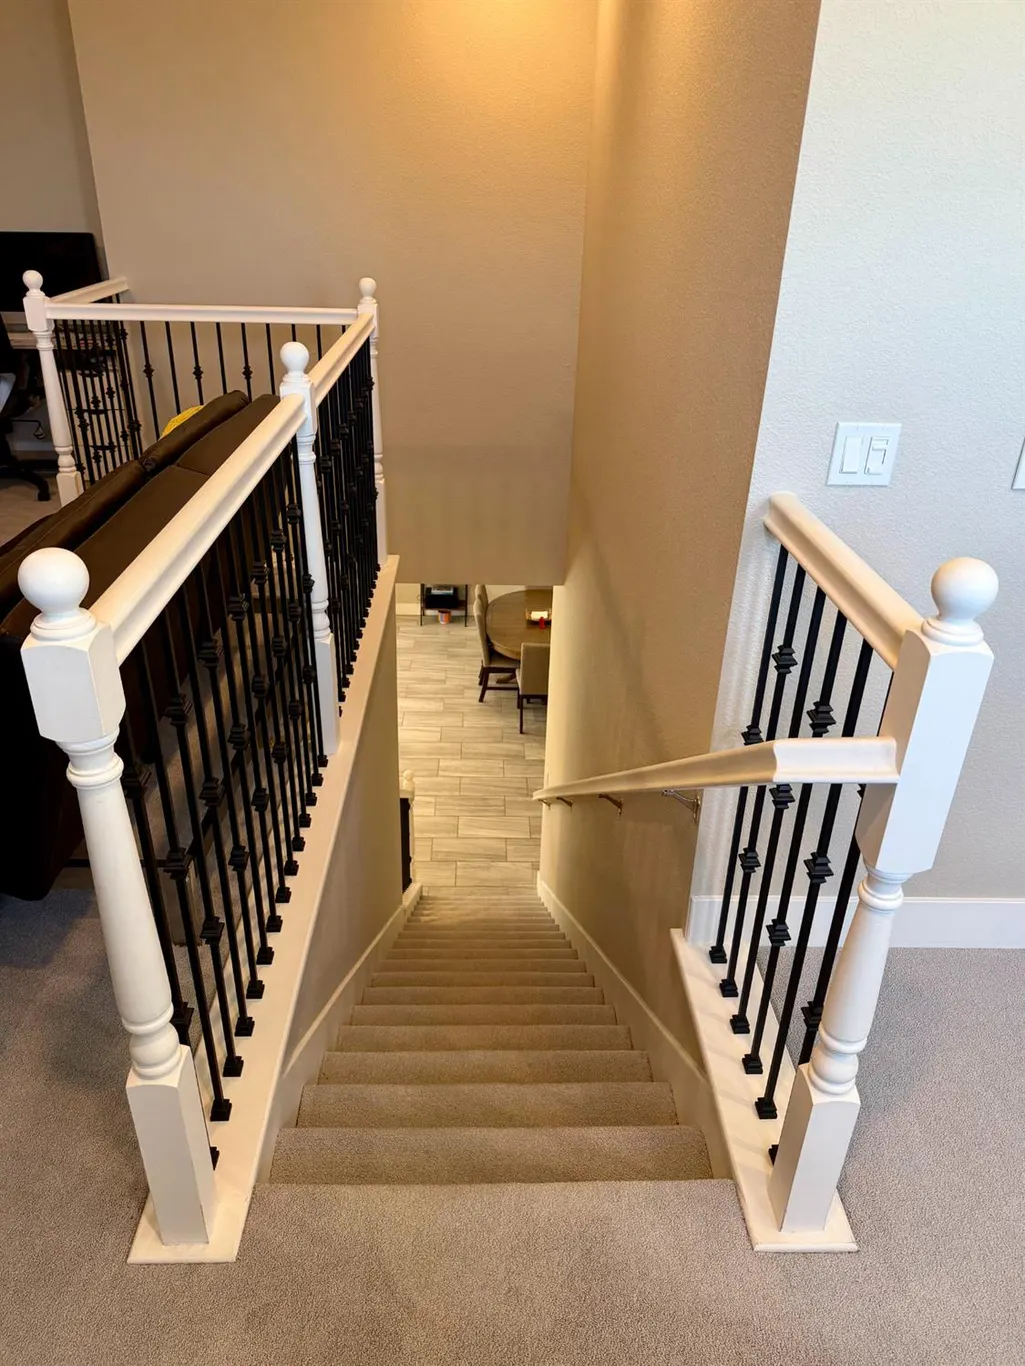
| Flooring | Carpet,Tile |
| Total Fireplaces | 1 |
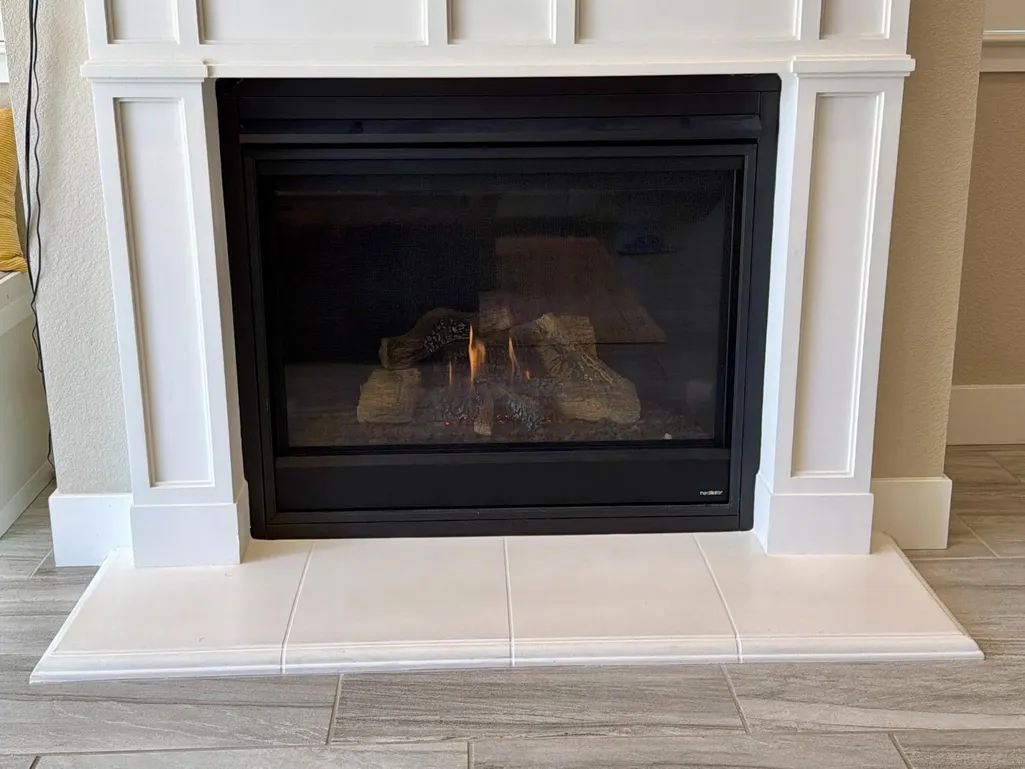
| Fireplace Features | Living Room,Metal,Stone,Gas Piped |
| Window Features | Dual Pane Full |
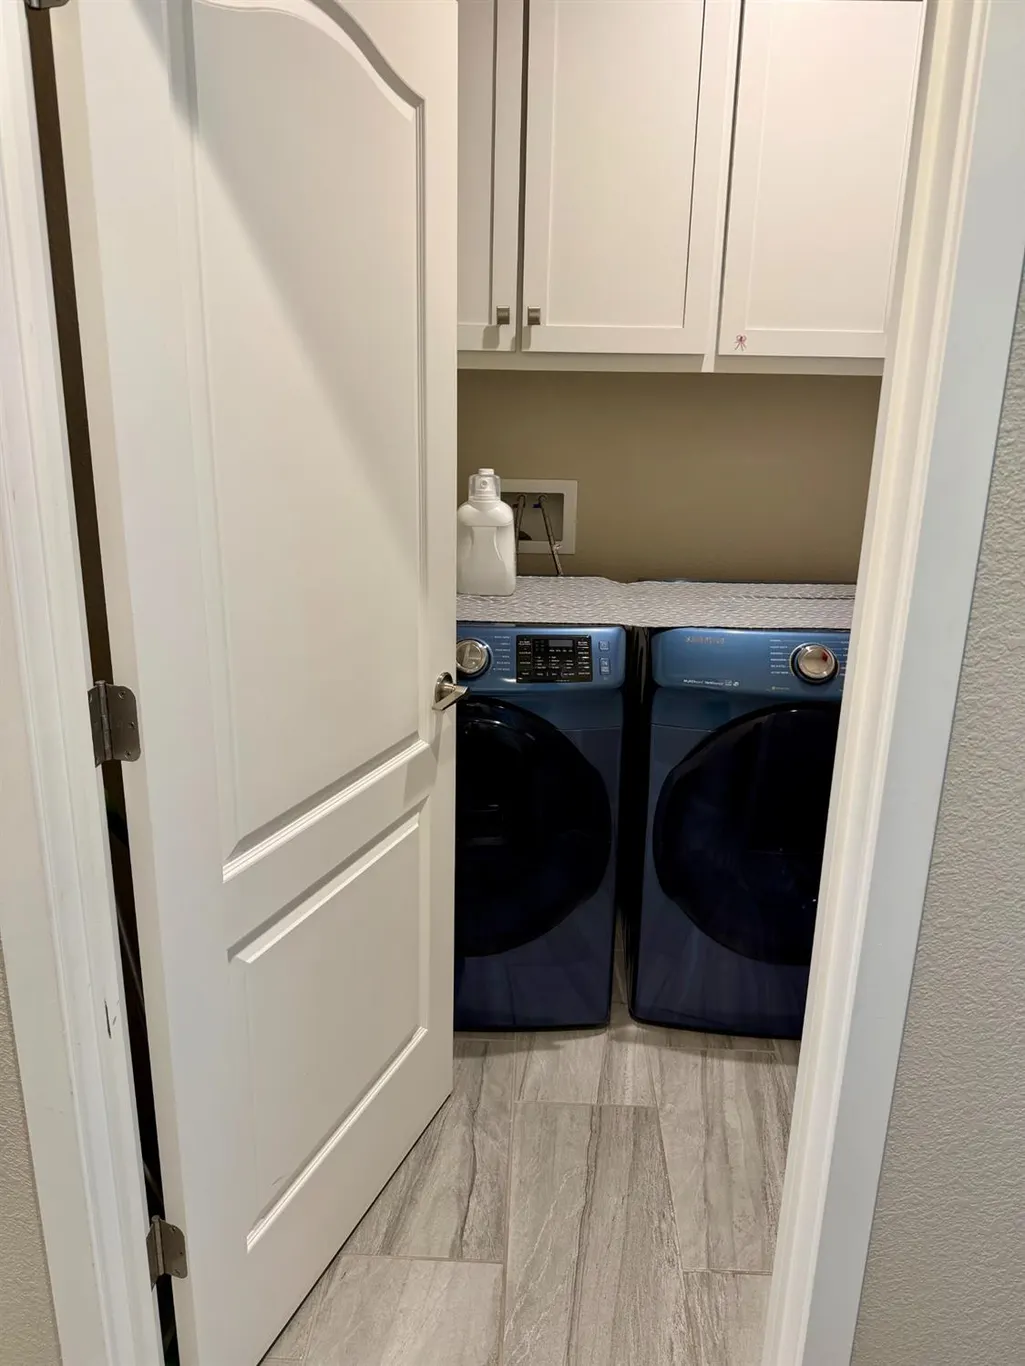
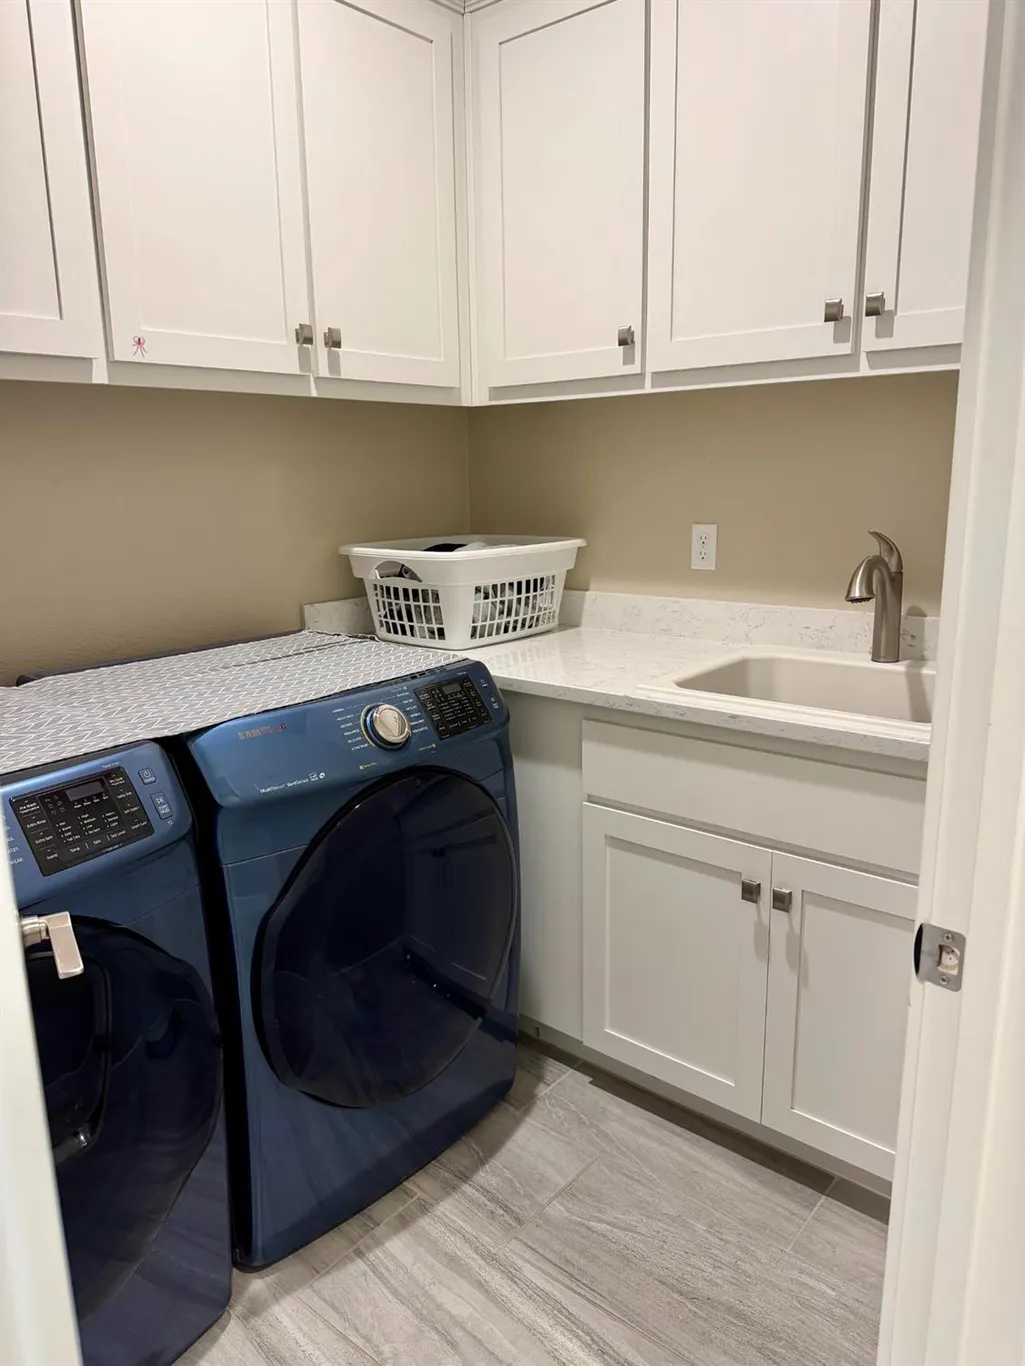
| Laundry Features | Cabinets,Sink,Electric,Gas Hook-Up,Ground Floor,Inside Area,Inside Room |
| Total Bedrooms | 5 |
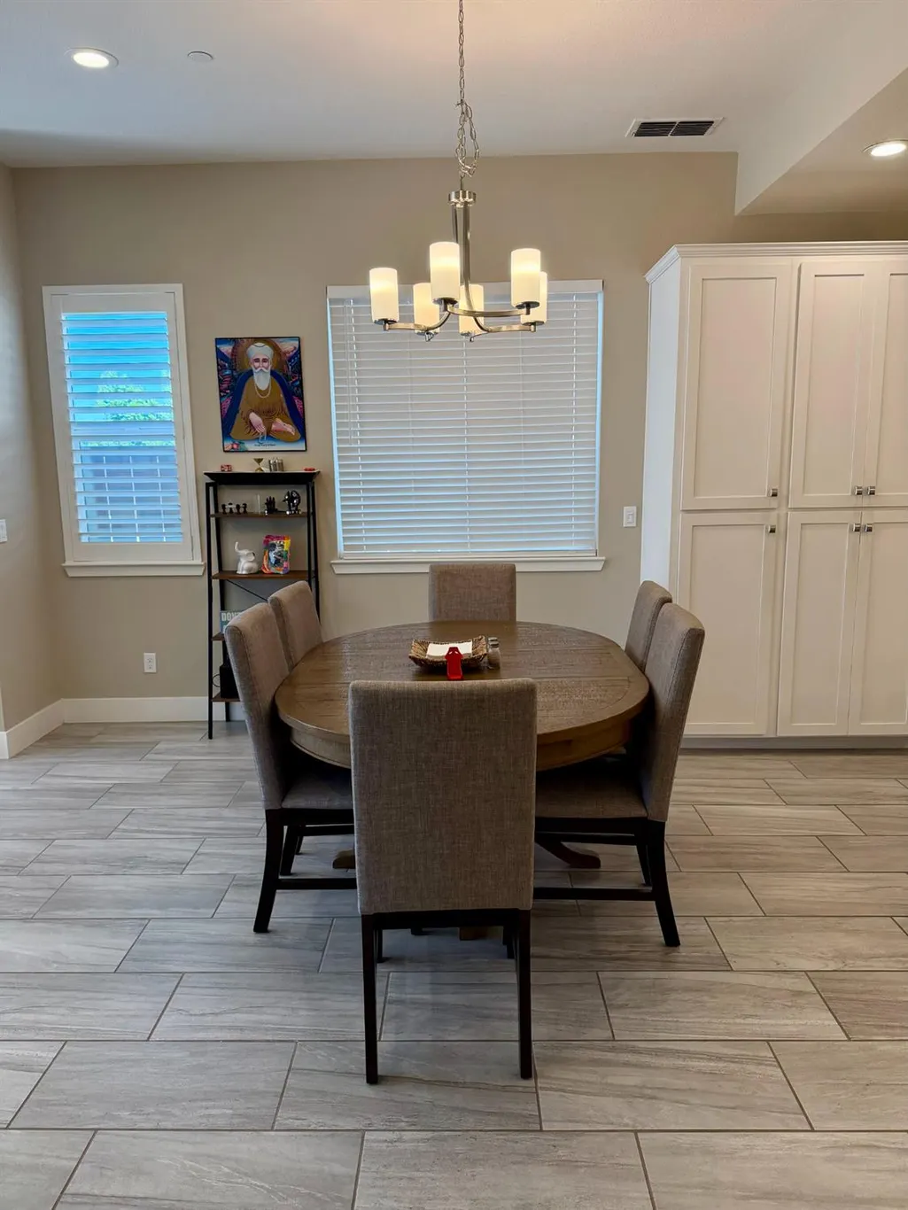
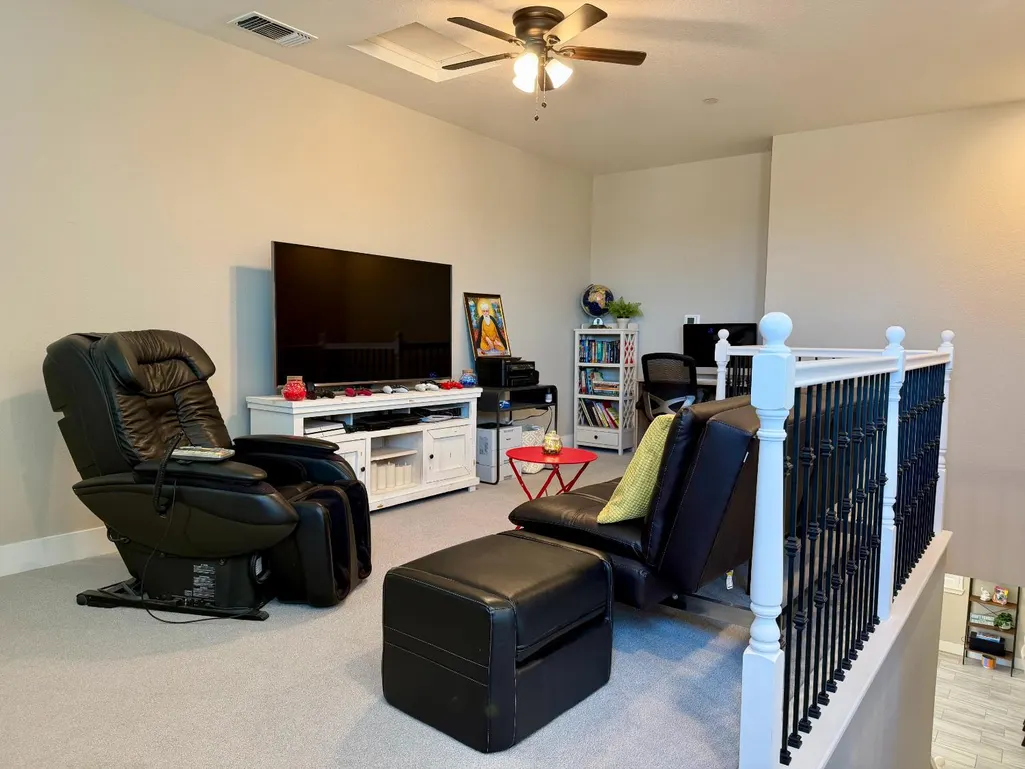
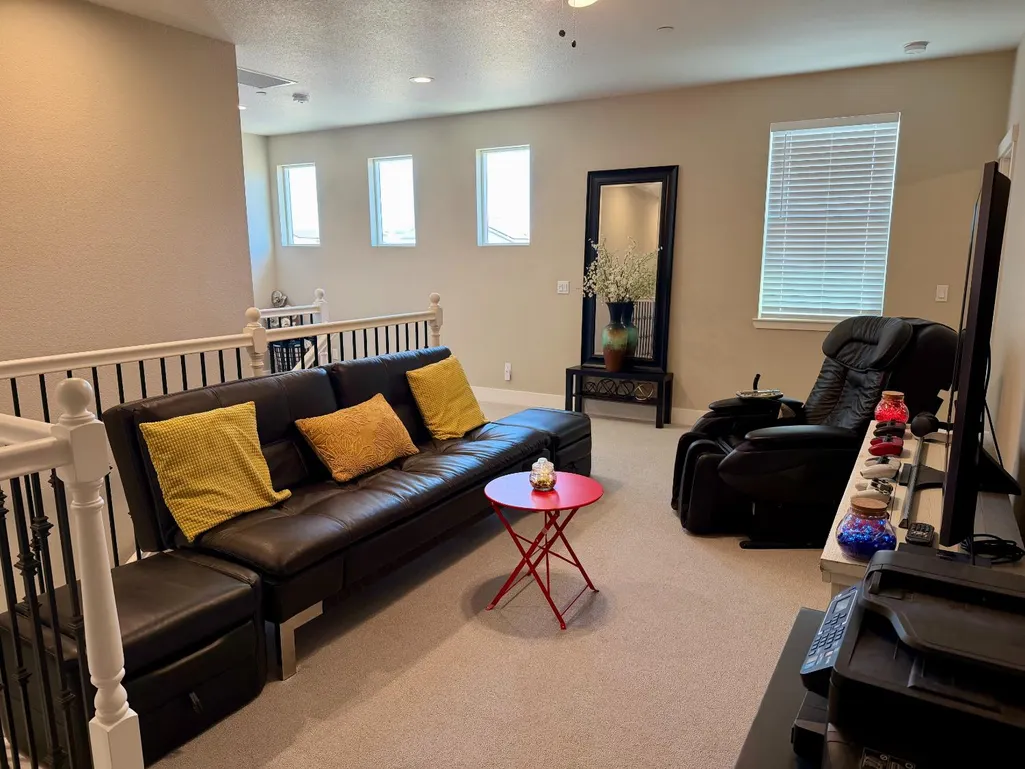
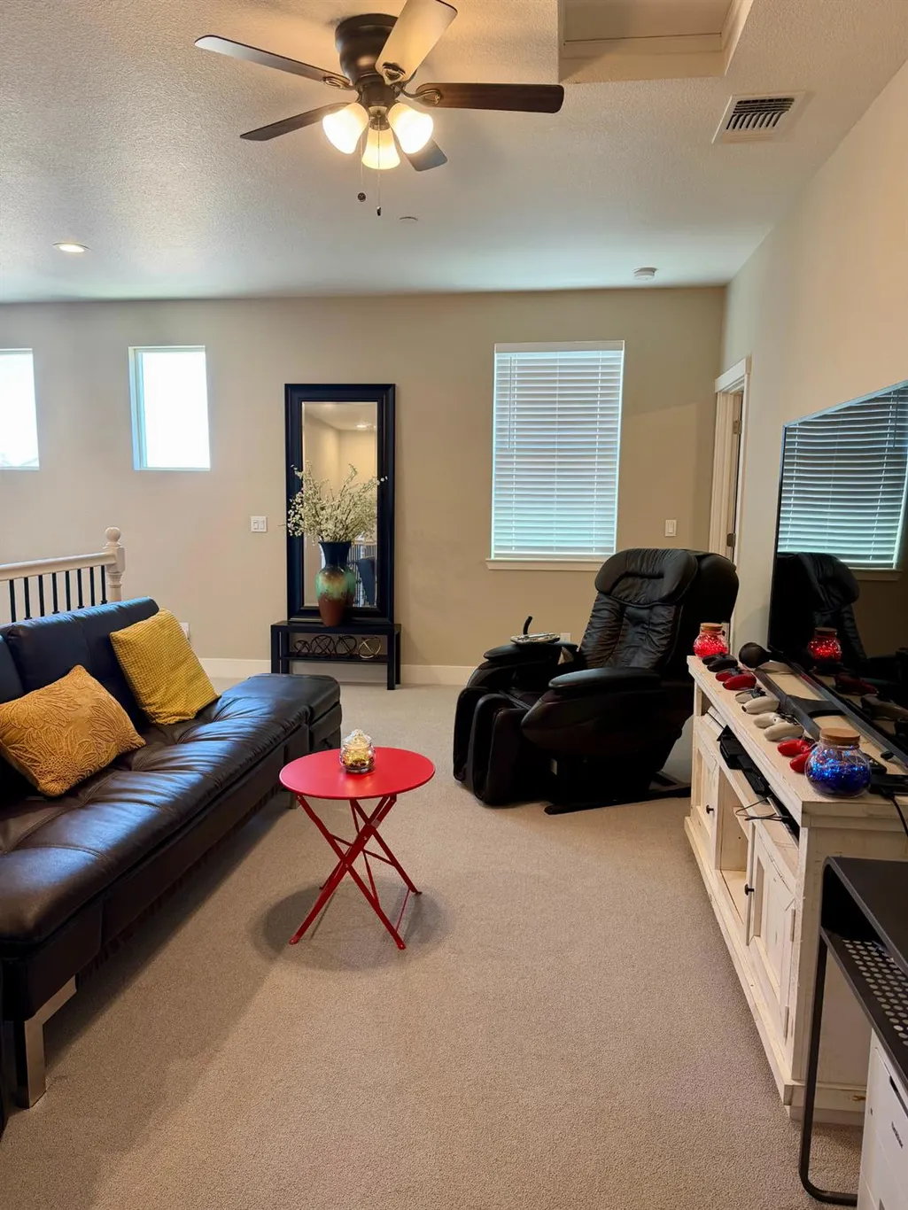
| Room Type | Loft,Primary Bedrooms 2+,Office,Dining Room,Family Room,Game Room,Storage,Kitchen,Laundry,Living Room |
| LivingAreaSource | Assessor Auto-Fill |
| Kitchen Features | Breakfast Area,Pantry Cabinet,Pantry Closet,Quartz Counter,Island,Island w/Sink |
| Total Baths | 4 |
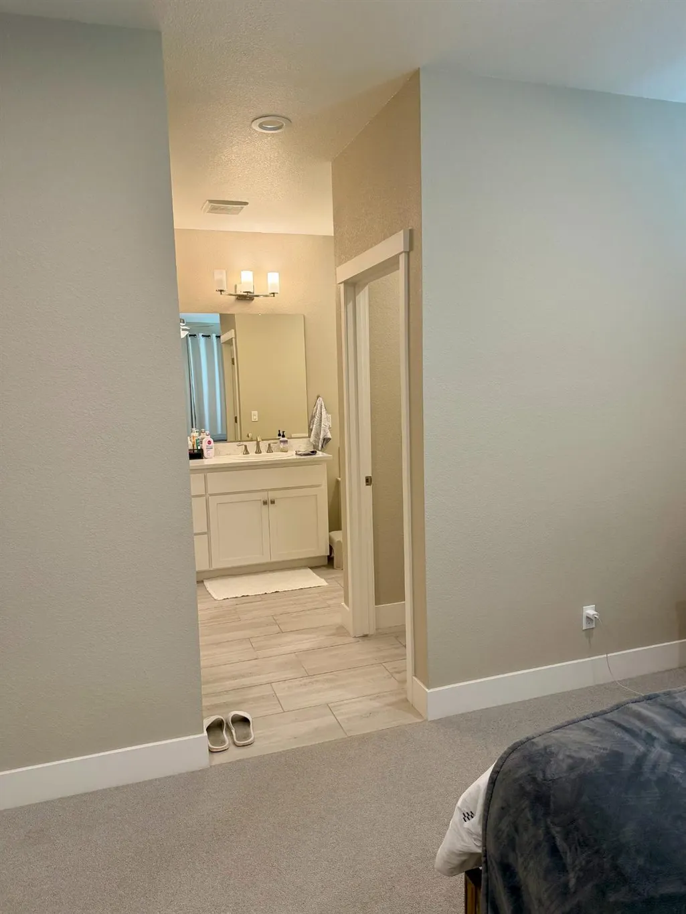
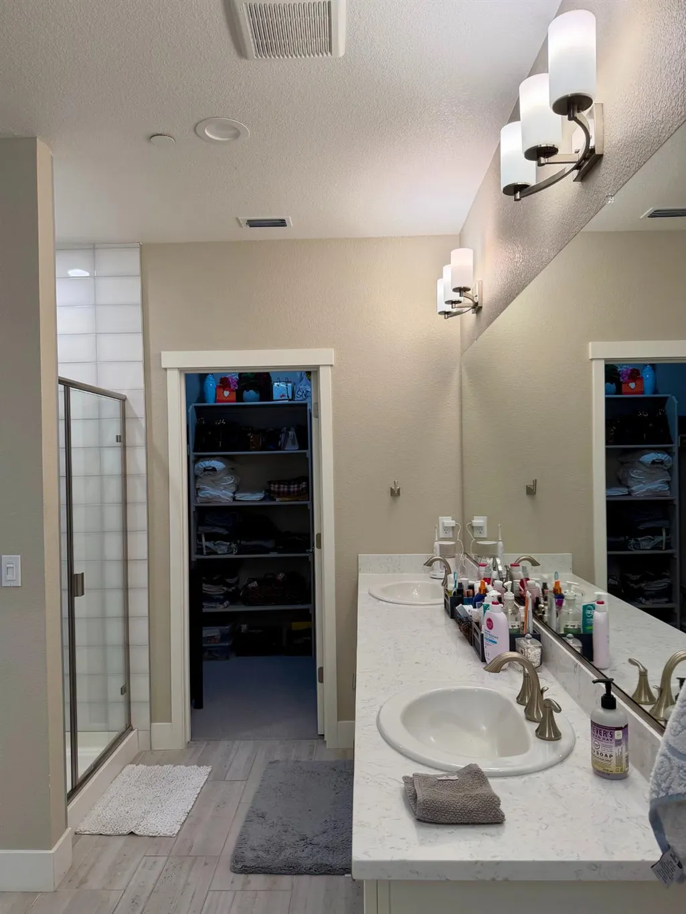
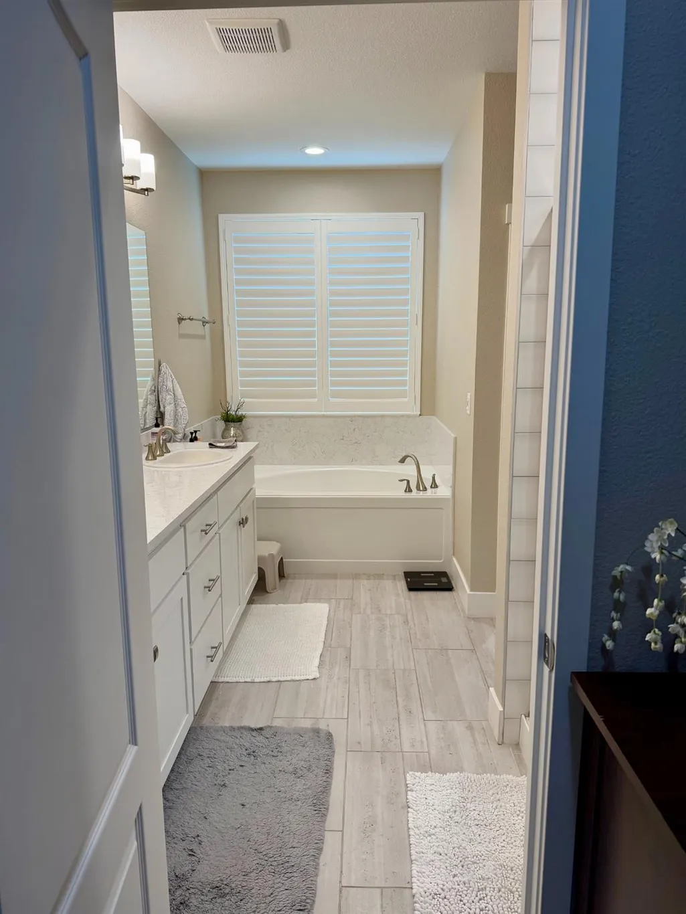
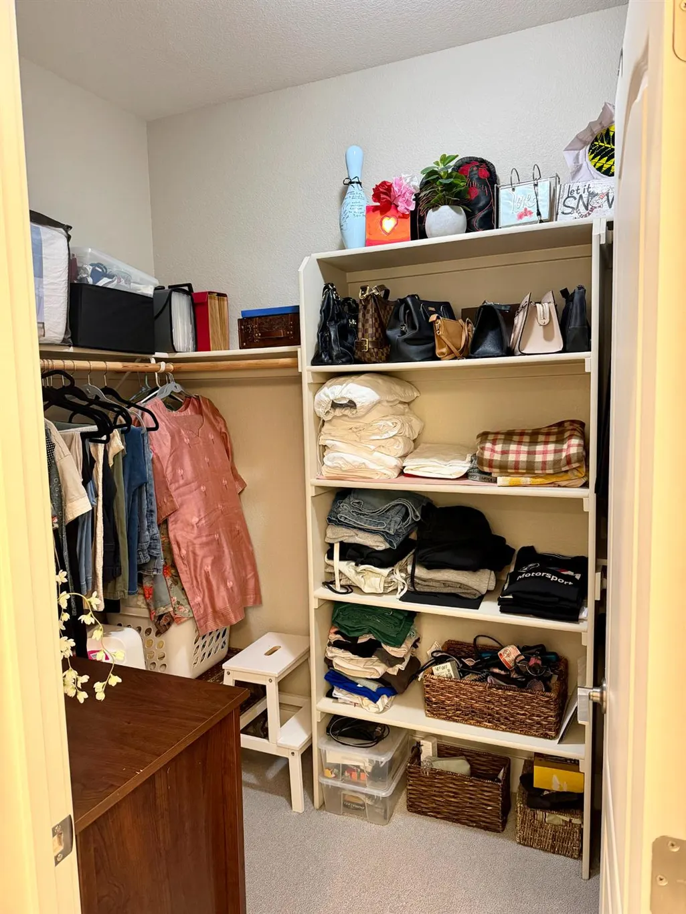
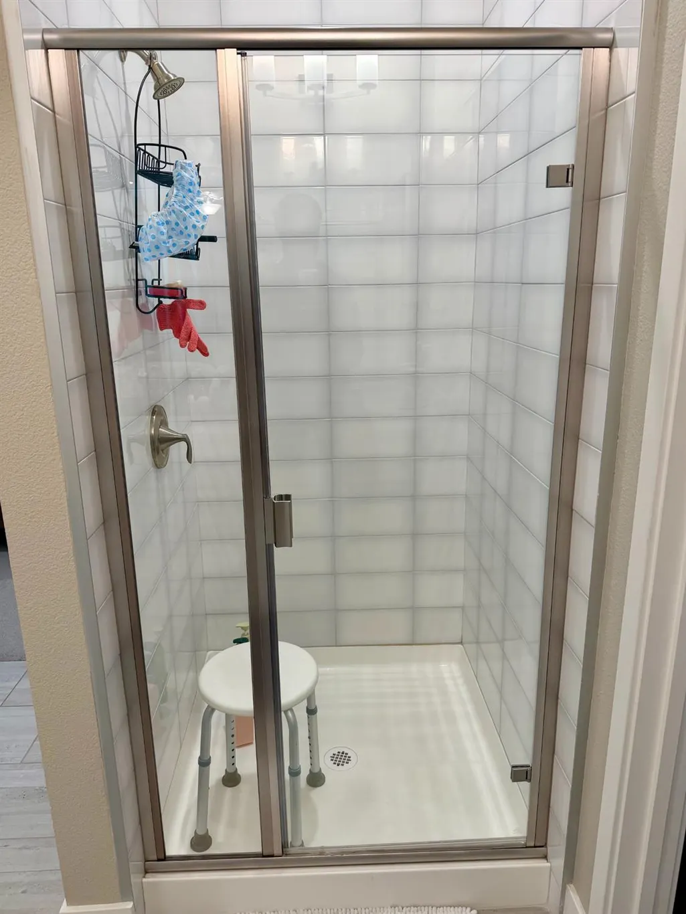
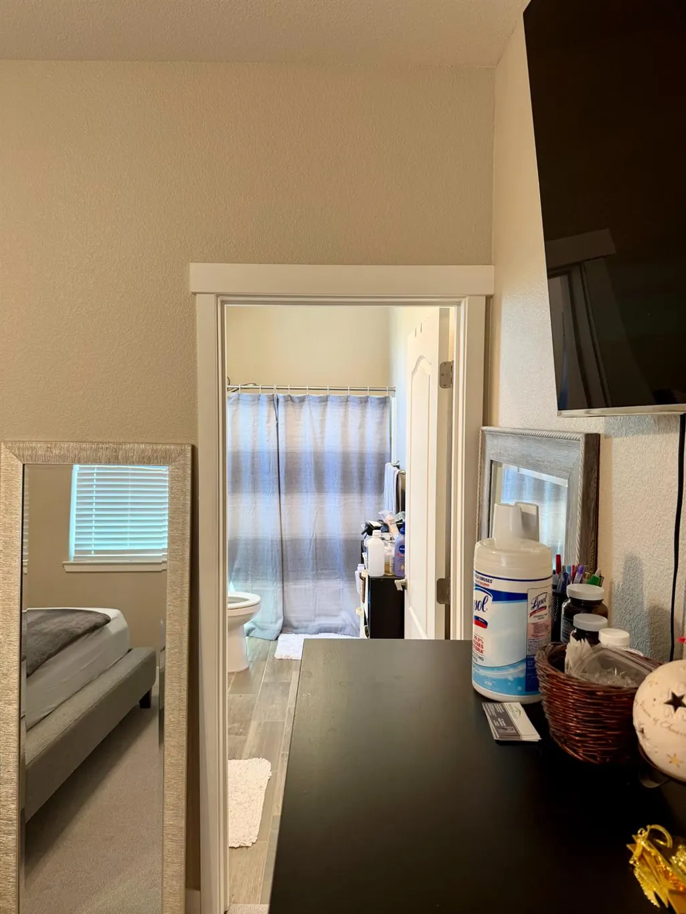
| Primary Bathroom Features | Shower Stall(s),Double Sinks,Tub,Walk-In Closet,Quartz,Window |
| Living Room Features | View |
| Dining Room Features | Dining/Family Combo |
| Primary Bedroom Features | Ground Floor,Walk-In Closet,Outside Access |
| Family Room Features | View |
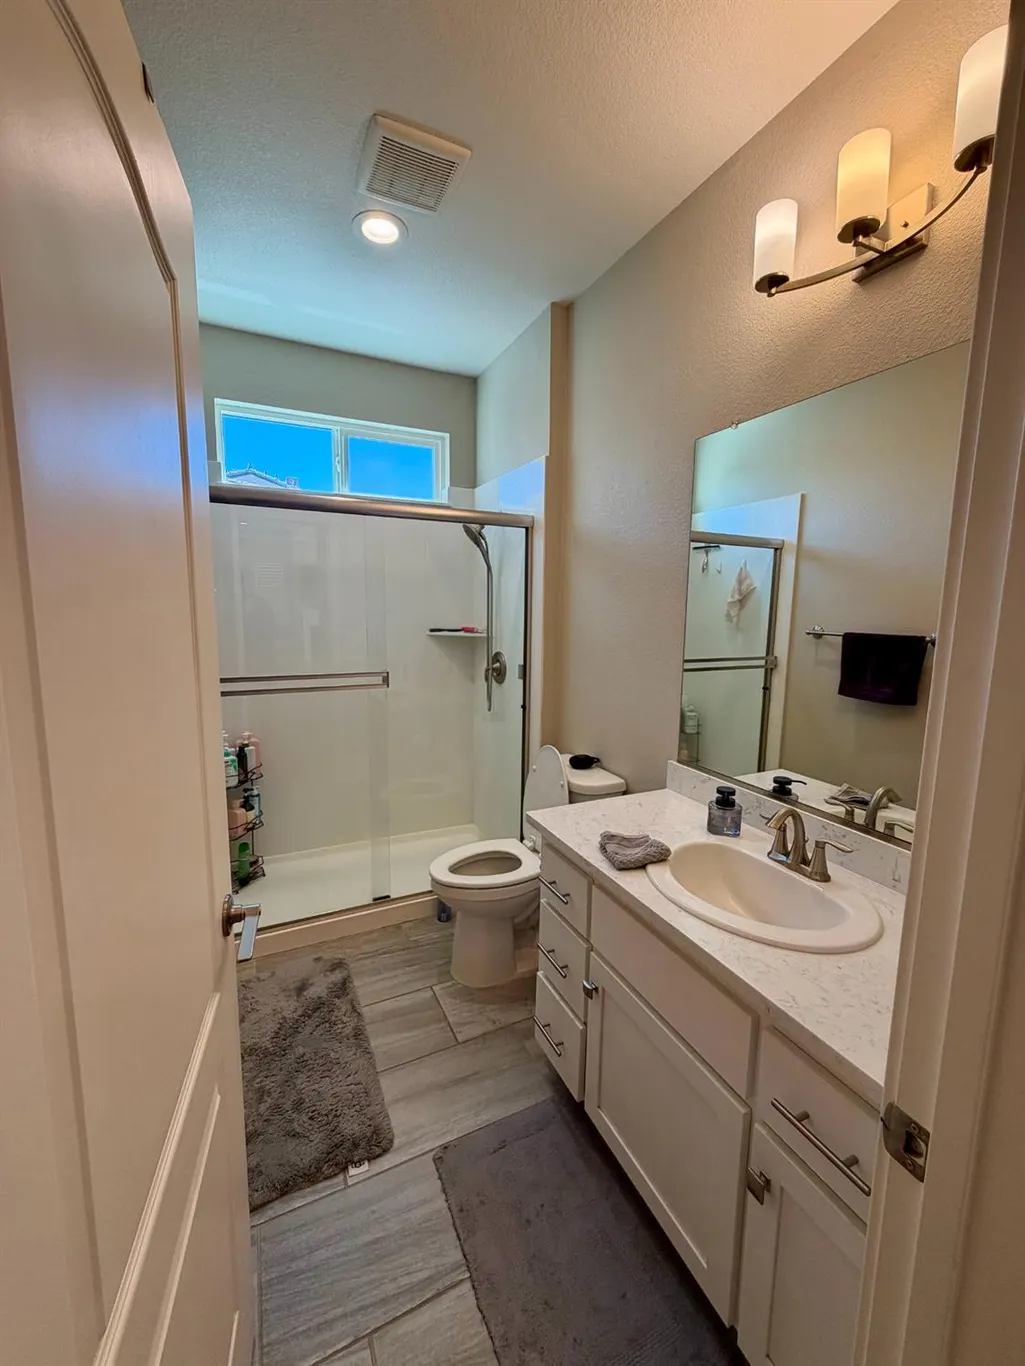
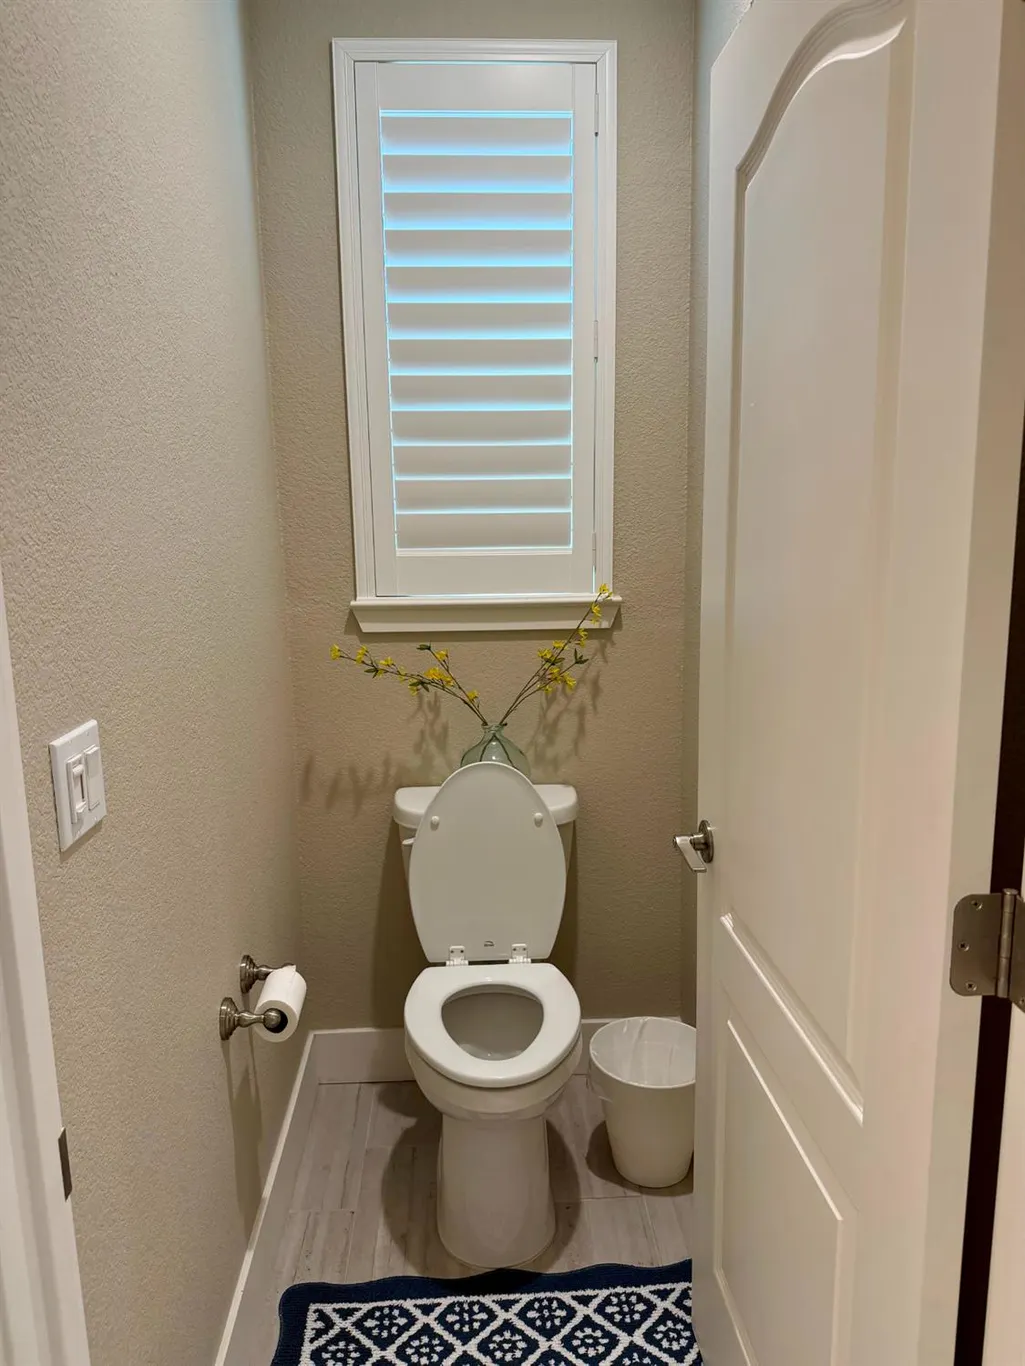
| RoomBathsOtherFeatures | Shower Stall(s),Double Sinks,Tub w/Shower Over,Window,Quartz |
Exterior Features
| Fencing | Back Yard,Wood |
|---|---|
| Parking Features | Attached,Drive Thru Garage,Garage Facing Front,Garage Facing Rear,Uncovered Parking Spaces 2+,Guest Parking Available |
| Lot Features | Auto Sprinkler F&R,Curb(s)/Gutter(s),Garden,Storm Drain,Street Lights,Landscape Back,Landscape Front,Low Maintenance |
| Water Source | Public,Meter on Site |
| Total Parking | 0.0 |
| Land Use | Residential |
| Foundation Details | Slab |
| Spa | No |
| Lot Size Acres | 0.1515 |
| Road Surface Type | Asphalt,Paved |
| Private Pool | No |
| Lot Size Source | Assessor Auto-Fill |
| Other Equipment | Water Filter System |
| Builder Model | Home 4 |
| Road Responsibility | Public Maintained Road |
| Horse Y/N | No |
Amenities
- Foreclosure
- Views
- Short Sale
- New Construction
- Adult 55+
- Lease To Own
- No HOA Fees
- Furnished
- Primary On Main
- Air Conditioning
- Seller Finance
- Green
- Fixer Upper
- Horse
- Golf
- Fireplace
- Deck
- Garage
- Basement
- Pool
Property vs Single Family Average in 95337
Price
Year Built
Visits
 All measurements and all calculations of area are approximate. Information provided by Seller/Other sources, not verified by Broker. All interested persons should independently verify accuracy of information. Provided properties may or may not be listed by the office/agent presenting the information. Data maintained by MetroList© may not reflect all real estate activity in the market.
All real estate content on this site is subject to the Federal Fair Housing Act of 1968, as amended, which makes it illegal to advertise any preference, limitation or discrimination because of race, color, religion, sex, handicap, family status or national origin or an intention to make any such preference, limitation or discrimination.
MetroList CA data last updated: September 13, 2026 8:15 PM UTC
All measurements and all calculations of area are approximate. Information provided by Seller/Other sources, not verified by Broker. All interested persons should independently verify accuracy of information. Provided properties may or may not be listed by the office/agent presenting the information. Data maintained by MetroList© may not reflect all real estate activity in the market.
All real estate content on this site is subject to the Federal Fair Housing Act of 1968, as amended, which makes it illegal to advertise any preference, limitation or discrimination because of race, color, religion, sex, handicap, family status or national origin or an intention to make any such preference, limitation or discrimination.
MetroList CA data last updated: September 13, 2026 8:15 PM UTC 