
Address
1350 Anacapri Drive, Manteca, CA
Price
$ 698,900
Property Attributes
- MLS#226082465
- TypeSingle Family
- Listing Status Active
- CountySAN JOAQUIN
- CityManteca
- AreaManteca
- NeighborhoodMissions Primavera
- Zip95336
- StyleMediterranean
- Year Built2004
- Price$ 698,900
- Bedrooms4
- Full Bathrooms2
- Half Bathrooms1
- Sqr Footage3074
- Lot Size0.1905 Acres
Data Source:
MetroList MLS
Property Description
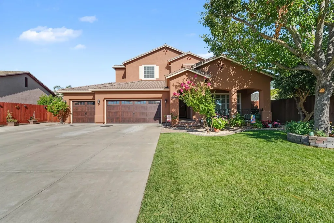
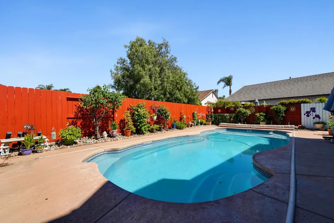
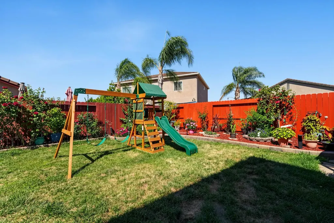
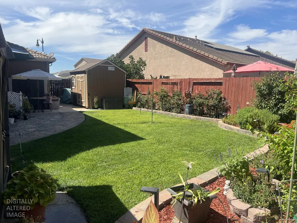
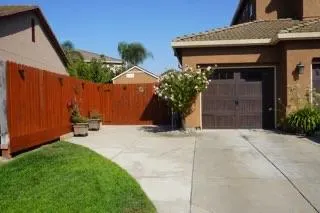
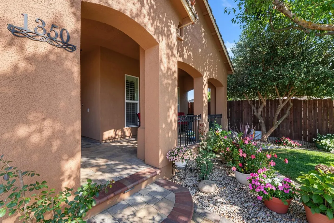
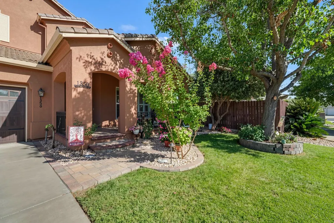
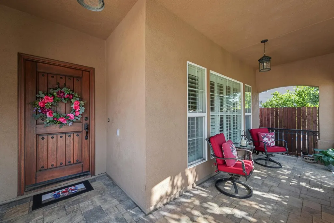
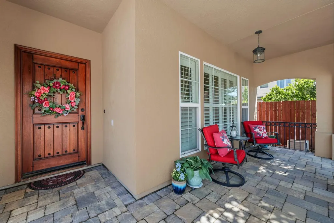
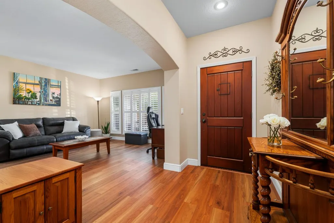
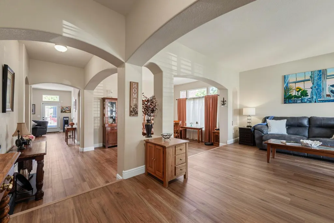
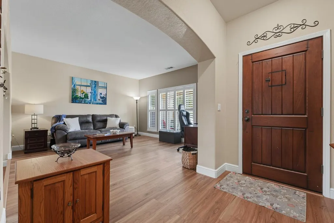
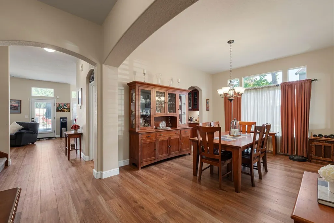
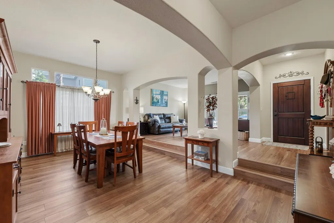
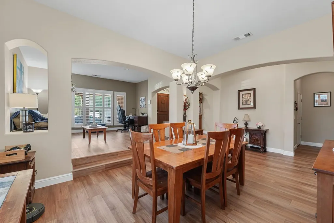
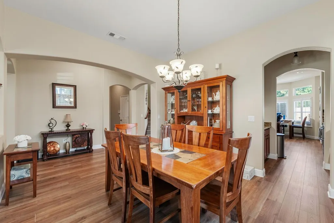
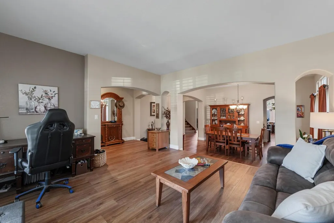
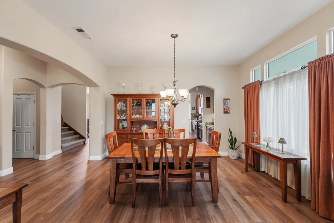
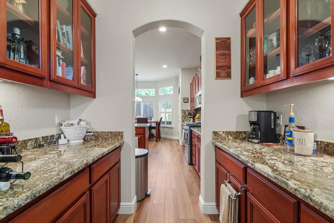
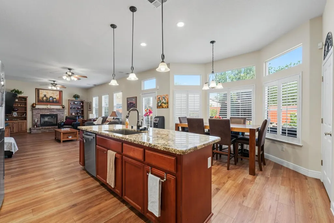
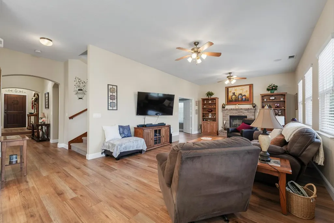
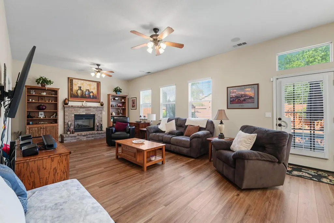
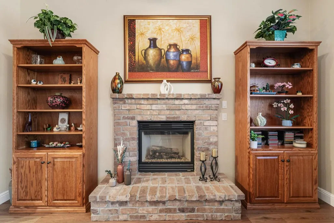
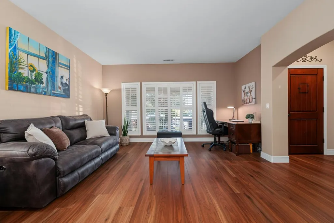
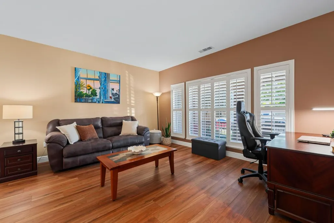
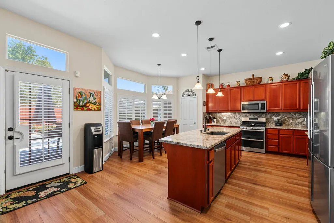
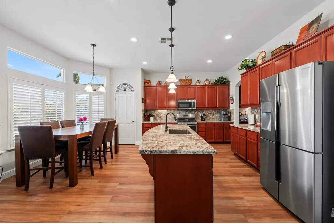
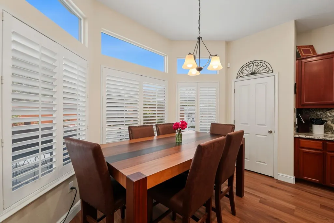
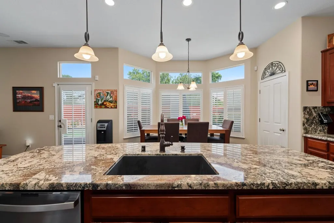
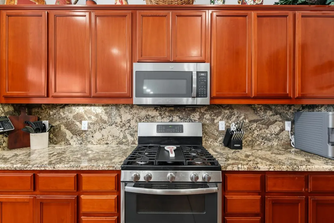
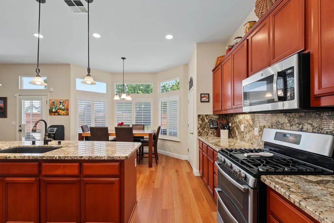
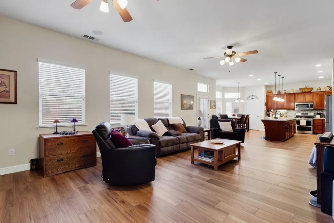
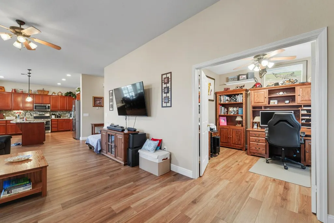
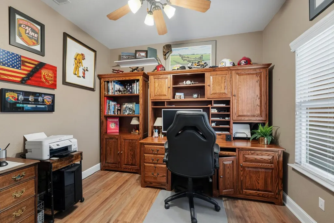
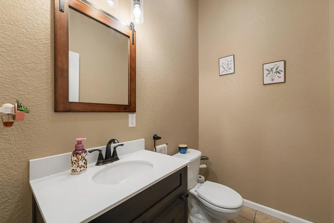
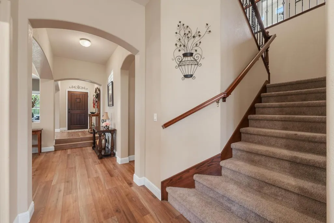
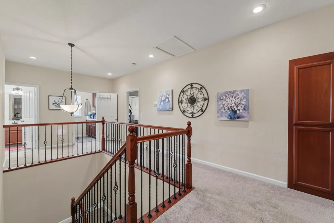
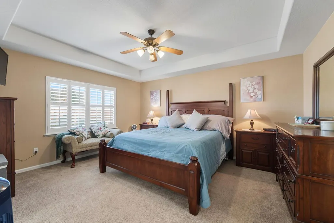
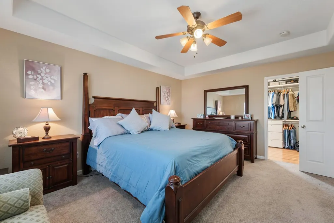
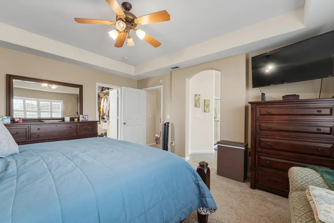
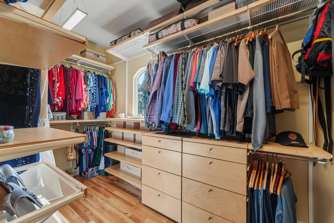
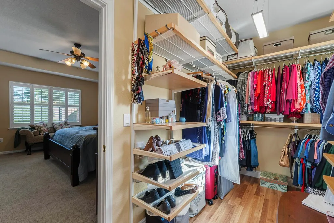
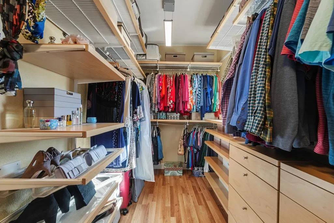
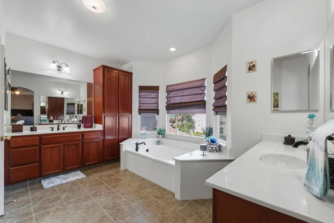
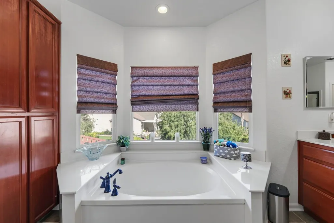
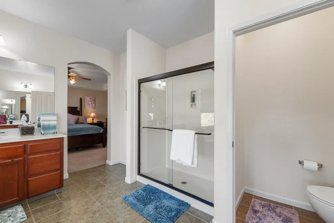
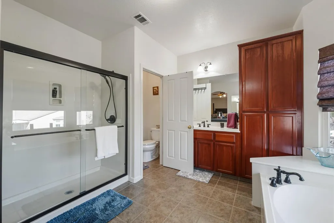
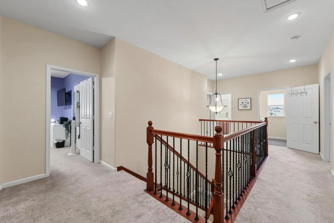
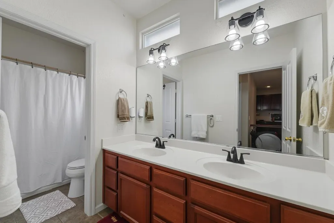
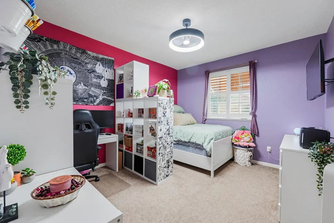
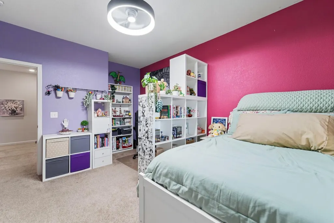
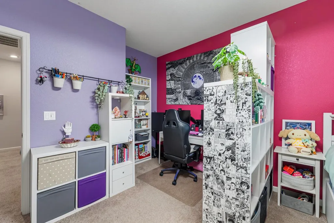
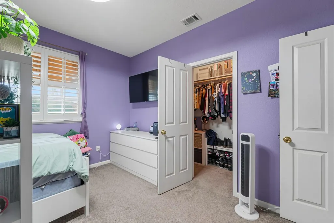
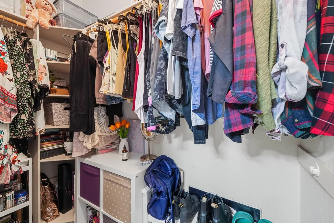
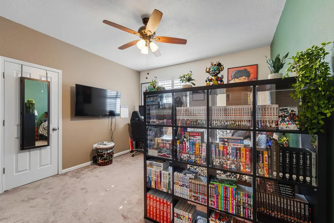
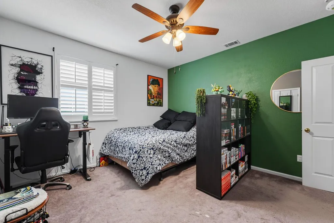
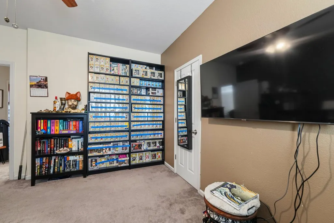
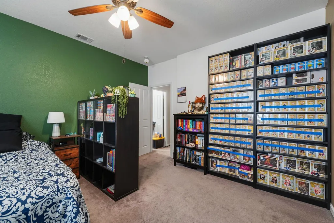
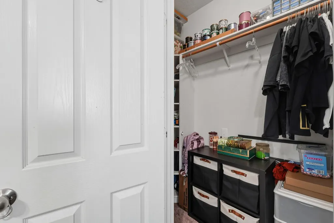
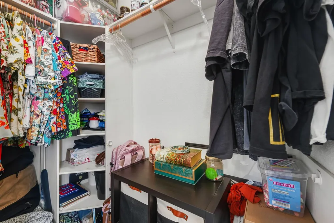
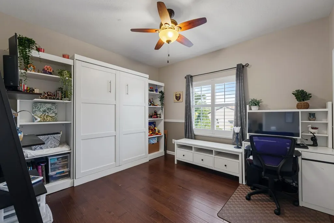
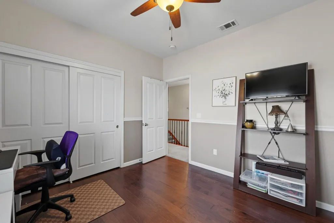
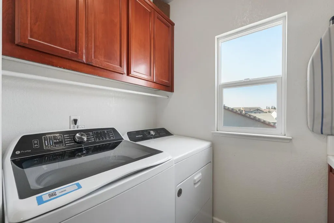
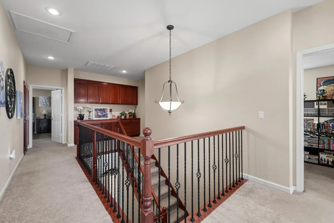
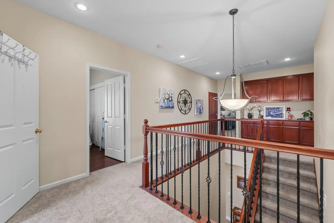
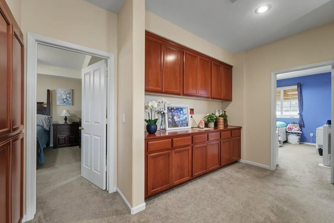
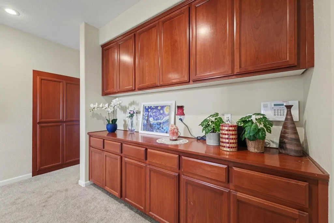
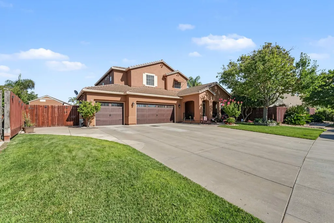
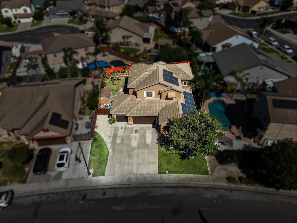
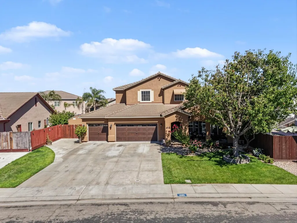
The best deal in town!Raymus quality built home has 4-5 bedrooms, 2.5 baths with 3074 square feet, a 3 cars garage on a large .19 acres RV sized lot w/an inground swimming POOL. Equipped with energy saving SOLAR. This one owner home has boasts pride of ownership with many upgrades. Front landscaping has custom paved walkway to front covered patio. This residence, characterized by its Mediterranean and Spanish architectural influences, exudes a refined aesthetic from the moment of arrival. It has luxury vinyl plank flooring throughout the main floor. The kitchen is thoughtfully designed for both culinary enthusiasts and everyday functionality, featuring granite counters, a central island, complete with an integrated sink serves as a natural gathering point within the home. The butlers pantry provides an expansive workspace. The open family room features a stone faced fireplace with gas circulating fireplace with an adjacent greatroom extension that be used as an office or extra bedroom. Custom plantation shutters in most rooms. Newer plush carpeting upstairs. Ample sized bedrooms with deep closet space. Primary suite has a walk in closet with custom organizers, private bathroom with separate vanity spaces. Upper floor laundry room. Beyond the interior, the beautifully landscaped front and back also has a 10 x 12 Yardline brand shed. The long driveway makes a convenient space for your RV toys and possibly more! Finished garage has cabinets , utility sink & insulated garage doors. Located in attractive , established Manteca's Primavera neighborhood. Within walking distance to neighborhood park, George McParland School (K-8th) and East Union High School. Nearby shopping and convenient access to Hwy 5 & 99.
| Price History | |
|---|---|
| 6/29/2026 | Listed $734,900 |
| 8/10/2026 | 3$719,000 |
| 8/25/2026 | 3$698,900 |
General Features
| Sewer | Sewer in Street,Public Sewer |
|---|---|
| Heating | Central,Fireplace(s),Gas,MultiZone |
| Cooling | Ceiling Fan(s),Central,See Remarks,MultiZone |
| Utilities | Cable Available,Public,Natural Gas Connected |
| Roof | Spanish Tile |
| Appliances | Built-In Electric Oven,Built-In Gas Range,Dishwasher,Disposal,Microwave,See Remarks |
| HOA Fee | 30 |
| Garage Spaces | 3.0 |
| Patio/Porch Features | Front Porch,Covered Patio,Uncovered Patio |
| Architectural Style | Mediterranean |
| Pool Features | Built-In,On Lot,Pool Cover,Pool Sweep,Fiberglass,See Remarks |
| Construction Materials | Stucco |
| Year Built | 2004 |
| Electric | 220 Volts in Kitchen,220 Volts in Laundry |
| View | Other |
| Stories Count | 2 |
| Levels | Two |
| Property Subtype | Single Family Residence |
| Assoc Fee Paid Per | Monthly |
| County | San Joaquin |
| Property Type | Residential |
| Association Amenities | Other |
| HOA | Yes |
| Energy Efficient | Appliances,Cooling,Heating,Windows |
| Subdivision Name | Missions Primavera |
| Facing Direction | Southwest |
| Other Structures | Workshop |
| Total Rooms | 9 |
| Full Baths | 2 |
| Close Price | 0.0 |
| Status | Active |
| Directions | Lathrop Rd to London Ave (L) to Genoa Dr (R) to Anacapri Dr (L) |
| City | Manteca |
| Senior Community Y/N | No |
| High School District | Manteca Unified |
| Zoning Description | Residential |
| Open Parking Spaces | 0.0 |
| MLS Area | 20503 |
| Lot Size Square Feet | 8298.0 |
| Carport Spaces | 0.0 |
| Home Warranty Y/N | No |
| Builder Name | Raymus |
| Standard Status | Active |
| Middle/Junior School District | Manteca Unified |
| Elementary School District | Manteca Unified |
| Year Built Source | Assessor Agent-Fill |
Interior Features
| Interior Amenities | Storage Area(s),Formal Entry |
|---|---|
| Flooring | Carpet,Luxury Vinyl Plank |
| Total Fireplaces | 1 |
| Fireplace Features | Circulating,Raised Hearth,Family Room,See Remarks,Gas Starter |
| Window Features | Dual Pane Full,Low E Glass Full |
| Laundry Features | Cabinets,Upper Floor,Inside Room |
| Total Bedrooms | 4 |
| Room Type | Primary Bedroom,Primary Bedroom,Dining Room,Possible Guest,Family Room,Kitchen,Laundry,Living Room |
| LivingAreaSource | Assessor Auto-Fill |
| Kitchen Features | Breakfast Area,Butlers Pantry,Pantry Closet,Granite Counter,Slab Counter,Island,Island w/Sink |
| Total Baths | 3 |
| 1/2 Baths | 1 |
| Bedrooms Possible | 5 |
| Primary Bathroom Features | Shower Stall(s),Double Sinks,Soaking Tub,Sunken Tub,Marble |
| Living Room Features | Other |
| Dining Room Features | Dining Bar,Space in Kitchen,Formal Area |
| Primary Bedroom Features | Walk-In Closet |
| Family Room Features | Other |
| RoomBathsOtherFeatures | Double Sinks,Sunken Tub,Marble |
Exterior Features
| Fencing | Back Yard,Fenced |
|---|---|
| Parking Features | Attached,RV Possible,Side-by-Side,Garage Facing Front,See Remarks,Other |
| Lot Features | Auto Sprinkler F&R,Curb(s),Curb(s)/Gutter(s),Street Lights,Landscape Back,Landscape Front |
| Water Source | Public |
| Total Parking | 0.0 |
| Foundation Details | Slab |
| Spa | No |
| Lot Size Acres | 0.1905 |
| Private Pool | Yes |
| Lot Size Source | Assessor Auto-Fill |
| Builder Model | Santa Barbara |
| Road Responsibility | Public Maintained Road |
| Horse Y/N | No |
Amenities
- Foreclosure
- Views
- Short Sale
- New Construction
- Adult 55+
- Lease To Own
- No HOA Fees
- Furnished
- Primary On Main
- Air Conditioning
- Seller Finance
- Green
- Fixer Upper
- Horse
- Golf
- Fireplace
- Deck
- Garage
- Basement
- Pool
Property vs Single Family Average in 95336
Price
Year Built
Visits
 All measurements and all calculations of area are approximate. Information provided by Seller/Other sources, not verified by Broker. All interested persons should independently verify accuracy of information. Provided properties may or may not be listed by the office/agent presenting the information. Data maintained by MetroList© may not reflect all real estate activity in the market.
All real estate content on this site is subject to the Federal Fair Housing Act of 1968, as amended, which makes it illegal to advertise any preference, limitation or discrimination because of race, color, religion, sex, handicap, family status or national origin or an intention to make any such preference, limitation or discrimination.
MetroList CA data last updated: September 12, 2026 7:38 PM UTC
All measurements and all calculations of area are approximate. Information provided by Seller/Other sources, not verified by Broker. All interested persons should independently verify accuracy of information. Provided properties may or may not be listed by the office/agent presenting the information. Data maintained by MetroList© may not reflect all real estate activity in the market.
All real estate content on this site is subject to the Federal Fair Housing Act of 1968, as amended, which makes it illegal to advertise any preference, limitation or discrimination because of race, color, religion, sex, handicap, family status or national origin or an intention to make any such preference, limitation or discrimination.
MetroList CA data last updated: September 12, 2026 7:38 PM UTC 