
Address
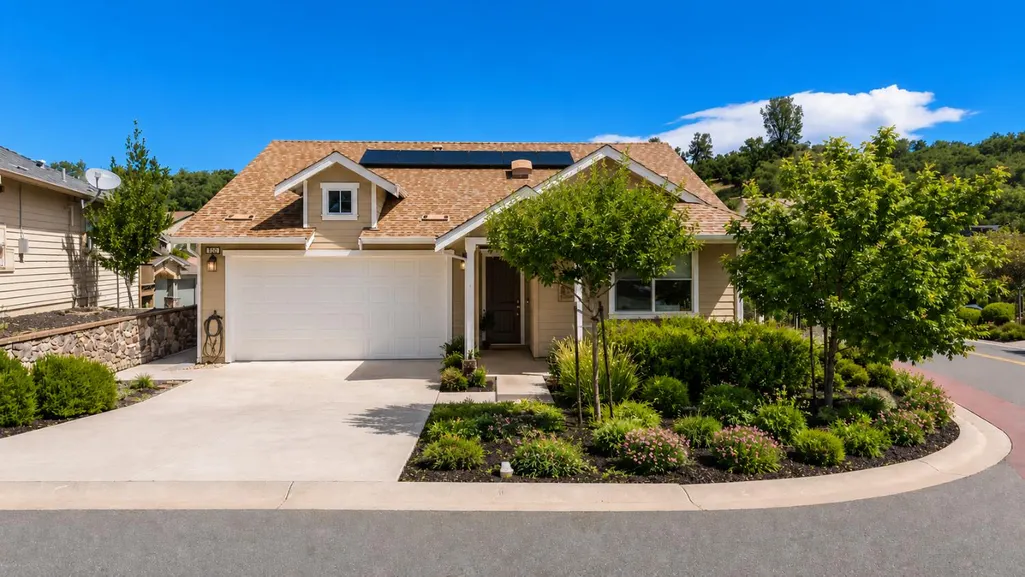
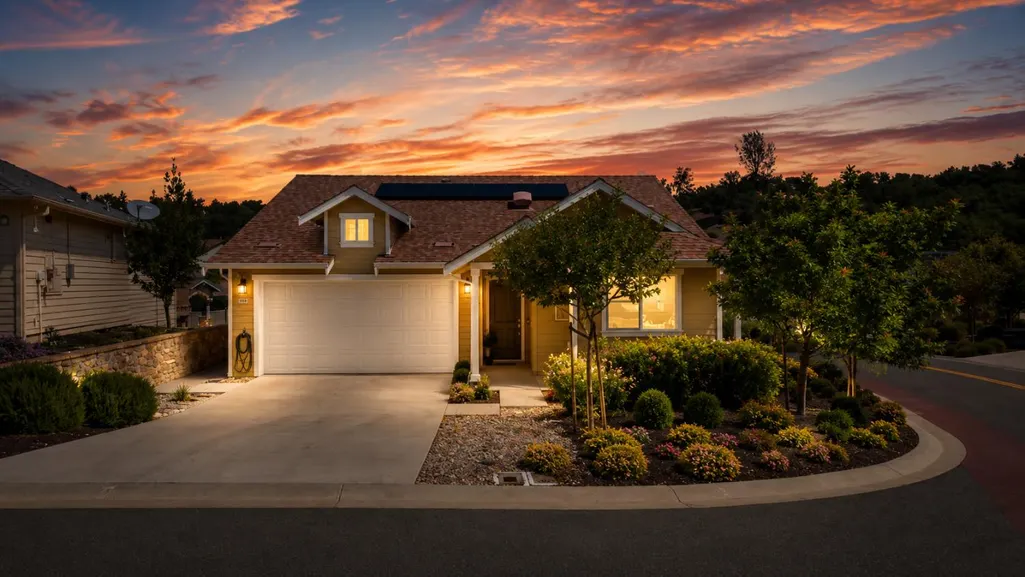
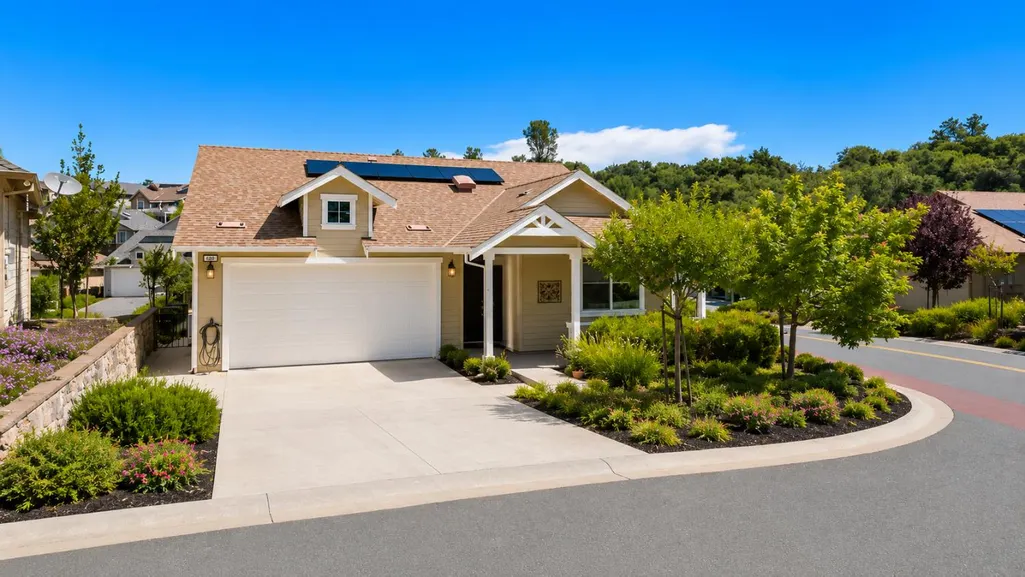
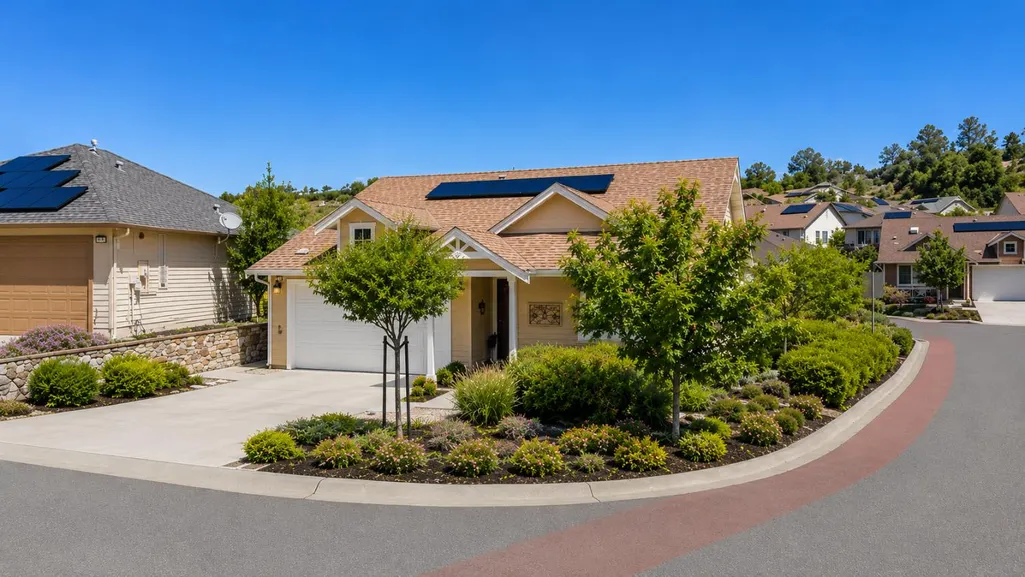
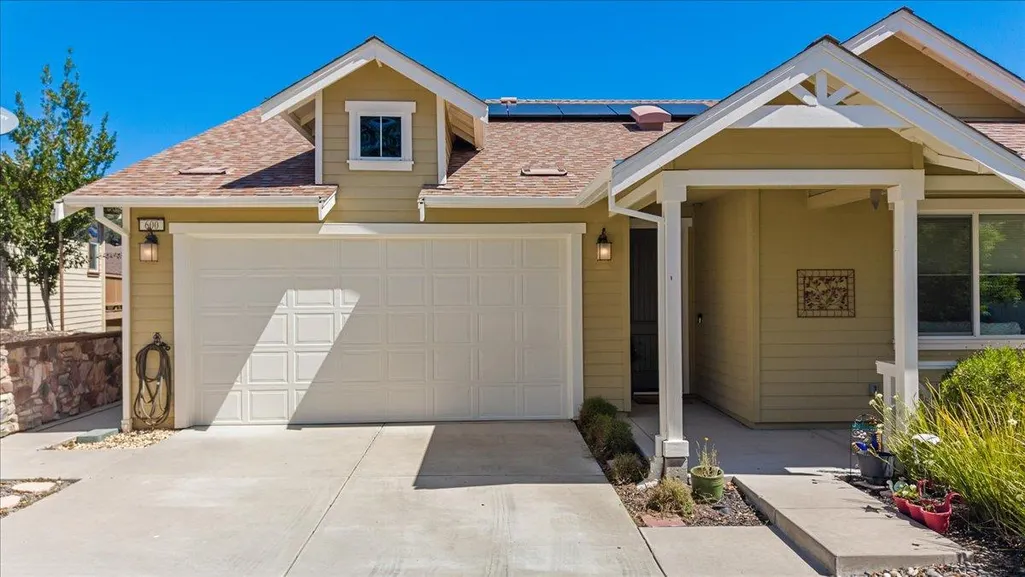
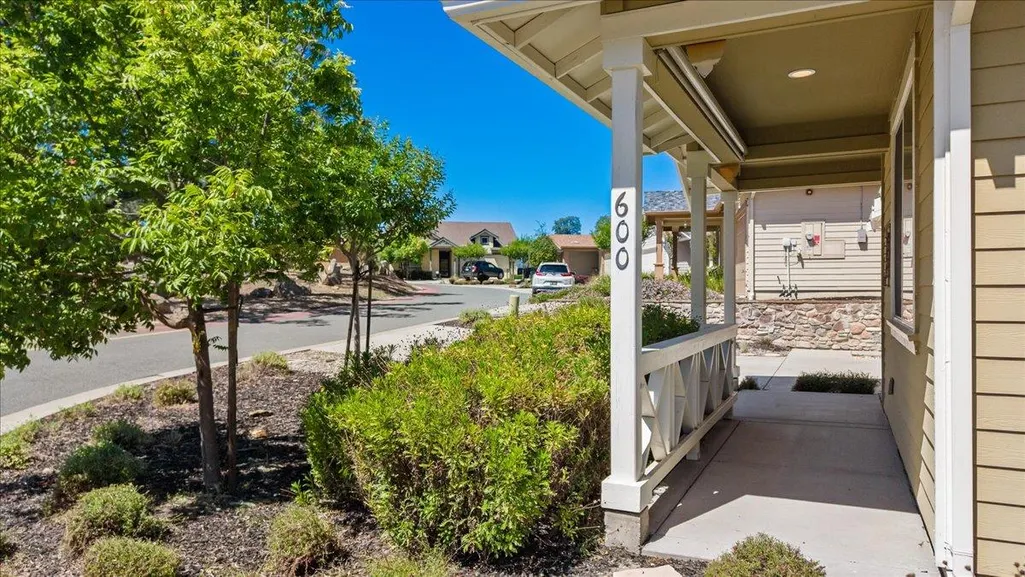
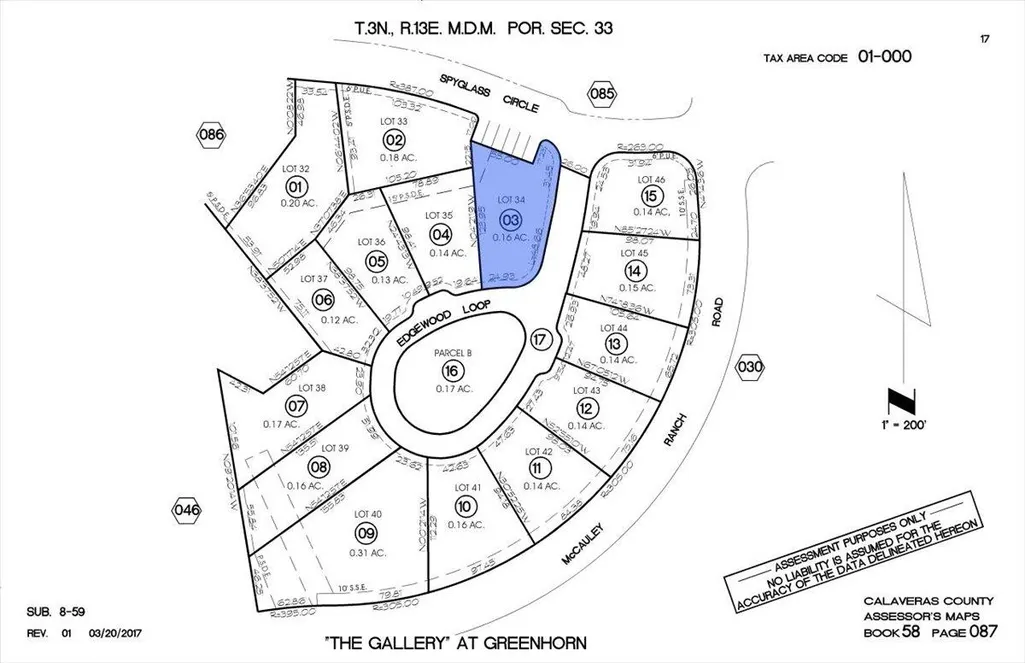
600 Edgewood Loop, Angels Camp, CA
Price
$ 598,000
Property Attributes
- MLS#226073752
- TypeSingle Family
- Listing Status Active
- CountyCALAVERAS
- CityAngels Camp
- AreaAngels Camp
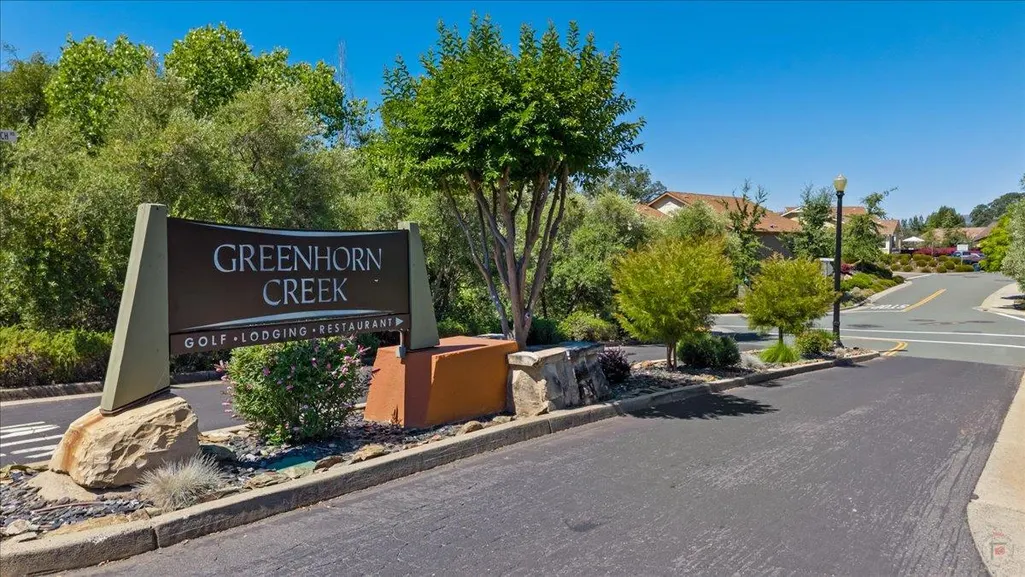
- NeighborhoodGreenhorn Creek
- Zip95222
- StyleCraftsman
- Year Built2019
- Price$ 598,000
- Bedrooms3
- Full Bathrooms2
- Half Bathrooms0
- Sqr Footage1690
- Lot Size0.16 Acres
Data Source:
MetroList MLS
Property Description
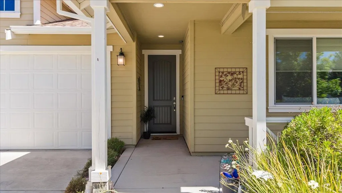
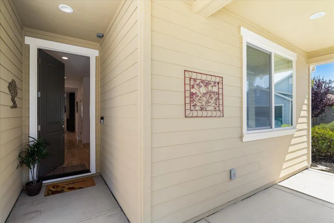
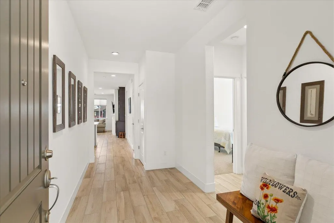
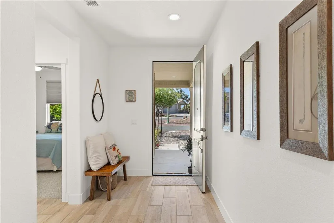
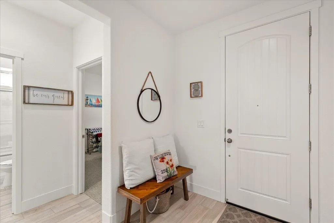
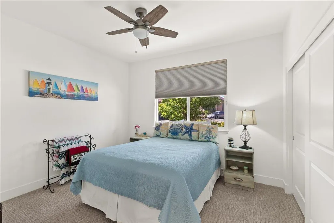
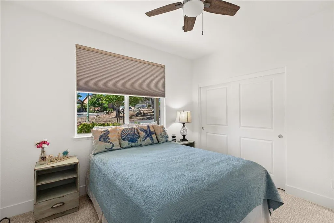
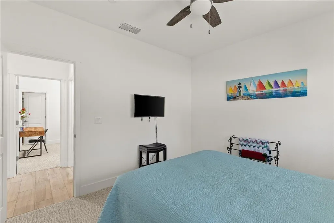
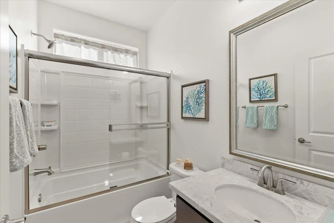
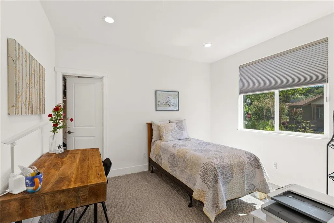
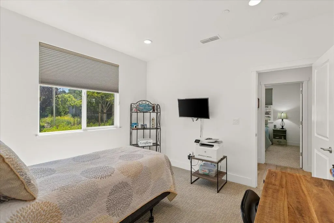
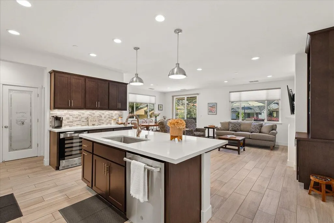
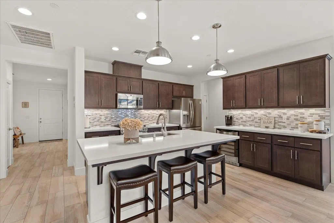
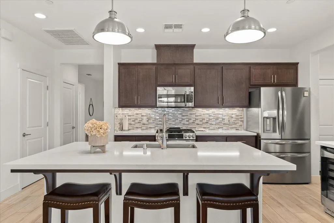
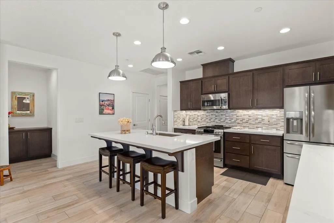
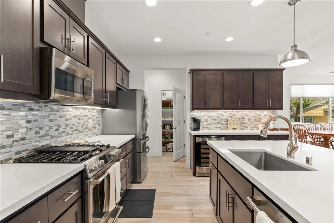
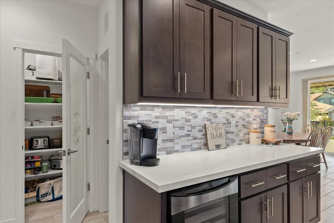
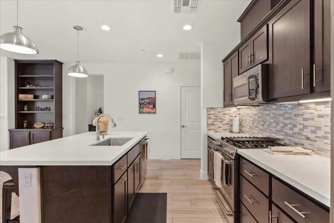
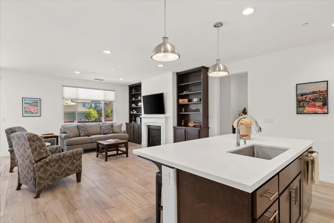
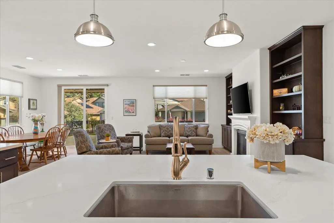
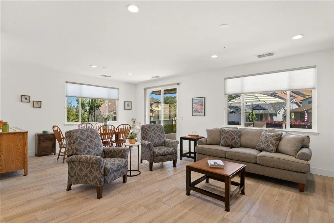
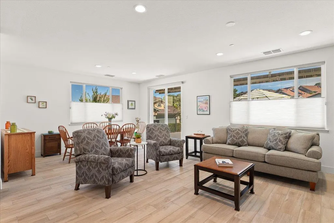
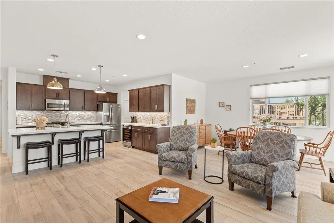
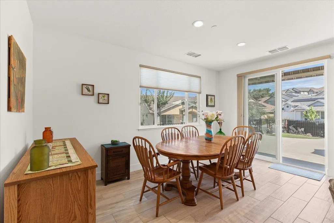
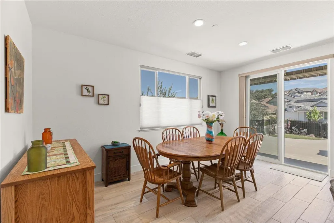
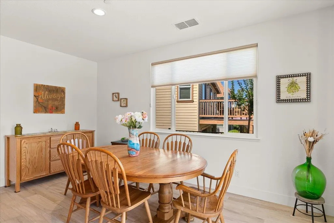
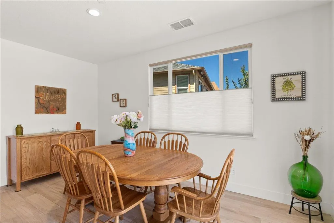
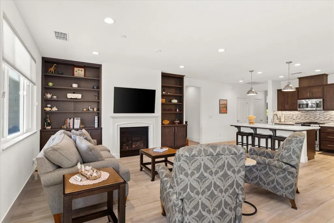
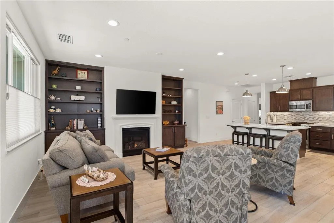
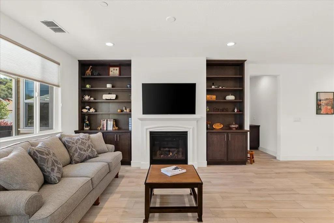
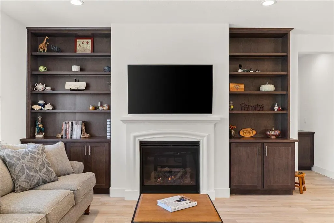
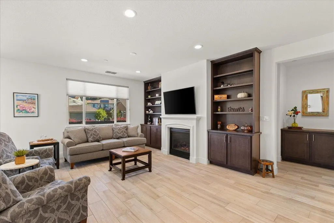
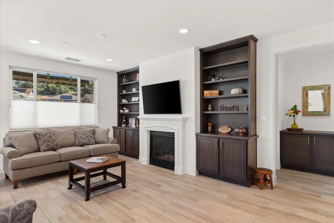
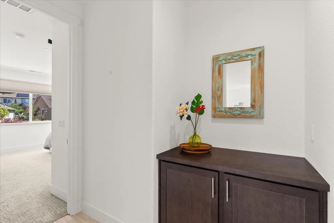
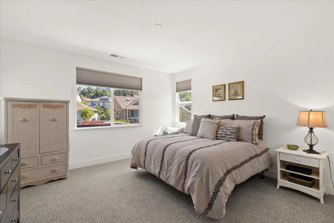
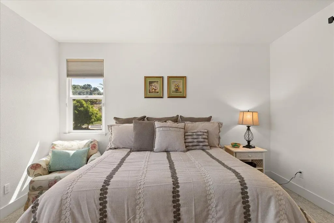
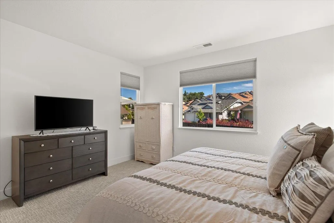
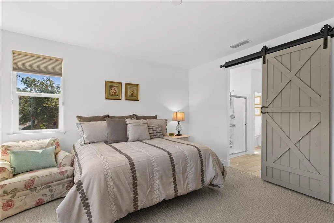
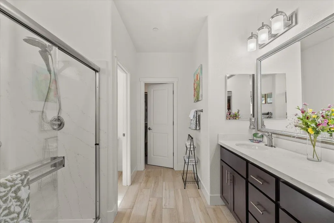
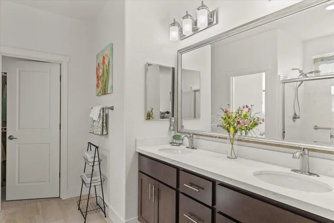
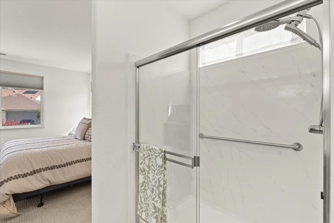
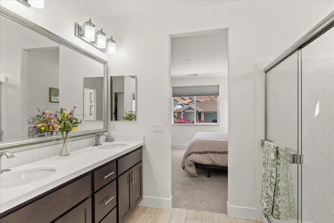
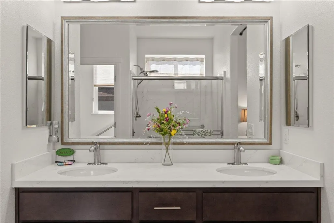
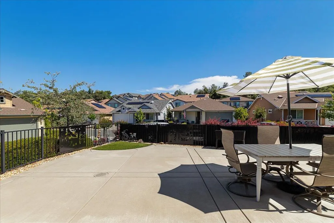
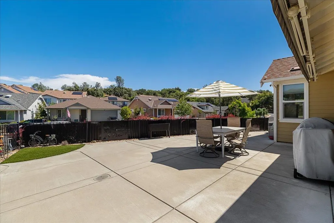
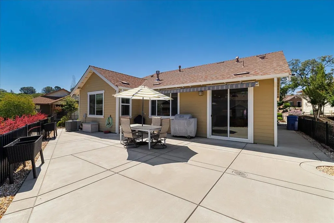
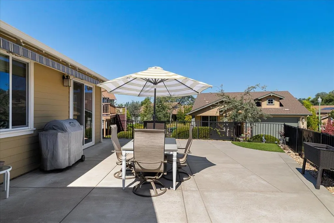
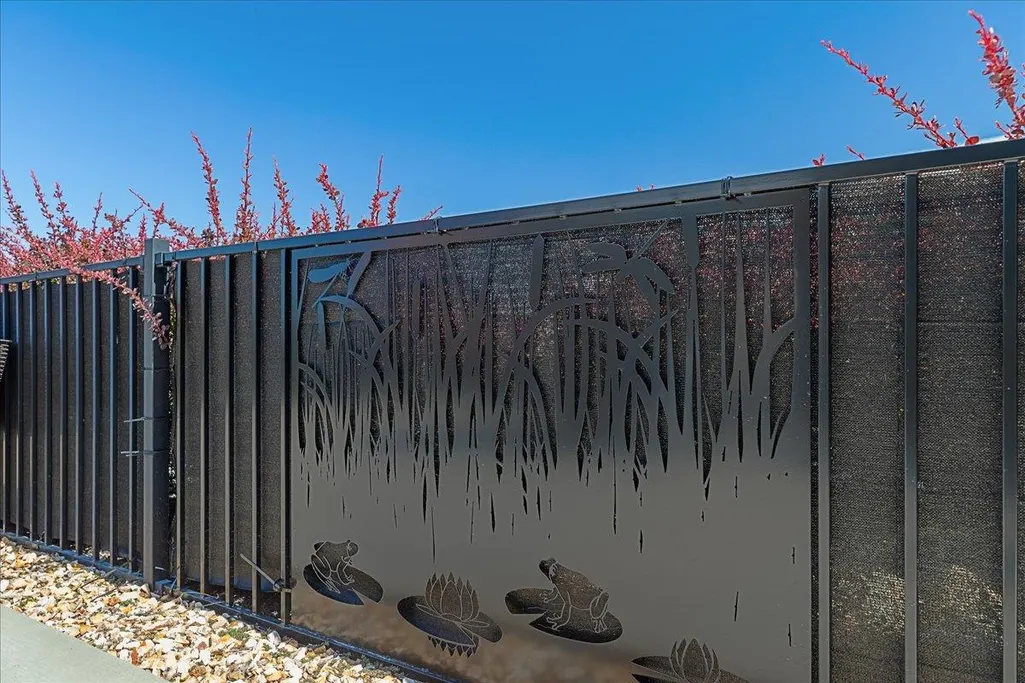
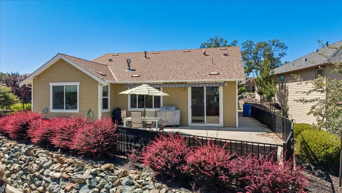
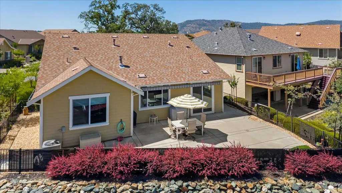
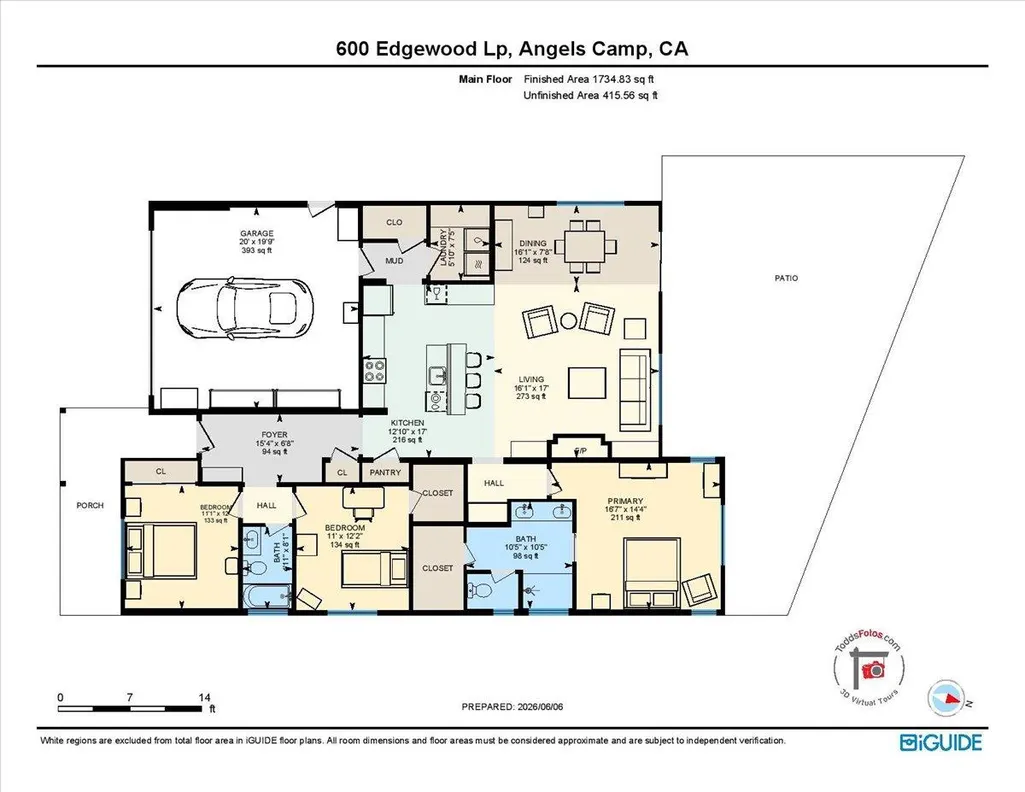
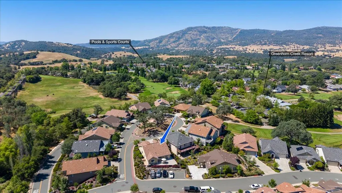
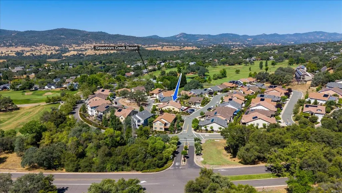
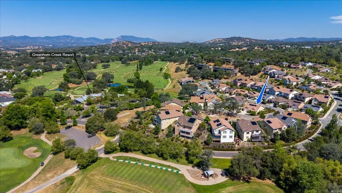
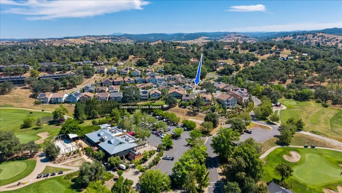
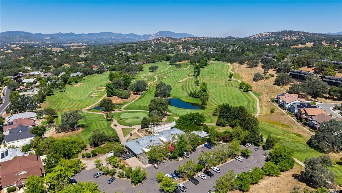
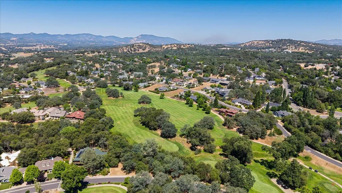
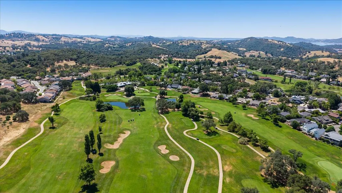
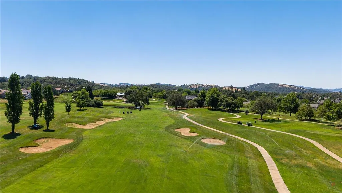
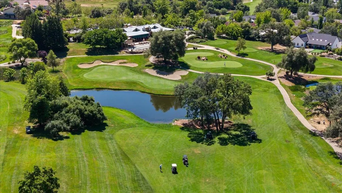
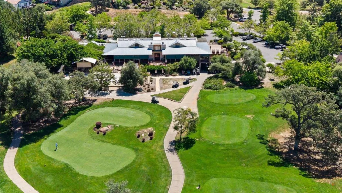
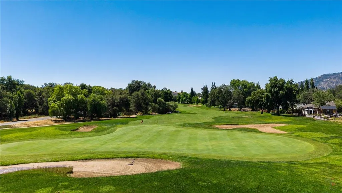
Welcome to 600 Edgewood Loop, a beautifully upgraded Nicklaus floorplan located in the Gallery at Greenhorn Creek Golf Resort. Offering 1,690 square feet of thoughtfully designed living space, this 3-bedroom, 2-bathroom home with a 2-car garage combines luxury, comfort, and low-maintenance living, making it an ideal full-time residence, weekend retreat, or second home. Perfectly situated near the golf course and just minutes from New Melones Lake, this home provides easy access to boating, fishing, hiking, wine tasting, and all the outdoor recreation the Sierra Foothills have to offer. Inside, the home showcases numerous designer upgrades, including Sand Swept carpet and tile flooring, Oyster Grey paint throughout, Silestone Quartz countertops, Mosaic Horizon backsplash, and upgraded cabinetry featuring soft-close drawers, lower cabinet roll-out drawers, under-cabinet lighting, and a recycle pull-out. Premium Caf Professional stainless steel appliances and a GE Profile wine chiller complete the well-appointed kitchen. The spacious great room features custom built-ins and a cozy fireplace, while the primary suite offers luxurious Quartz finishes and expansive vanity mirror. The guest bath has been upgraded with elegant Piedrafina Bianco surfaces, while additional enhancements throughout the home include designer lighting, upgraded sinks and faucets, epoxy garage flooring, and two heavy-duty storage racks. Outside, enjoy a low-maintenance backyard with decorative wrought-iron fencing, concrete patios, and SunSetter awnings covering both the front porch and rear patio, perfect for relaxing or entertaining. With its thoughtful upgrades, easy-care lifestyle, and prime location within Greenhorn Creek, this move-in-ready home offers the perfect balance of luxury and convenience. Whether you're seeking a primary residence or the ideal lock-and-leave second home, 600 Edgewood Loop is ready for you to start enjoying the best of Gold Country living.
| Price History | |
|---|---|
| 6/10/2026 | Listed $598,000 |
General Features
| Sewer | Public Sewer |
|---|---|
| Heating | Central,Fireplace(s),Solar Heating |
| Cooling | Ceiling Fan(s),Central |
| Utilities | Public,Solar |
| Roof | Composition |
| Appliances | Free Standing Refrigerator,Built-In Gas Oven,Gas Plumbed,Built-In Gas Range,Dishwasher,Disposal,Microwave,Plumbed For Ice Maker,Self/Cont Clean Oven,Tankless Water Heater,Wine Refrigerator |
| HOA Fee | 110 |
| Garage Spaces | 2.0 |
| Patio/Porch Features | Awning,Front Porch,Uncovered Patio |
| Architectural Style | Craftsman |
| Construction Materials | Ceiling Insulation,Frame,Glass,Wood,Other |
| Pets Allowed | Yes |
| Year Built | 2019 |
| Electric | 220 Volts in Laundry |
| Stories Count | 1 |
| Topography | Level |
| Levels | One |
| Property Subtype | Single Family Residence |
| Elevation | 1400 |
| Assoc Fee Paid Per | Monthly |
| County | Calaveras |
| Property Type | Residential |
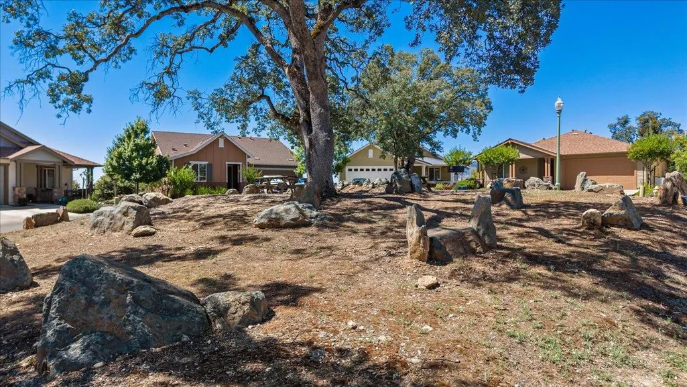
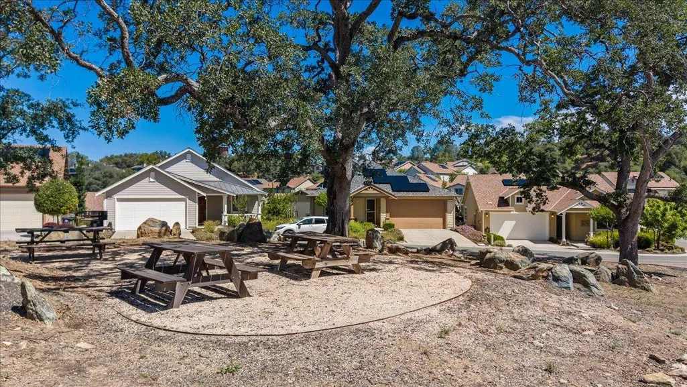
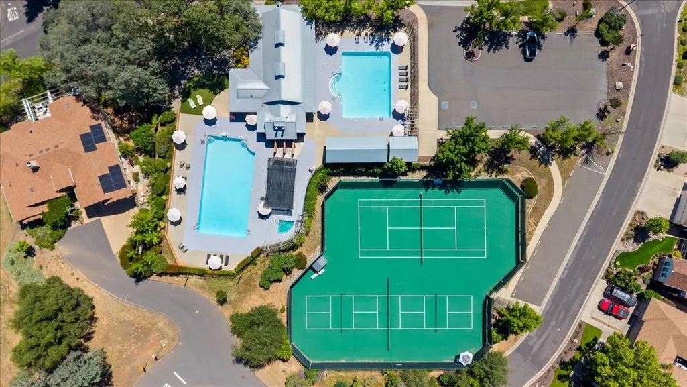
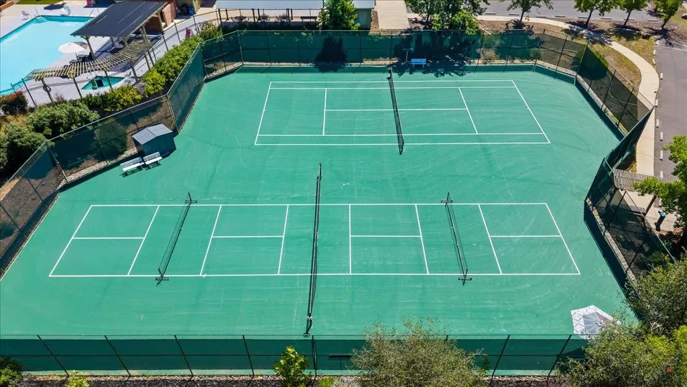
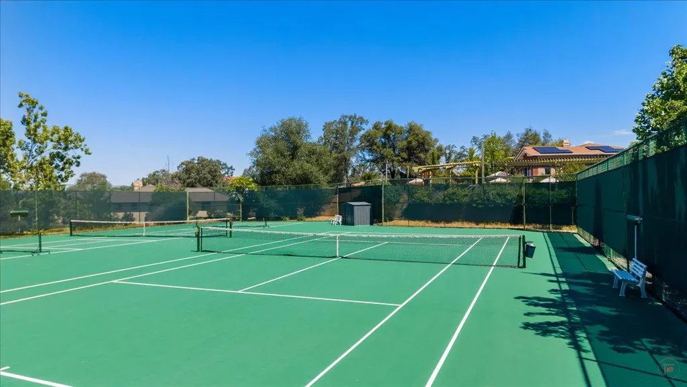
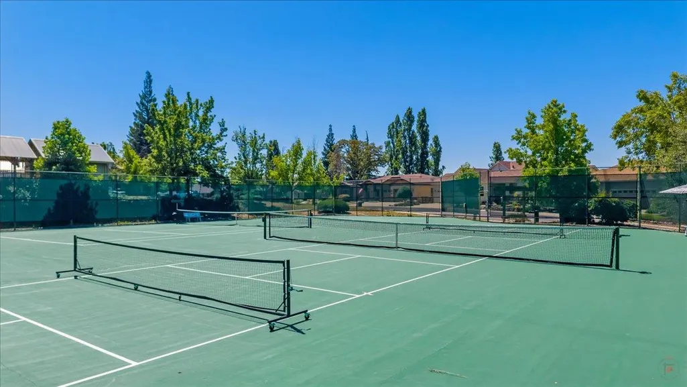
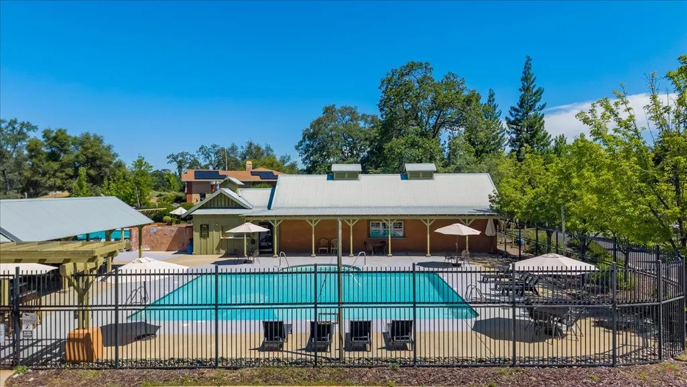
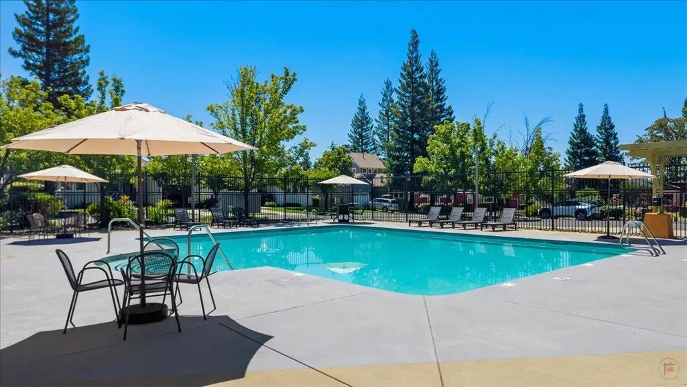
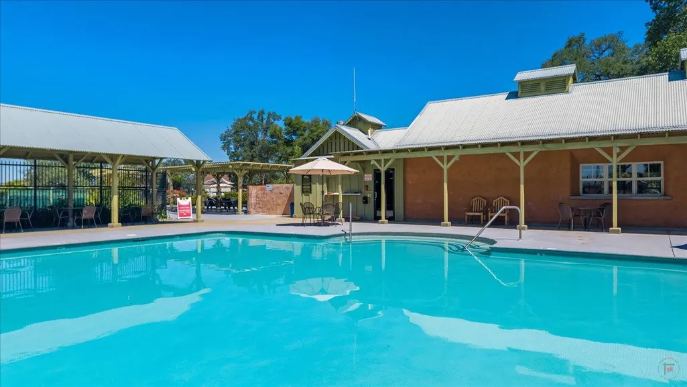
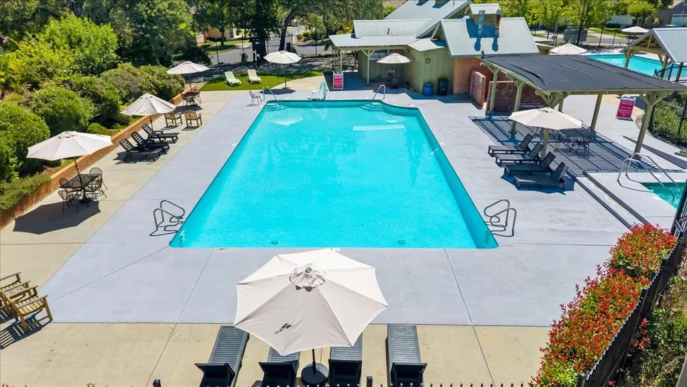
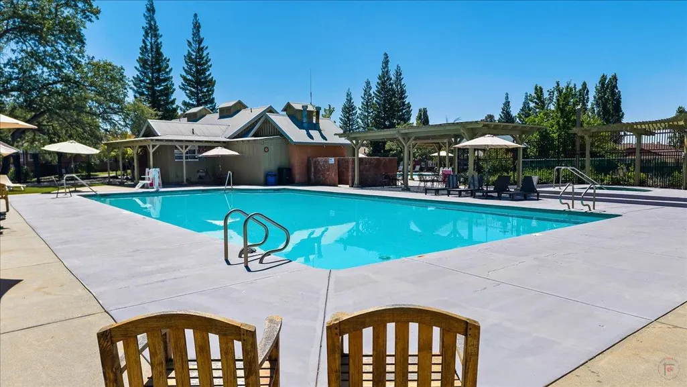
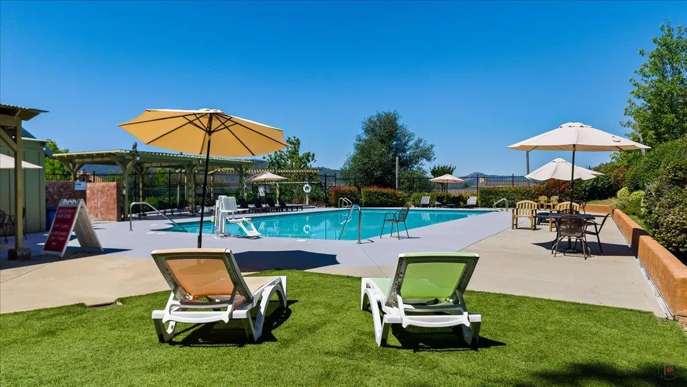
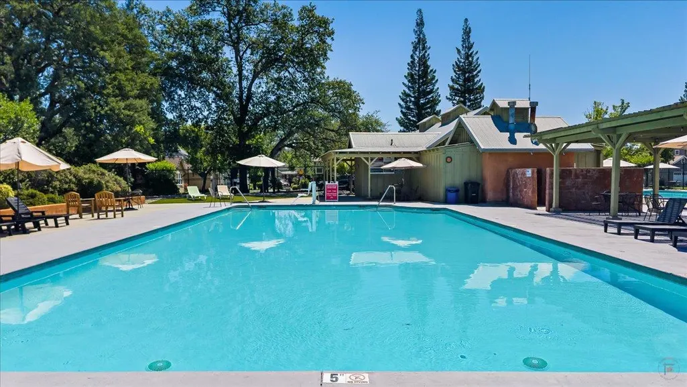
| Association Amenities | Park |
| HOA | Yes |
| Energy Efficient | Appliances,Insulation,Construction,Windows |
| Subdivision Name | Greenhorn Creek |
| Facing Direction | South |
| Full Baths | 2 |
| Close Price | 0.0 |
| Status | Active |
| Directions | Hwy 4 → Angel Oaks Dr → Greenhorn Creek Rd → Right on McCauley Ranch Rd → Straight to Spyglass Cir → Left on Edgewood Loop → Property on right. |
| City | Angels Camp |
| Senior Community Y/N | No |
| High School District | Brett Harte Union |
| Zoning Description | R1 |
| Open Parking Spaces | 2.0 |
| MLS Area | 22028 |
| Lot Size Square Feet | 6970.0 |
| Carport Spaces | 0.0 |
| Home Warranty Y/N | No |
| Standard Status | Active |
| Middle/Junior School District | Mark Twain Union |
| Elementary School District | Mark Twain Union |
| Year Built Source | Owner |
Interior Features
| Flooring | Carpet,Tile,Wood |
|---|---|
| Total Fireplaces | 1 |
| Fireplace Features | Family Room,Gas Piped |
| Window Features | Dual Pane Full,Weather Stripped,Window Coverings,Window Screens |
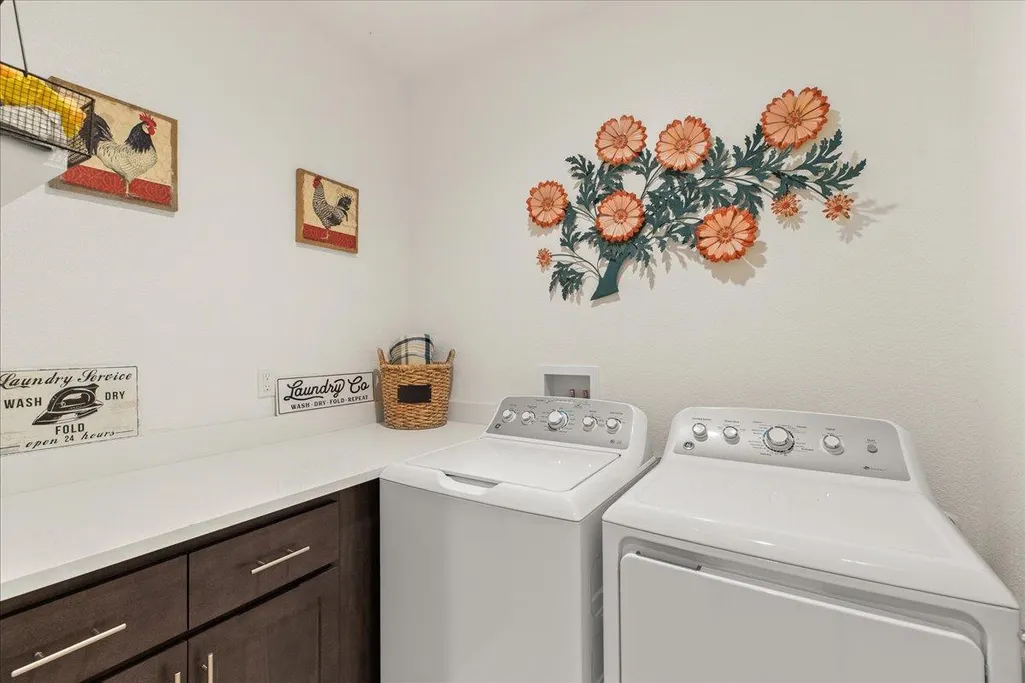
| Laundry Features | Cabinets,Dryer Included,Washer Included,Inside Room |
| Total Bedrooms | 3 |
| LivingAreaSource | Builder |
| Kitchen Features | Pantry Closet,Quartz Counter,Island w/Sink,Kitchen/Family Combo |
| Total Baths | 2 |
| Primary Bathroom Features | Shower Stall(s),Double Sinks,Tile,Quartz,Window |
| Living Room Features | Great Room |
| Dining Room Features | Dining/Family Combo |
| Primary Bedroom Features | Ground Floor,Walk-In Closet |
| RoomBathsOtherFeatures | Tile,Tub w/Shower Over,Window,Quartz |
Exterior Features
| Fencing | Back Yard |
|---|---|
| Parking Features | Attached,Side-by-Side,Garage Door Opener,Garage Facing Front |
| Lot Features | Auto Sprinkler Front,Close to Clubhouse,Corner,Street Lights,Landscape Back,Landscape Front,Low Maintenance |
| Water Source | Public,Meter on Site,Water District |
| Total Parking | 0.0 |
| Foundation Details | Slab |
| Spa | No |
| Lot Size Acres | 0.16 |
| Private Pool | No |
| Lot Size Source | Assessor Auto-Fill |
| Horse Y/N | No |
Amenities
- Foreclosure
- Views
- Short Sale
- New Construction
- Adult 55+
- Lease To Own
- No HOA Fees
- Furnished
- Primary On Main
- Air Conditioning
- Seller Finance
- Green
- Fixer Upper
- Horse
- Golf
- Fireplace
- Deck
- Garage
- Basement
- Pool
Property vs Single Family Average in 95222
Price
Year Built
Visits
In The Neighborhood
Angels Camp
$ 715,900
- Type
- Single Family
- Size
- 2,496 SqFt
- Rooms
- 3 Beds + 2.5 Baths
 RE/MAX Gold - Murphys
Angels Camp
$ 575,000
- Type
- Single Family
- Size
- 2,172 SqFt
- Rooms
- 3 Beds + 2.5 Baths
RE/MAX GOLD Copperopolis
Angels Camp
$ 524,950
- Type
- Single Family
- Size
- 1,610 SqFt
- Rooms
- 2 Beds + 2 Baths
Century 21 Sierra Properties
Angels Camp
$ 749,000
- Type
- Single Family
- Size
- 2,501 SqFt
- Rooms
- 3 Beds + 3.5 Baths
Century 21 Sierra Properties
Angels Camp
$ 619,000
- Type
- Single Family
- Size
- 2,271 SqFt
- Rooms
- 3 Beds + 2.5 Baths
Vista Sotheby's International Realty
