
Address
1235 Suzanne Dr, Angels Camp, CA
Price
$ 479,000
Property Attributes
- MLS#226052417
- TypeSingle Family
- Listing Status Active
- CountyCALAVERAS
- CityAngels Camp
- AreaAngels Camp
- NeighborhoodStelte Park
- Zip95222
- StyleContemporary
- Year Built2004
- Price$ 479,000
- Bedrooms3
- Full Bathrooms2
- Half Bathrooms0
- Sqr Footage2056
- Lot Size0.21 Acres
Data Source:
MetroList MLS
Property Description
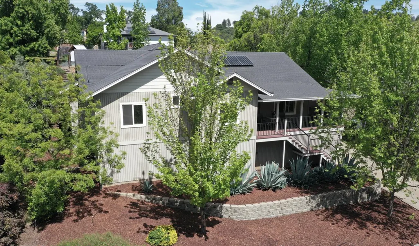
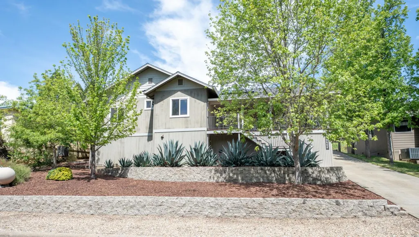
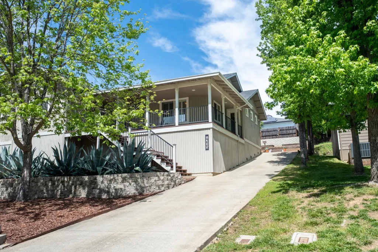
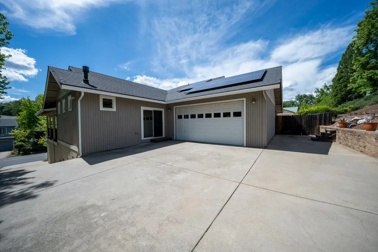
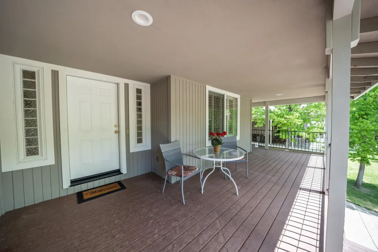
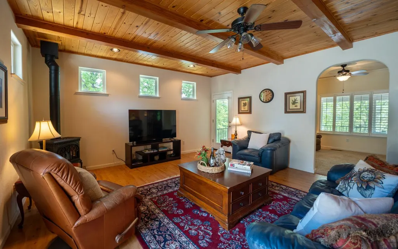
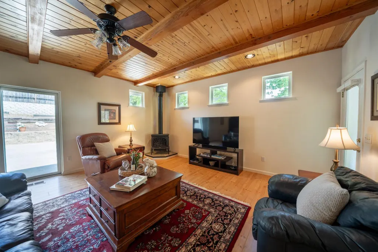
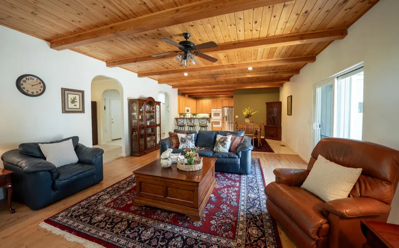
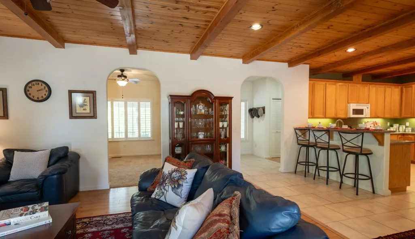
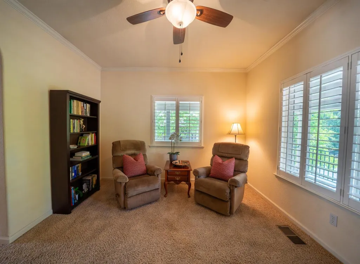
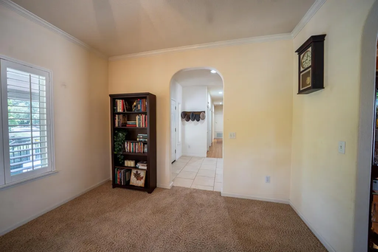
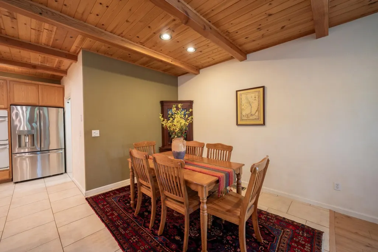
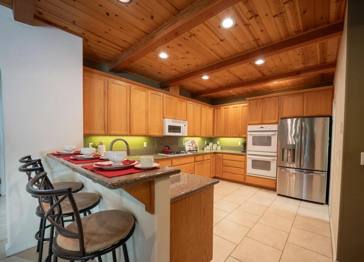
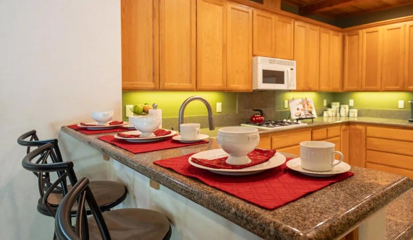
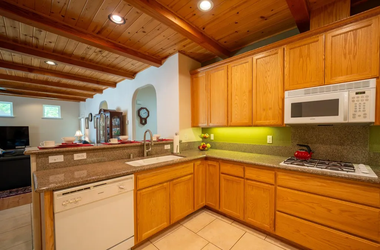
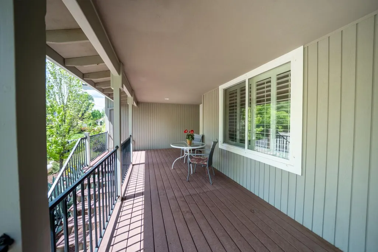
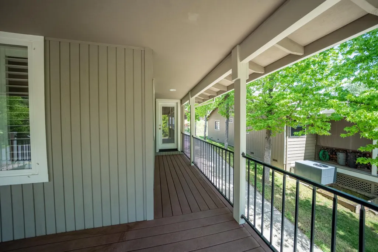
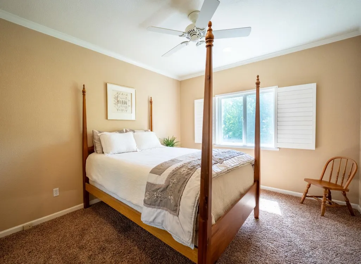
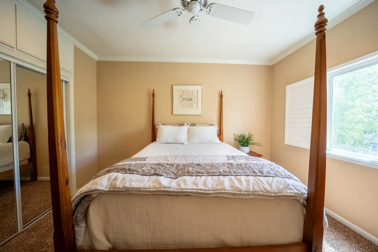
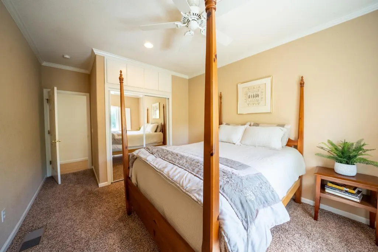
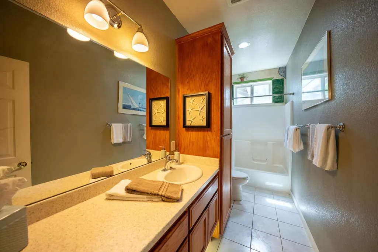
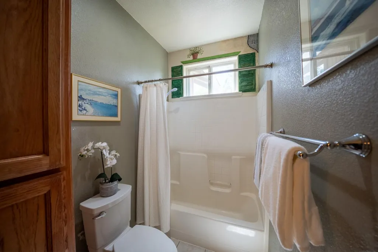
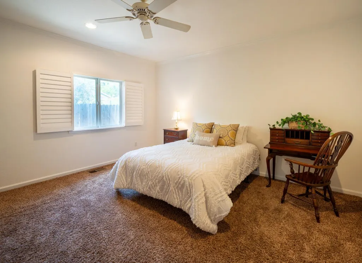
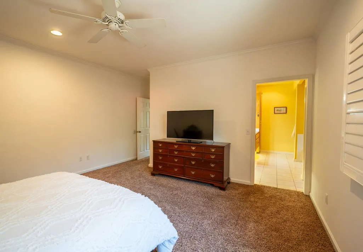
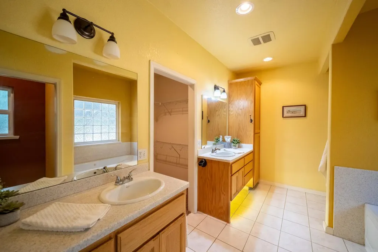
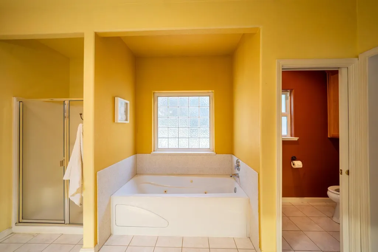
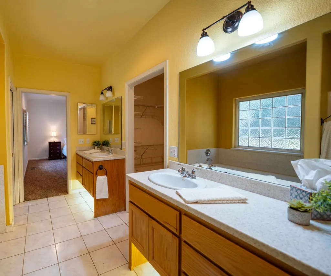
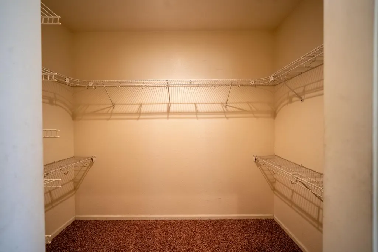
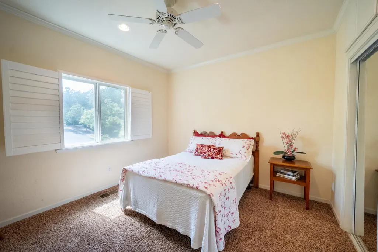
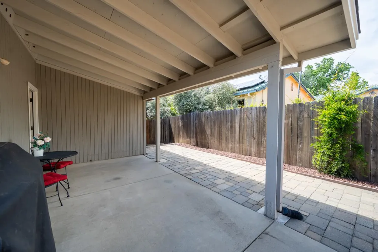
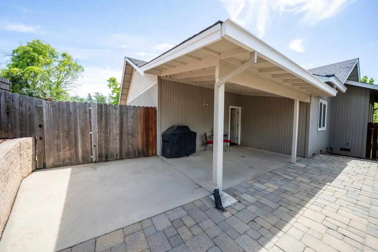
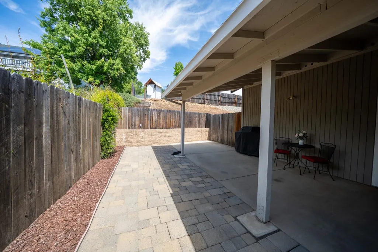
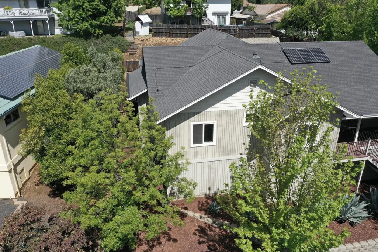
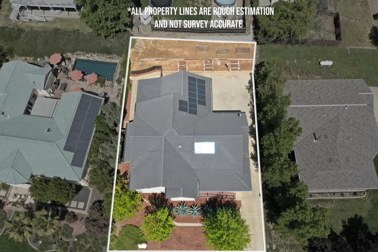
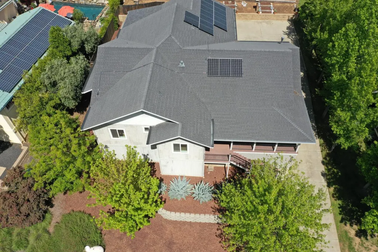
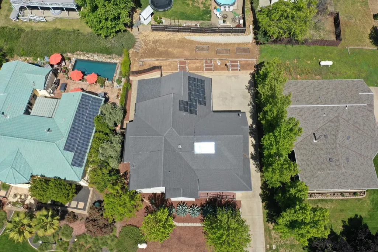
Welcome to 1235 Suzanne Dr, a stunning home nestled in the heart of Angels Camp where timeless craftsmanship meets comfortable Sierra foothills living. From the moment you step inside you will be captivated by the warm knotty pine wood ceilings with exposed open beams in the living and kitchen areas, filling the heart of the home with warmth and character. The spacious living room is anchored by a cozy propane gas log stove perfect for cool mountain evenings, while plantation shutters add a refined touch throughout. The well-appointed kitchen features granite countertops, a breakfast bar with seating, abundant wood cabinetry with convenient pull-out drawers, gas cooktop, double wall ovens, and a large refrigerator all open to the main living areas for effortless entertaining. Retreat to the generous master suite complete with a relaxing jetted tub, separate dual vanities, a walk-in closet, and a beautifully appointed tile bathroom. Two additional bedrooms provide flexible space for family, guests, or a home office. Step outside to the covered front porch and take in the peaceful neighborhood setting surrounded by mature trees. The fully fenced patio area is perfect for entertaining or simply enjoying the fresh foothill air. The terraced raised bed garden makes this property a gardener's dream, while the massive concrete driveway provides exceptional parking for vehicles, or RV storage. The home also features an assumable solar lease and a full crawlspace providing excellent access to utilities and additional storage. The large attached two-car garage rounds out this exceptional property. Vacant and move-in ready don't miss your chance to own this charming Angels Camp home in the heart of the Sierra foothills.
| Price History | |
|---|---|
| 4/29/2026 | Listed $499,000 |
| 6/29/2026 | 3$489,000 |
| 8/19/2026 | 3$479,000 |
General Features
| Sewer | Public Sewer |
|---|---|
| Heating | Propane,Central,Fireplace(s) |
| Cooling | Ceiling Fan(s),Central |
| Utilities | Cable Available,Public,Sewer Connected,Internet Available,Solar,Propane |
| Roof | Composition |
| Appliances | Built-In Electric Oven,Free Standing Refrigerator,Gas Cook Top,Gas Water Heater,Dishwasher,Disposal,Microwave,Double Oven |
| Garage Spaces | 2.0 |
| Patio/Porch Features | Front Porch,Covered Patio,Uncovered Patio |
| Architectural Style | Contemporary |
| Construction Materials | Wood Siding |
| Year Built | 2004 |
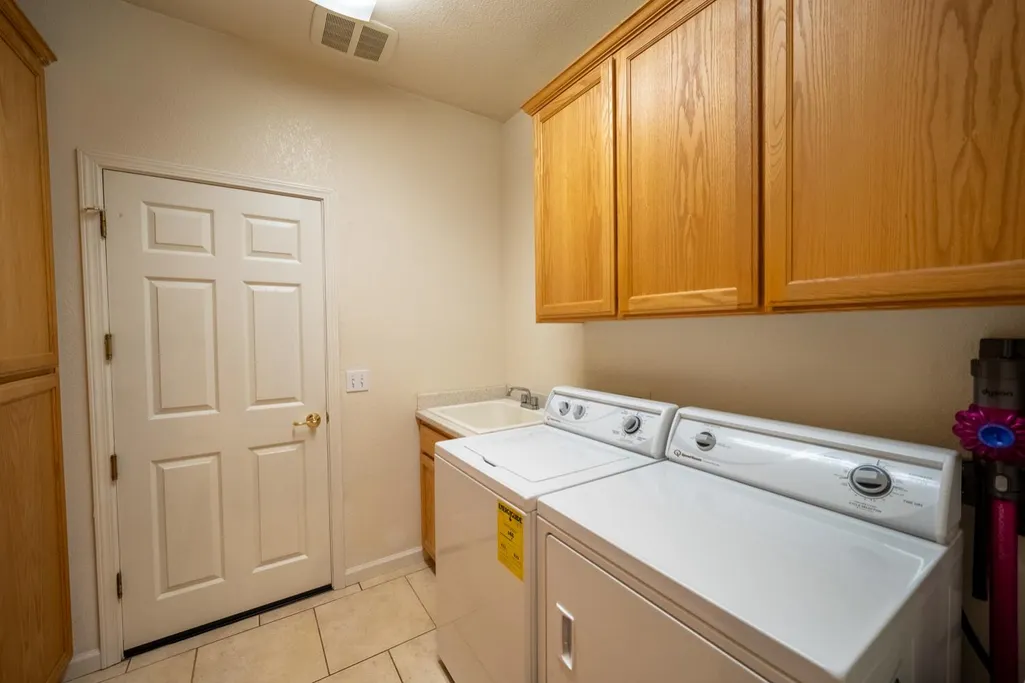
| Electric | 220 Volts in Laundry |
| View | Hills |
| Stories Count | 1 |
| Topography | Upslope |
| Levels | One |
| Property Subtype | Single Family Residence |
| Elevation | 2200 |
| County | Calaveras |
| Property Type | Residential |
| HOA | No |
| Subdivision Name | Stelte Park |
| Full Baths | 2 |
| Close Price | 0.0 |
| Status | Active |
| Directions | Take South Main Street. Turn slight left onto Vallecito Road,second left onto Kurt Drive. Take the first left onto Suzanne Drive,home is on the right side. |
| City | Angels Camp |
| Senior Community Y/N | No |
| High School District | Mark Twain Union |
| Zoning Description | R1 |
| Open Parking Spaces | 0.0 |
| MLS Area | 22028 |
| Lot Size Square Feet | 9148.0 |
| Carport Spaces | 0.0 |
| Home Warranty Y/N | No |
| Property Condition | Original |
| Standard Status | Active |
| Middle/Junior School District | Mark Twain Union |
| Elementary School District | Brett Harte Union |
| Year Built Source | Assessor Auto-Fill |
Interior Features
| Interior Amenities | Open Beam Ceiling |
|---|---|
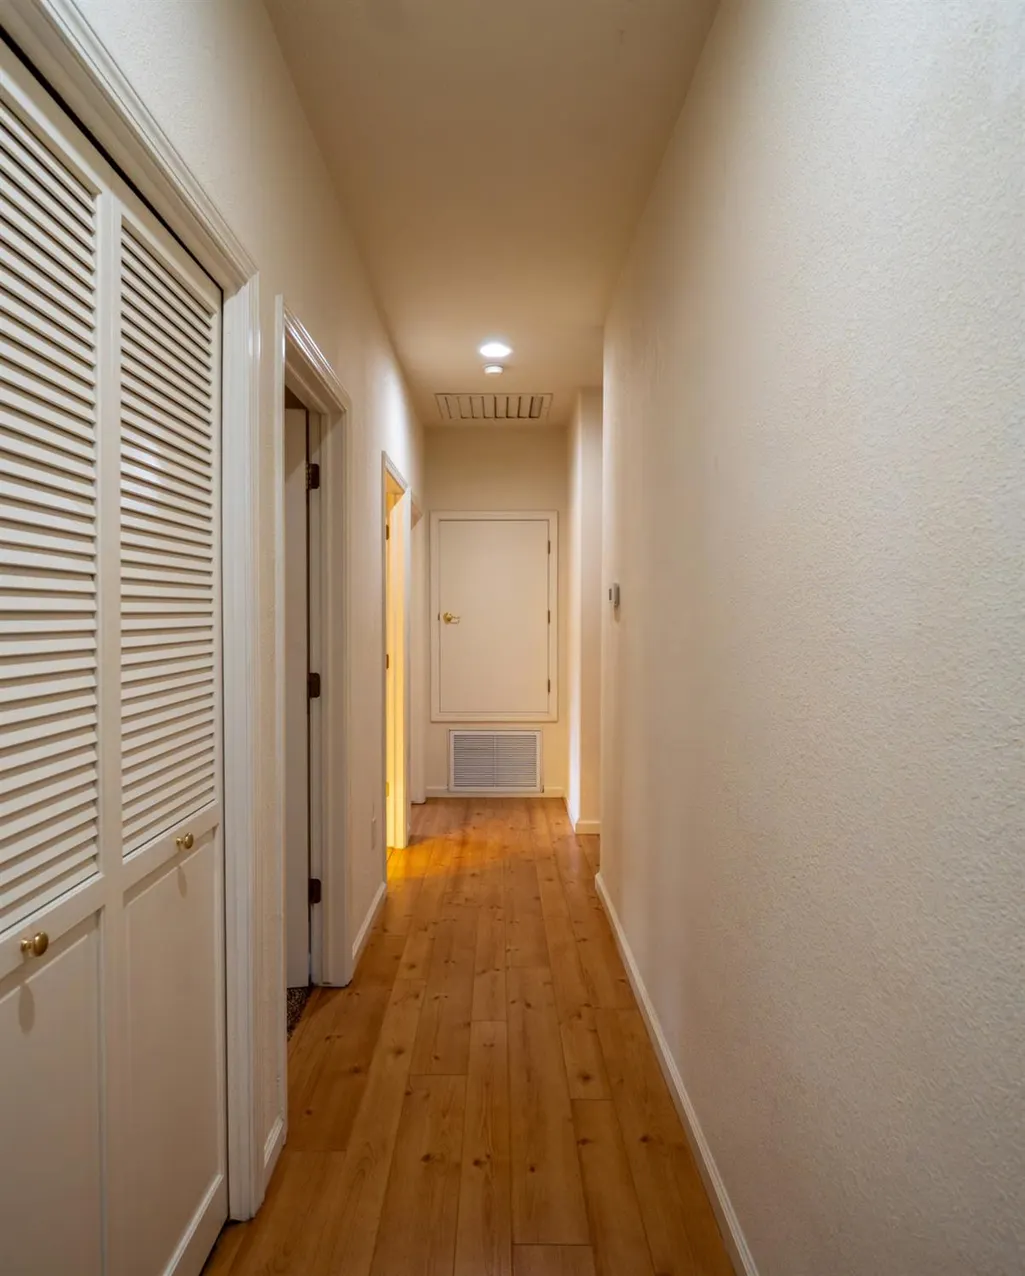
| Flooring | Carpet,Tile,Wood |
| Total Fireplaces | 1 |
| Fireplace Features | Living Room,Free Standing,Gas Log |
| Window Features | Dual Pane Full,Window Coverings |
| Laundry Features | Dryer Included,Sink,Electric,Washer Included,Inside Room |
| Total Bedrooms | 3 |
| Room Type | Laundry |
| LivingAreaSource | Assessor Auto-Fill |
| Kitchen Features | Breakfast Area,Granite Counter |
| Total Baths | 2 |
| Primary Bathroom Features | Shower Stall(s),Double Sinks,Jetted Tub,Tile |
| Living Room Features | Great Room,Open Beam Ceiling |
| Dining Room Features | Dining Bar |
| Primary Bedroom Features | Walk-In Closet |
| RoomBathsOtherFeatures | Shower Stall(s),Tile |
Exterior Features
| Fencing | Back Yard |
|---|---|
| Parking Features | Attached,RV Possible,Uncovered Parking Spaces 2+ |
| Lot Features | Low Maintenance |
| Water Source | Public,Meter on Site |
| Total Parking | 0.0 |
| Foundation Details | ConcretePerimeter |
| Spa | No |
| Lot Size Acres | 0.21 |
| Private Pool | No |
| Lot Size Source | Assessor Auto-Fill |
| Road Responsibility | Public Maintained Road |
| Horse Y/N | No |
Amenities
- Foreclosure
- Views
- Short Sale
- New Construction
- Adult 55+
- Lease To Own
- No HOA Fees
- Furnished
- Primary On Main
- Air Conditioning
- Seller Finance
- Green
- Fixer Upper
- Horse
- Golf
- Fireplace
- Deck
- Garage
- Basement
- Pool
Property vs Single Family Average in 95222
Price
Year Built
Visits

