
Address
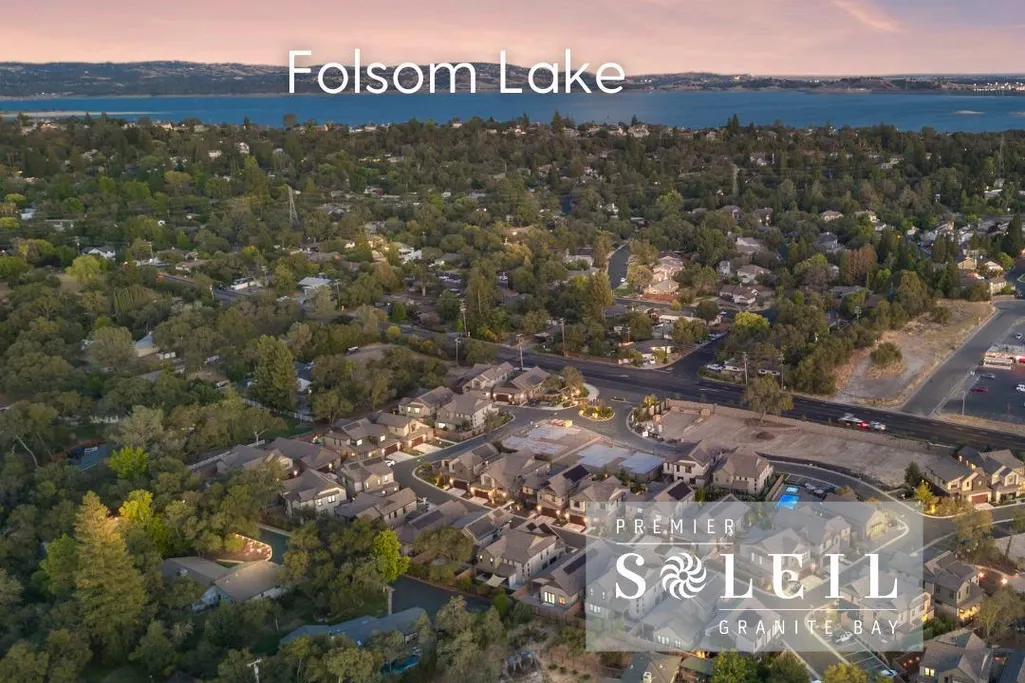
7110 Soleil Way, Granite Bay, CA
Price
$ 973,012
Property Attributes
- MLS#226041269
- TypeSingle Family
- Listing Status Active
- CountyPLACER
- CityGranite Bay
- AreaGranite Bay
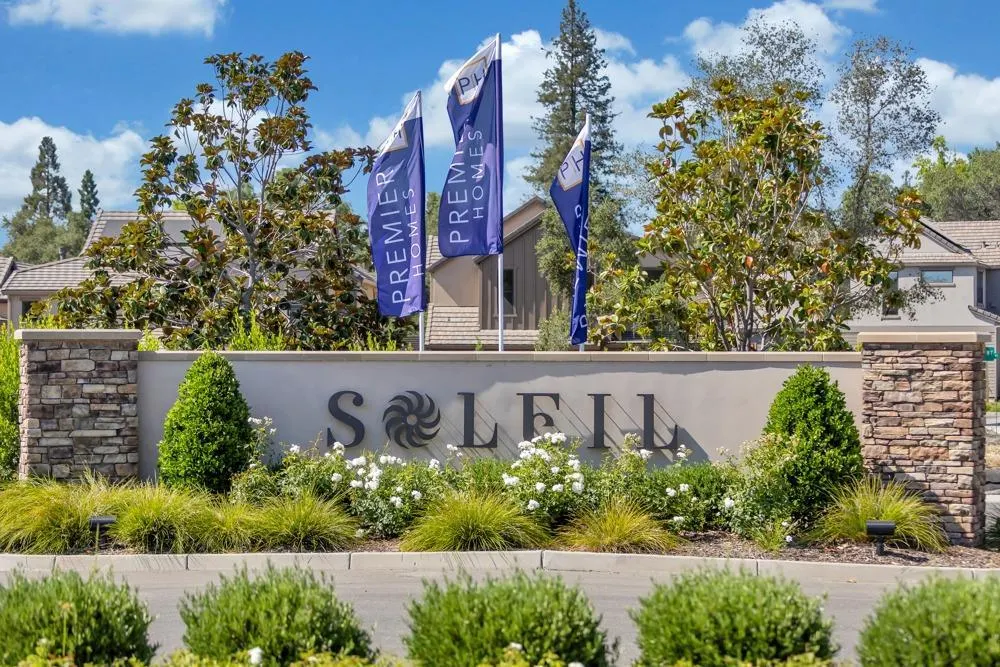
- NeighborhoodSoleil
- Zip95746
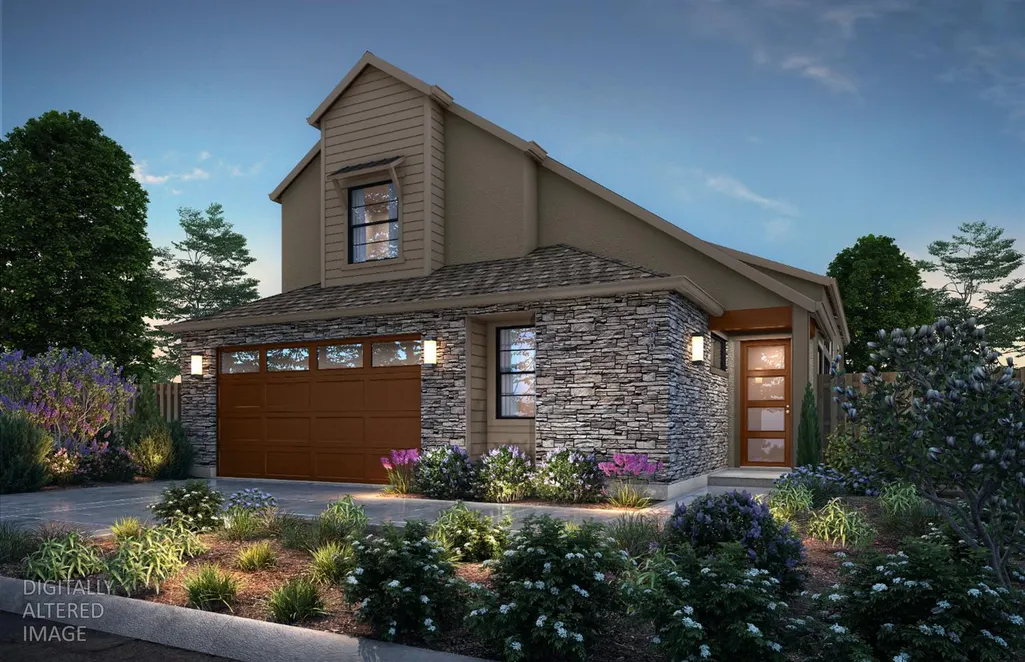
- StyleCraftsman
- Year Built2026
- Price$ 973,012
- Bedrooms4
- Full Bathrooms3
- Half Bathrooms1
- Sqr Footage2496
- Lot Size0.113 Acres
Data Source:
MetroList MLS
Property Description
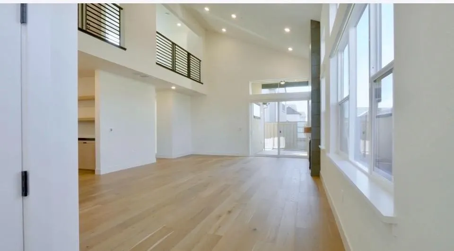
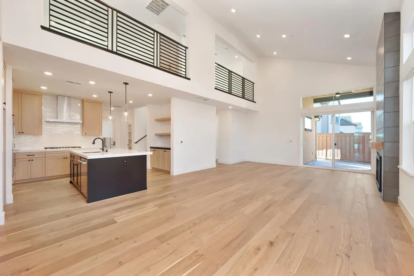
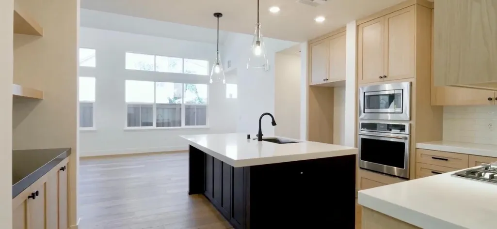
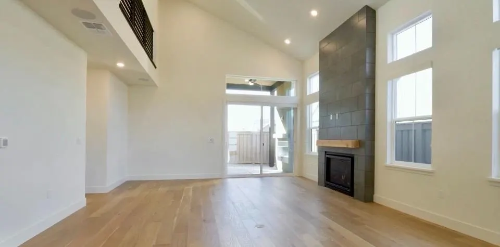
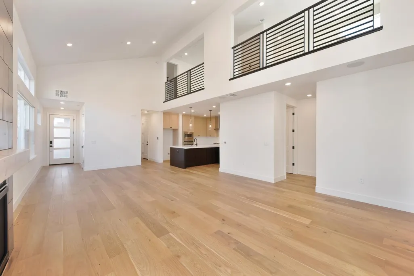
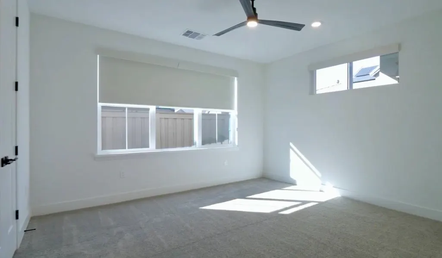
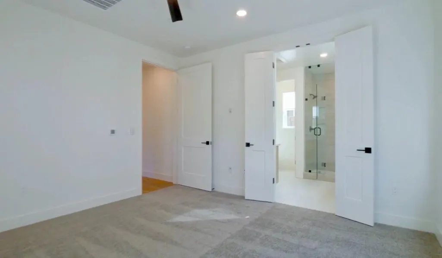
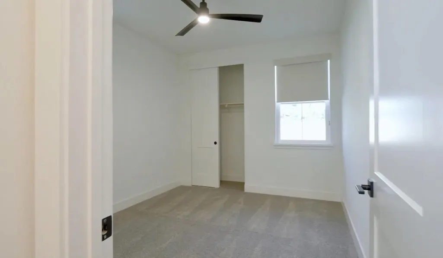
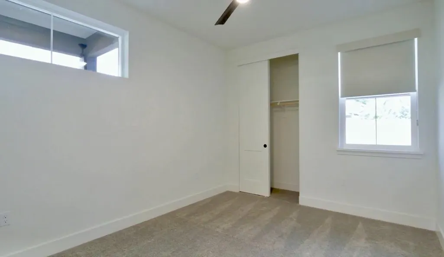
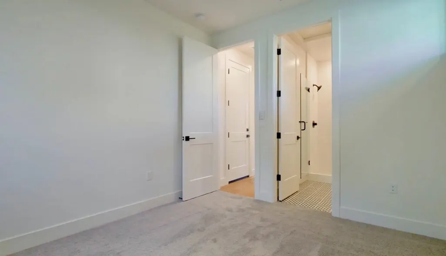
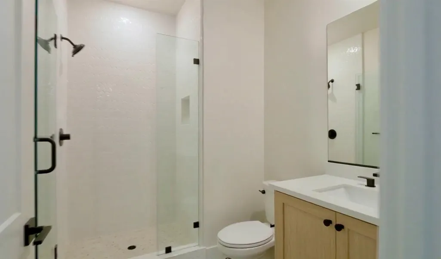
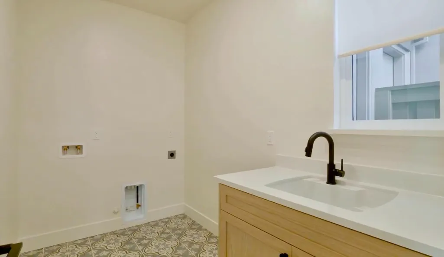
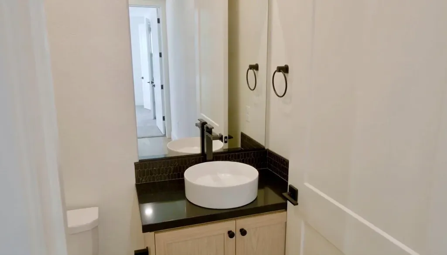
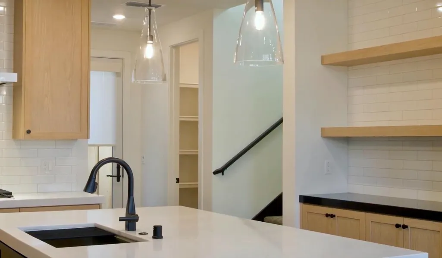
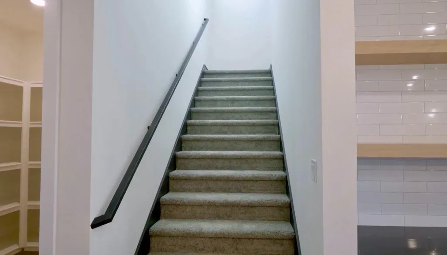
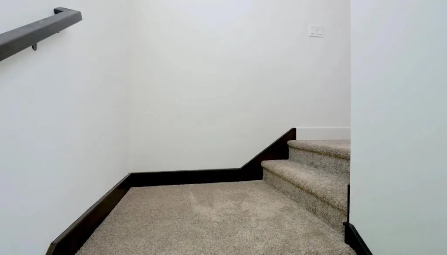
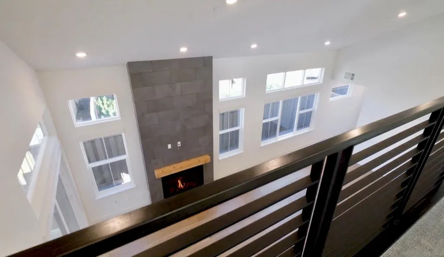
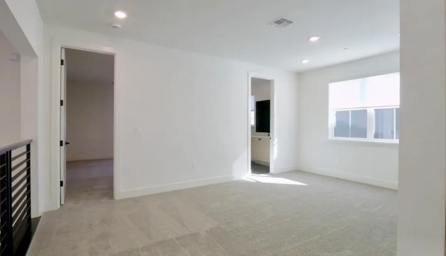
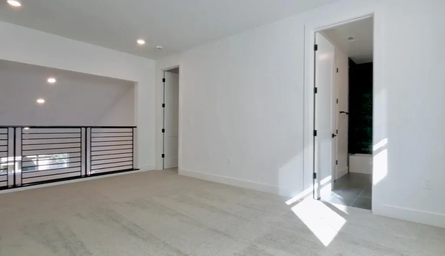
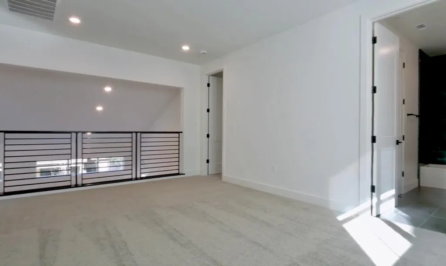
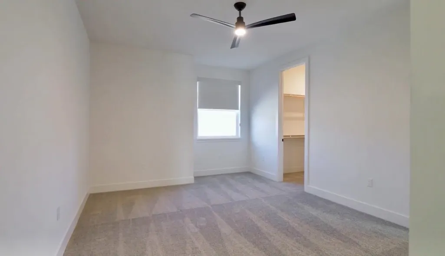
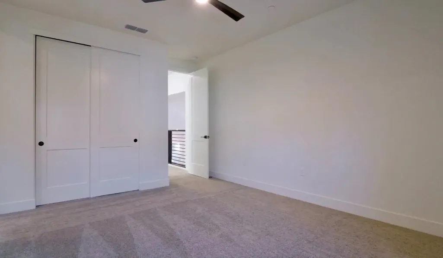
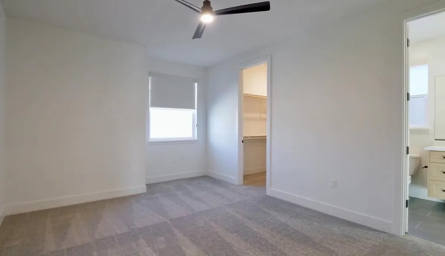
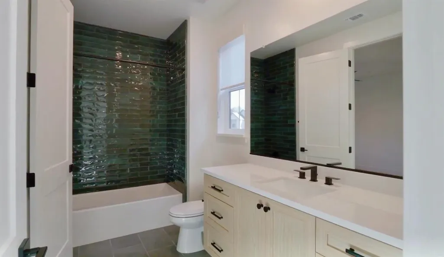
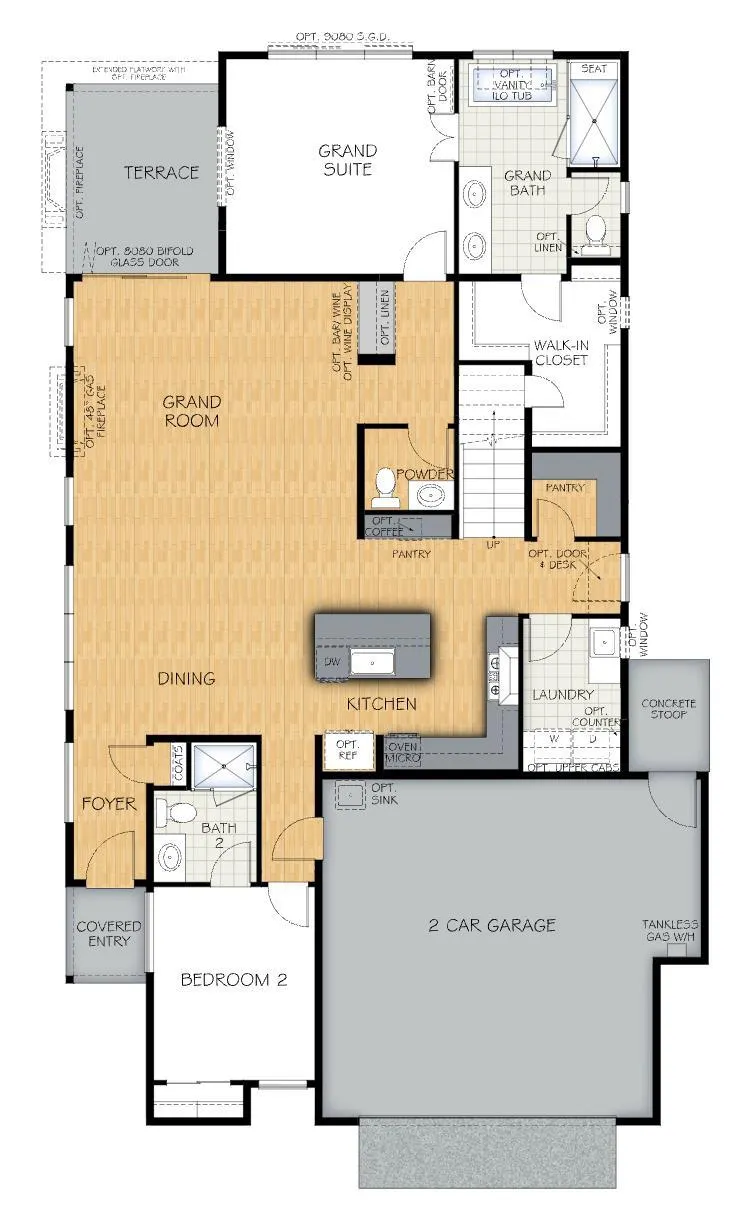
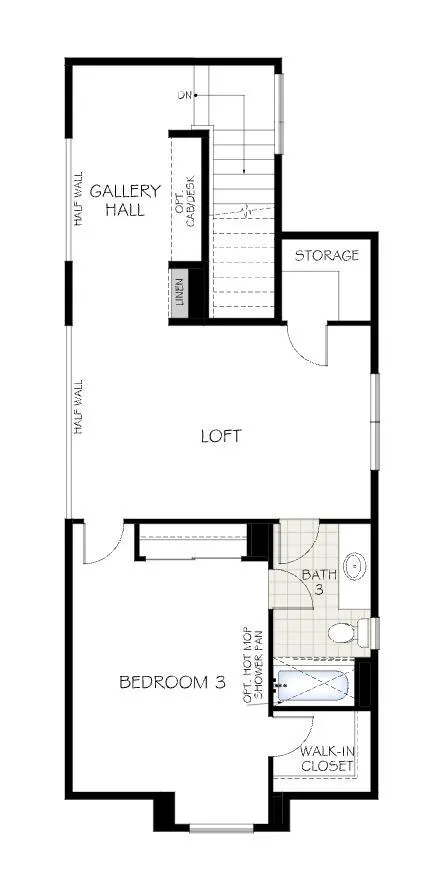
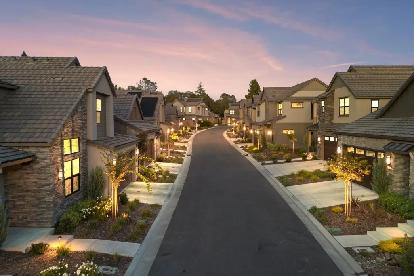
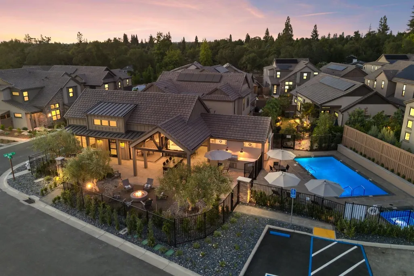
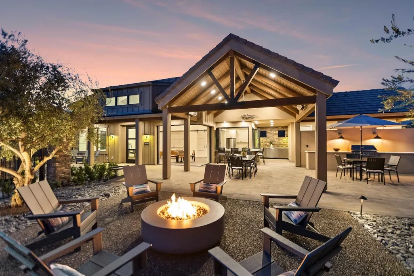
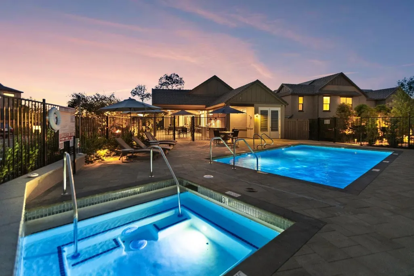
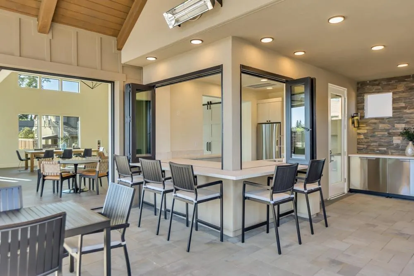

Discover Premier Soleil, where modern sophistication meets the natural beauty of the landscape. Enjoy a relaxed, maintenance-free lifestyle centered around The Sol House, a stunning clubhouse featuring a pool and spa, indoor/outdoor bar, BBQ, and fire pit lounges for residents to gather and unwind. This two-story home features open, bright spaces for gathering over dinner or simply relaxing outdoors. This plan lives like a single story with all primary features on the main level. On the first floor, enjoy a sprawling grand suite and bath, great room with 20ft ceiling, laundry, additional bedroom with en-suite bathroom, powder bath, two-car garage, and a covered terrace outside. The second level features a spacious loft open to below, and additional bedroom with en-suite bathroom. Schedule your site visit today and select all structural and interior finish options. Find out about current rate-buy down promotion offering!
| Price History | |
|---|---|
| 4/4/2026 | Listed $973,012 |
General Features
| Sewer | Public Sewer |
|---|---|
| Heating | Central |
| Cooling | Central |
| Utilities | Cable Available,Electric,Sewer In & Connected,Solar,Underground Utilities,Natural Gas Connected |
| Roof | Cement,Tile |
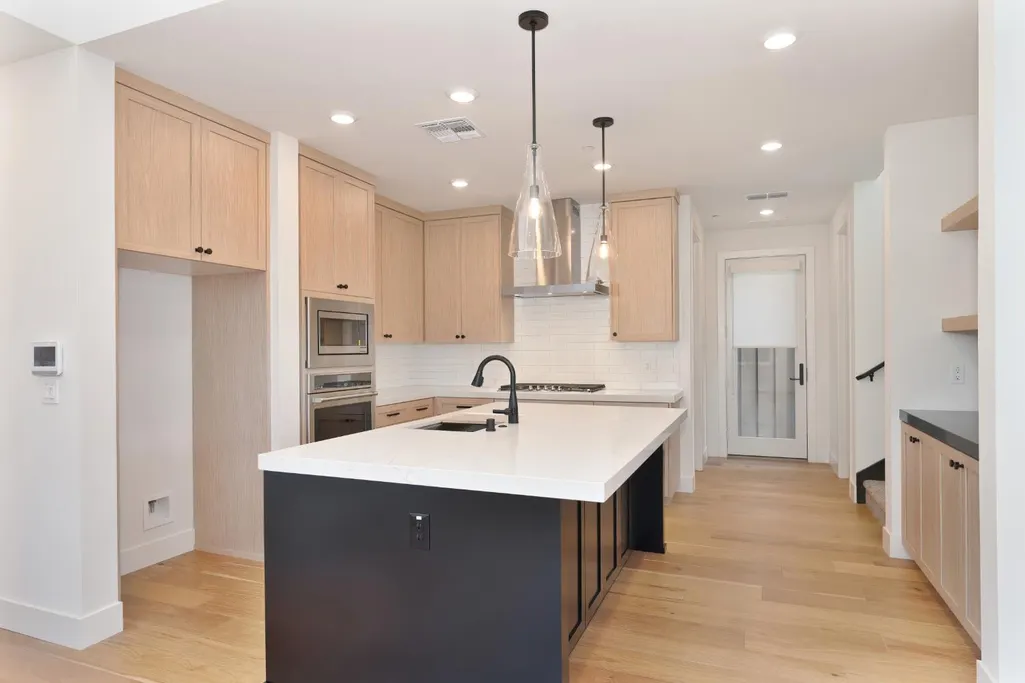
| Appliances | Built-In Electric Oven,Gas Cook Top,Hood Over Range,Dishwasher,Disposal,Microwave,Double Oven,Plumbed For Ice Maker,Tankless Water Heater,ENERGY STAR Qualified Appliances |
| HOA Fee | 254 |
| Garage Spaces | 2.0 |
| Association Fee Includes | MaintenanceGrounds,Pool |
| Patio/Porch Features | Covered Patio |
| Architectural Style | Craftsman |
| Pool Features | Built-In,Common Facility,Fenced,See Remarks |
| Restrictions | Parking |
| Construction Materials | Stone,Stucco,Frame |
| Pets Allowed | Yes |
| Year Built | 2026 |
| Electric | 220 Volts |
| Stories Count | 2 |
| Topography | Level |
| Levels | Two |
| Property Subtype | Single Family Residence |
| Assoc Fee Paid Per | Monthly |
| County | Placer |
| Property Type | Residential |
| Association Amenities | Barbeque,Pool,Clubhouse,Recreation Facilities,Spa/Hot Tub |
| HOA | Yes |
| Energy Efficient | Appliances,Insulation,Thermostat,Windows |
| Subdivision Name | Soleil |
| Facing Direction | North |
| Full Baths | 3 |
| Close Price | 0.0 |
| Status | Active |
| Directions | From Auburn Folsom Road,turn East onto Douglas Blvd,Community is on the left. |
| City | Granite Bay |
| Senior Community Y/N | No |
| High School District | Roseville Joint |
| Zoning Description | Residential |
| Open Parking Spaces | 0.0 |
| MLS Area | 12746 |
| Lot Size Square Feet | 4924.0 |
| Carport Spaces | 0.0 |
| Spa Features | Spa/Hot Tub Built-In |
| Home Warranty Y/N | Yes |
| Property Condition | Under Construction,New Construction |
| Builder Name | Premier Homes |
| Standard Status | Active |
| Middle/Junior School District | Eureka Union |
| Elementary School District | Eureka Union |
| Year Built Source | Builder |
Interior Features
| Interior Amenities | Cathedral Ceiling |
|---|---|
| Flooring | Carpet,Tile,Wood |
| Window Features | Dual Pane Full,Low E Glass Full,Window Screens |
| Laundry Features | Sink,Electric,Gas Hook-Up,Hookups Only,Inside Area,Inside Room |
| Total Bedrooms | 4 |
| Room Type | Office,Possible Guest |
| LivingAreaSource | Builder |
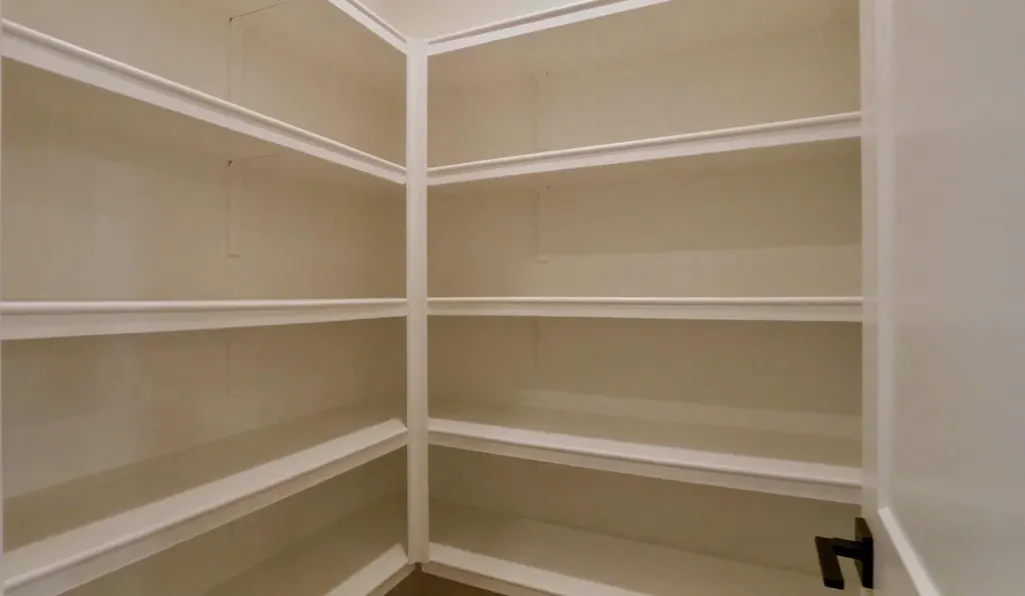
| Kitchen Features | Pantry Closet,Quartz Counter,Island,Stone Counter,Island w/Sink |
| Total Baths | 4 |
| 1/2 Baths | 1 |
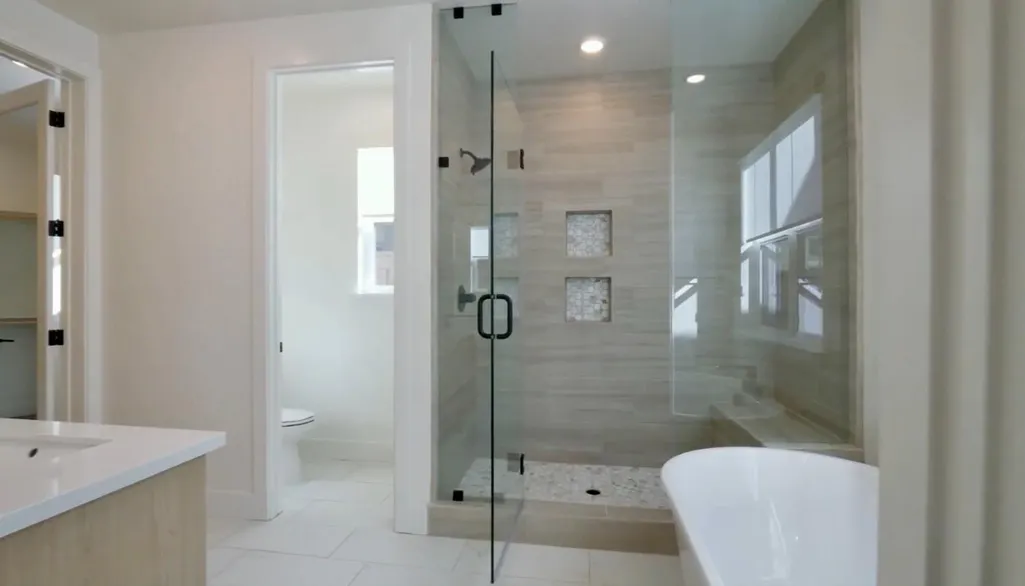
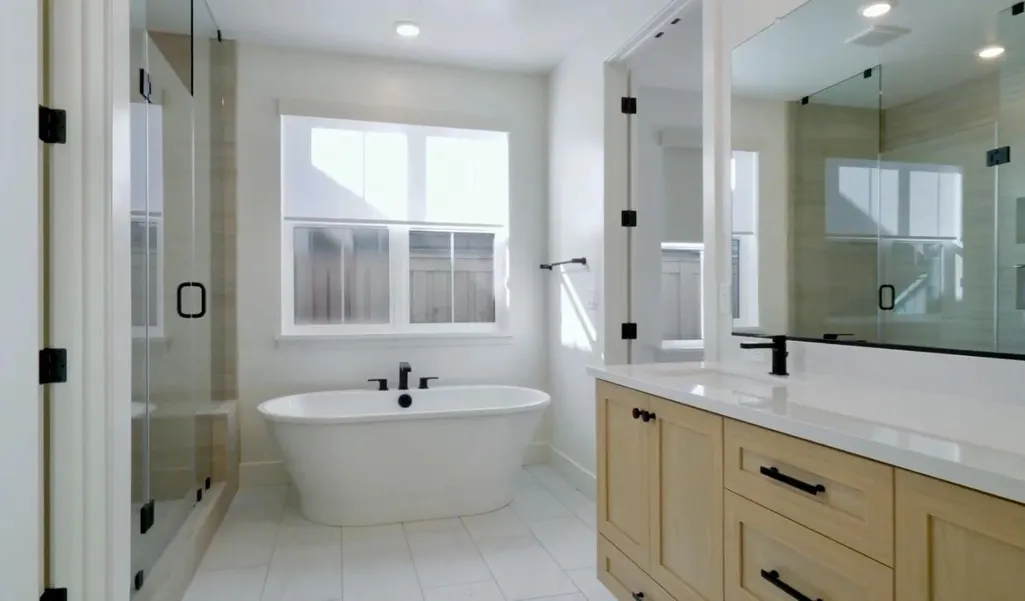
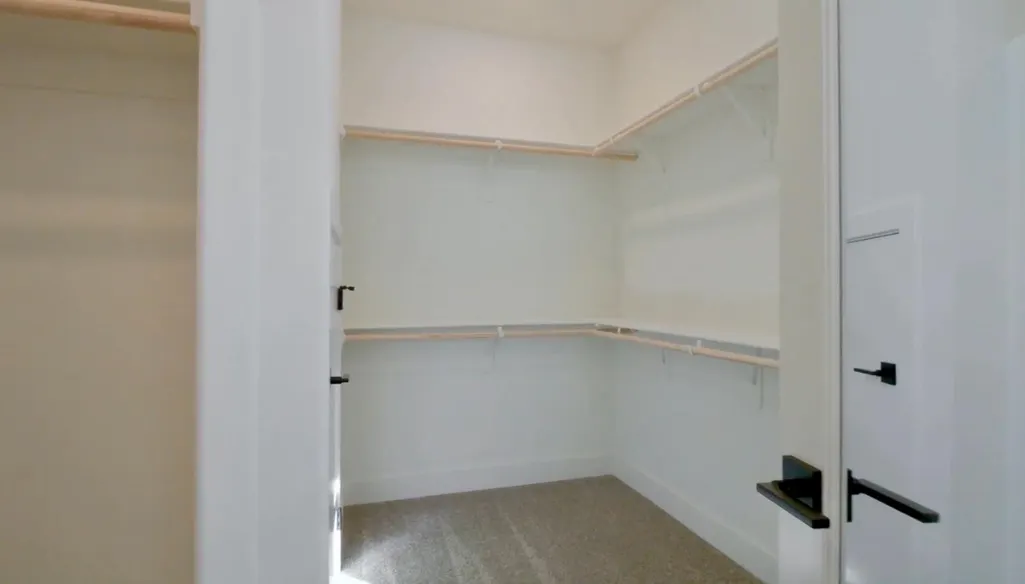
| Primary Bathroom Features | Shower Stall(s),Double Sinks,Soaking Tub,Stone,Tile,Walk-In Closet 2+,Window |
| Living Room Features | Great Room |
| Dining Room Features | Dining/Living Combo |
| RoomBathsOtherFeatures | Shower Stall(s),Double Sinks,Stone,Tile,Tub w/Shower Over |
Exterior Features
| Fencing | Wood,Fenced,See Remarks,Other,Masonry |
|---|---|
| Parking Features | Attached,Garage Door Opener,Garage Facing Front,Guest Parking Available |
| Lot Features | Auto Sprinkler Front,Auto Sprinkler Rear,Close to Clubhouse,Landscape Back,Landscape Front |
| Water Source | Public |
| Total Parking | 0.0 |
| Foundation Details | Slab |
| Spa | Yes |
| Lot Size Acres | 0.113 |
| Road Surface Type | Paved |
| Private Pool | Yes |
| Lot Size Source | Builder |
| Builder Model | Plan 1+ - Lot 52 |
| Road Responsibility | Private Maintained Road |
| Horse Y/N | No |
Amenities
- Foreclosure
- Views
- Short Sale
- New Construction
- Adult 55+
- Lease To Own
- No HOA Fees
- Furnished
- Primary On Main
- Air Conditioning
- Seller Finance
- Green
- Fixer Upper
- Horse
- Golf
- Fireplace
- Deck
- Garage
- Basement
- Pool
Property vs Single Family Average in 95746
Price
Year Built
Visits

