

















Address
3570-3670 Stagecoach Road, Copperopolis, CA
Price
$ 649,999
Property Attributes
- MLS#226024614
- TypeSingle Family
- Listing Status Active
- CountyCALAVERAS
- CityCopperopolis
- AreaCopperopolis
- NeighborhoodDiamind XX Ranch
- Zip95228
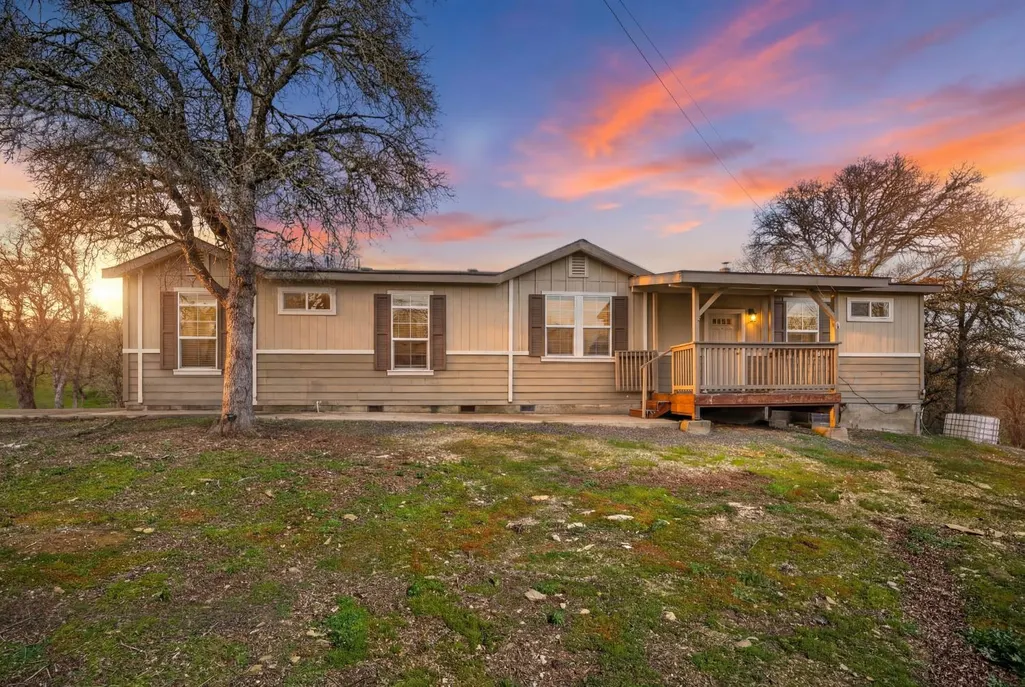
- StyleRanch
- Year Built2018
- Price$ 649,999
- Bedrooms3
- Full Bathrooms2
- Half Bathrooms0
- Sqr Footage1758
- Lot Size20.84 Acres
Data Source:
MetroList MLS
Property Description
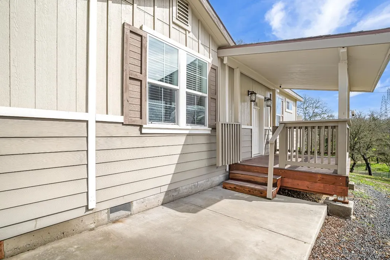
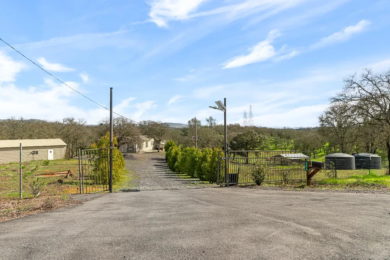
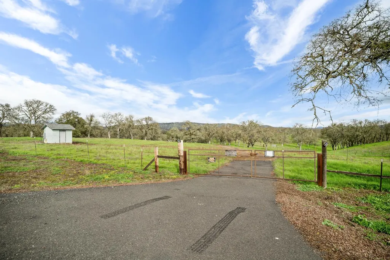
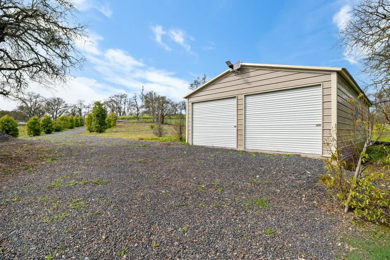
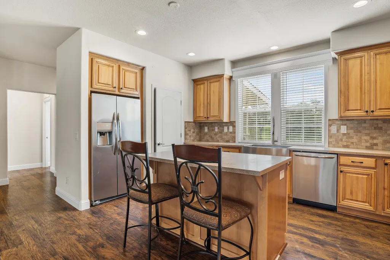
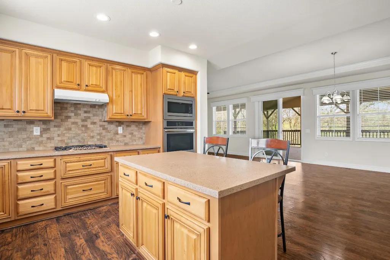
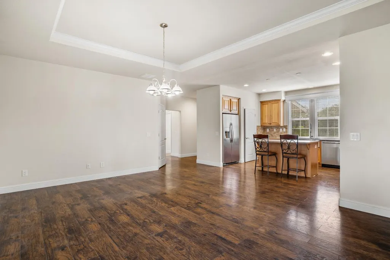
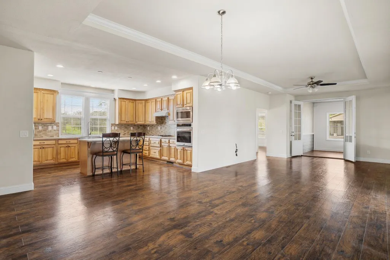
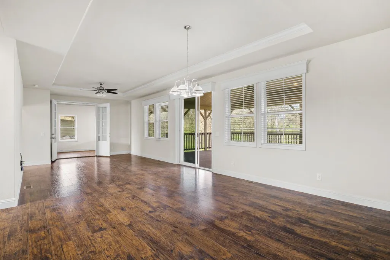
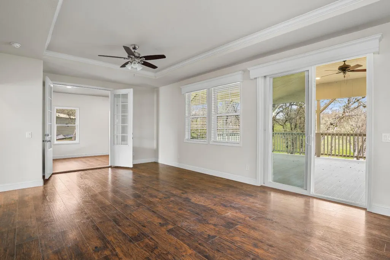
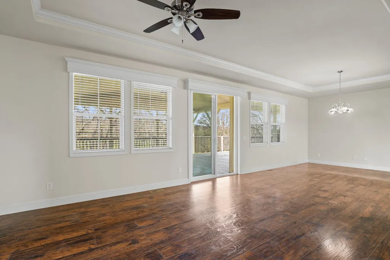
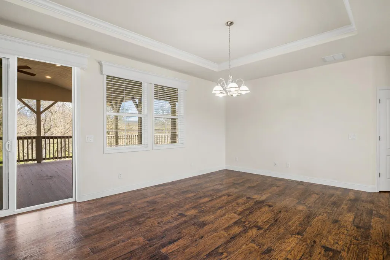
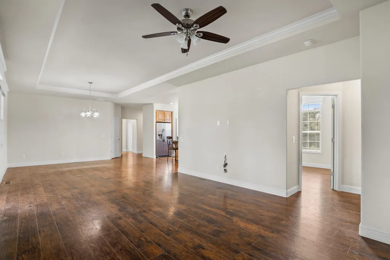
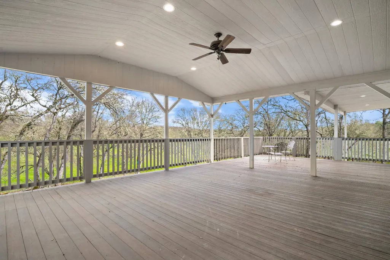
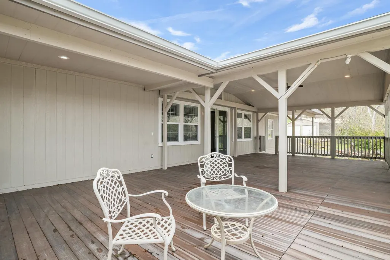
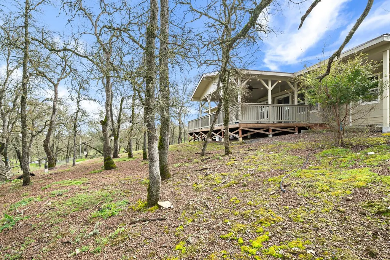
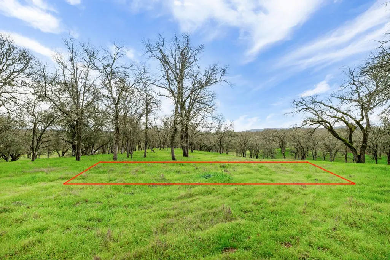
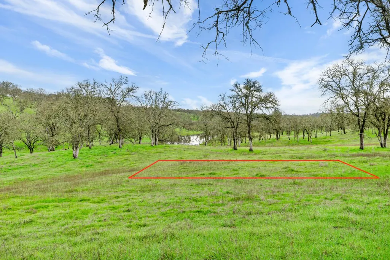
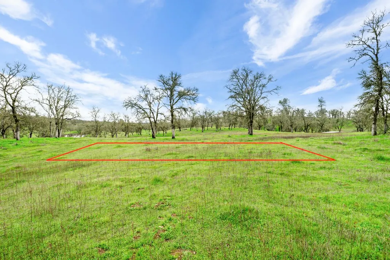
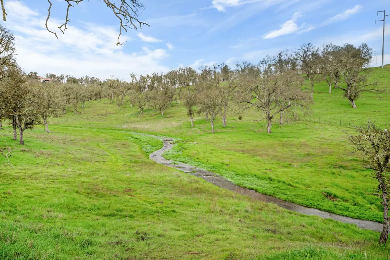
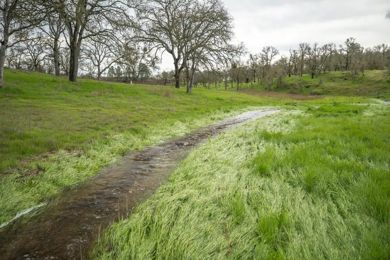
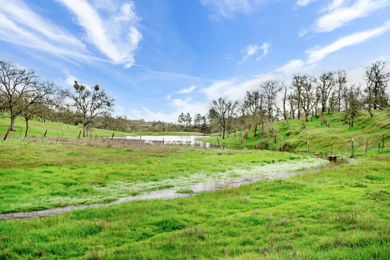
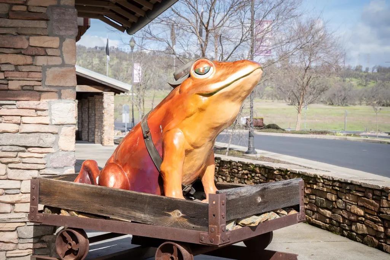
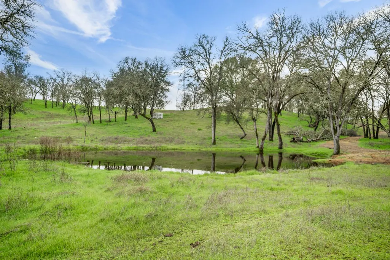
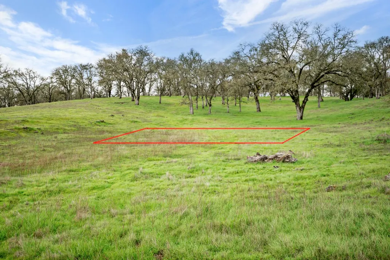
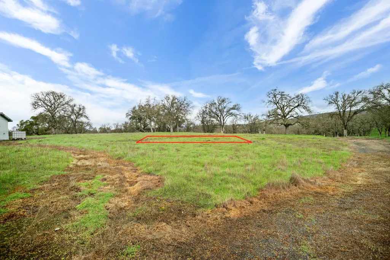
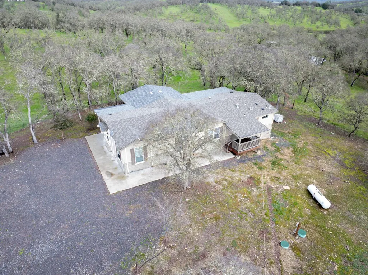
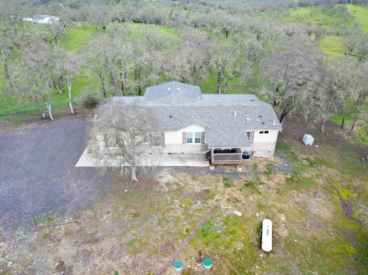
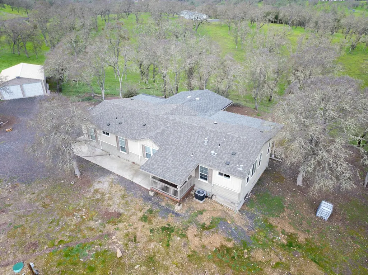
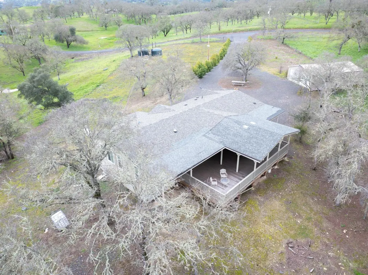
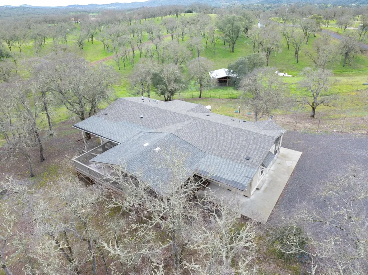
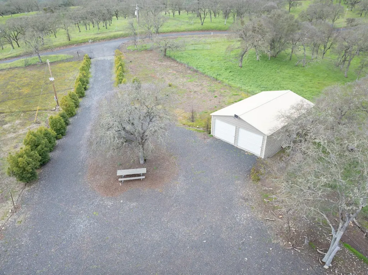
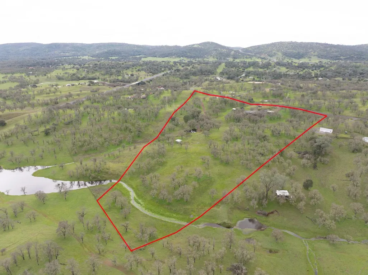
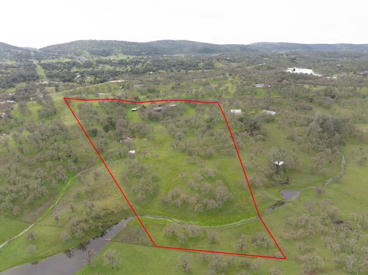
Rare Opportunity.. Move in ready, approx. Eight (8) year old home, No HOA No Special Assessments, Mortgage Buy down rate Negotiable, possible Transferable Homeowner Insurance at seller current rate, the roof is fine, the kitchen is fine and the property has many uses... Welcome to Copperopolis a spectacular small town with lots of historic and new town charm that has been transforming into a residential and recreational community. Located in Calaveras County of Northern California between Stockton, Modesto and the Sierra Nevada mountains. Minutes from the Private Ranchette is the Copperopolis Town Square, it's an area hub for services and essentials, EV Superchargers, gas station convenience store, Hotel & Golf Bungalows, restaurants, boutique shops, with nearby championship golf course WITH club house, boating at lake(s), and snow ski resort(s). An exciting new Commercial addition, named Miners Camp in the Copper Town Square plan includes more shops. ***The Barragan Family Ranchette has officially opened its (2) gates, with two addresses and two electrical meters. The Private Ranchette protects an exceptionally intact landscape. With conservation as the top priority. Developments of the Ranchette include a 3bed-2bath home, central air and heating, a detached garage approx. 20"wide 40"length and a livestock stable that has been kept to a minimum, resulting in a more peaceful experience than many nearby ranches... Other features include a water pump shed to provide water to (2) two 5,000 gal water tanks for the main house, seasonal small creeks, a covered roof for the steel storage container by the frog pond to raise a possible champion frog to compete in the world-renowned Jumping Frog Jubilee in Angels Camp, and yes, the grassy hill slopes with oak trees provide essential habitat for diverse wildlife, including birds, and deer. Check with Calaveras County if you choose to do any additional building development(s) ***While the ranch is beautiful year-round, Spring is particularly gorgeous, as wildflowers bloom along the grassy hills. Imagine creating your own walking trail around this scenic private preserve, it's about two thousand footsteps within this fully FENCED 20+ acres, Private Ranchette.
| Price History | |
|---|---|
| 3/5/2026 | Listed $699,000 |
| 7/16/2026 | 8$649,999 |
General Features
| Sewer | Septic System,Septic Connected,Septic Pump |
|---|---|
| Heating | Central,Gas |
| Cooling | Ceiling Fan(s),Central |
| Utilities | Cable Available,Internet Available,Natural Gas Available,Natural Gas Connected,Propane Tank Leased |
| Roof | Composition |
| Appliances | Built-In Electric Oven,Gas Cook Top,Gas Plumbed,Built-In Gas Range,Gas Water Heater,Hood Over Range,Ice Maker,Dishwasher,Disposal,Microwave,Plumbed For Ice Maker,Self/Cont Clean Oven |
| Garage Spaces | 4.0 |
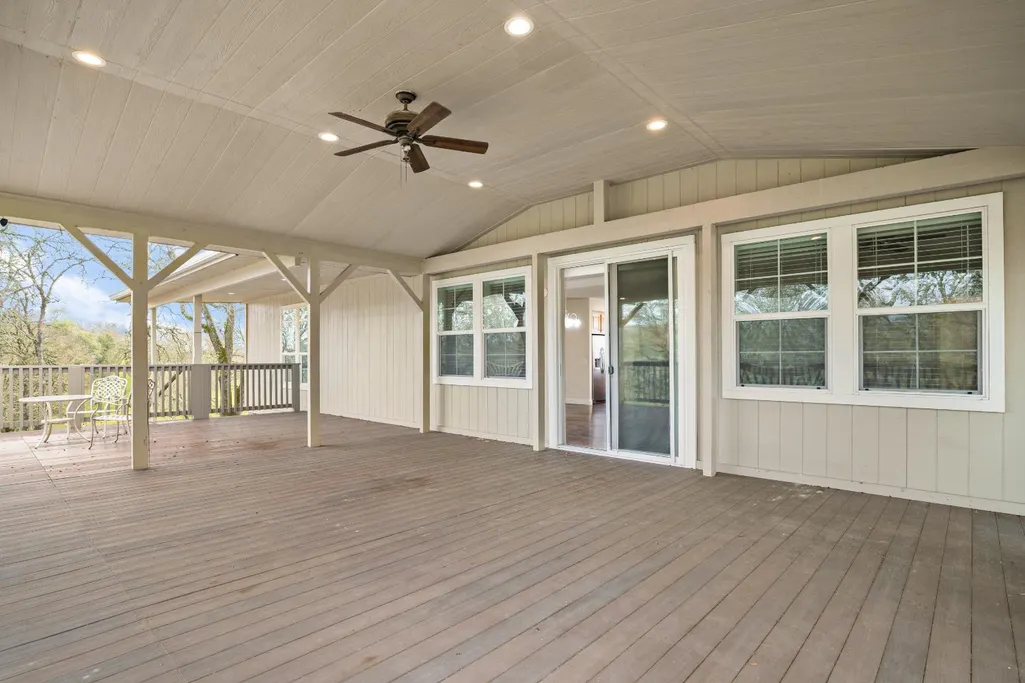
| Patio/Porch Features | Front Porch,Roof Deck |
| Architectural Style | Ranch |
| Construction Materials | Lap Siding |
| Pets Allowed | Yes |
| Year Built | 2018 |
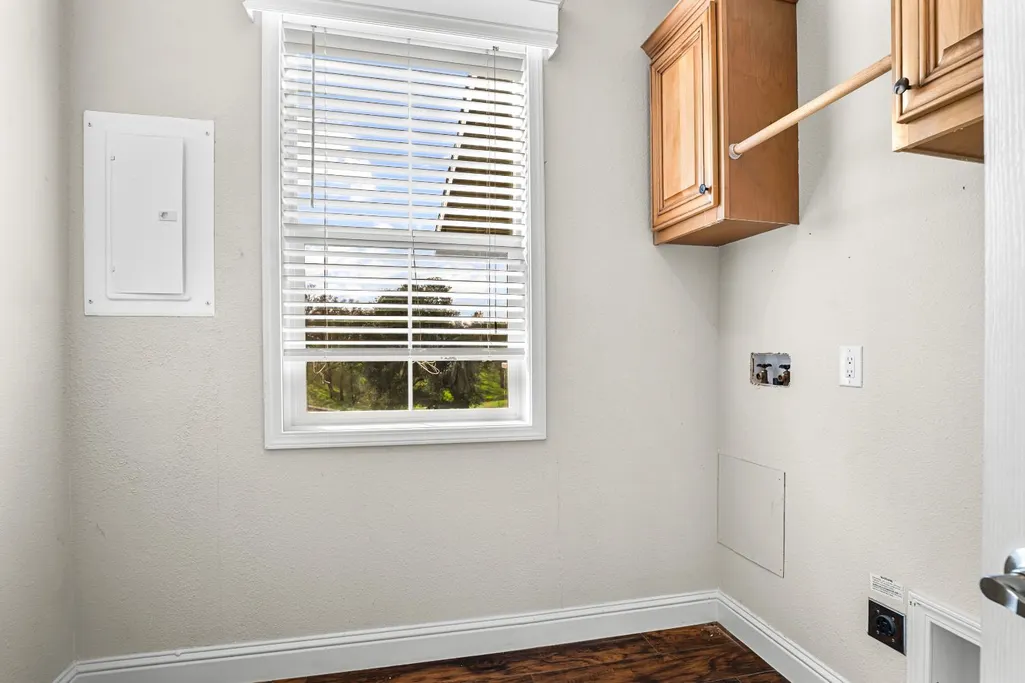
| Electric | 3 Phase,220 Volts,220 Volts in Kitchen,220 Volts in Laundry |
| View | Pasture,Hills,Water,Woods,Mountains |
| Stories Count | 1 |
| Topography | Rolling,Hillside,Lot Grade Varies,Trees Few |
| Levels | One |
| Property Subtype | Single Family Residence |
| County | Calaveras |
| Property Type | Residential |
| HOA | No |
| Energy Efficient | Appliances,Cooling,Water Heater,Heating,Windows |
| Subdivision Name | Diamind XX Ranch |
| Facing Direction | West |
| Other Structures | Shed(s),Storage,Other |
| Full Baths | 2 |
| Close Price | 0.0 |
| Status | Active |
| Directions | (GPS,it) Hwy 4 going east turn left onto Hudson Rd.,turn left onto Surrey Ln. Turn Left onto Stagecoach Rd. Property is locate on the left side. |
| City | Copperopolis |
| Senior Community Y/N | No |
| High School District | Brett Harte Union |
| Zoning Description | Ranchette 5-20 acres w/manufacured home |
| Open Parking Spaces | 8.0 |
| MLS Area | 22036 |
| Lot Size Square Feet | 907790.0 |
| Carport Spaces | 0.0 |
| Home Warranty Y/N | Yes |
| Property Condition | New Construction,Updated/Remodeled |
| Standard Status | Active |
| Middle/Junior School District | Mark Twain Union |
| Elementary School District | Mark Twain Union |
| Year Built Source | Assessor Auto-Fill |
Interior Features
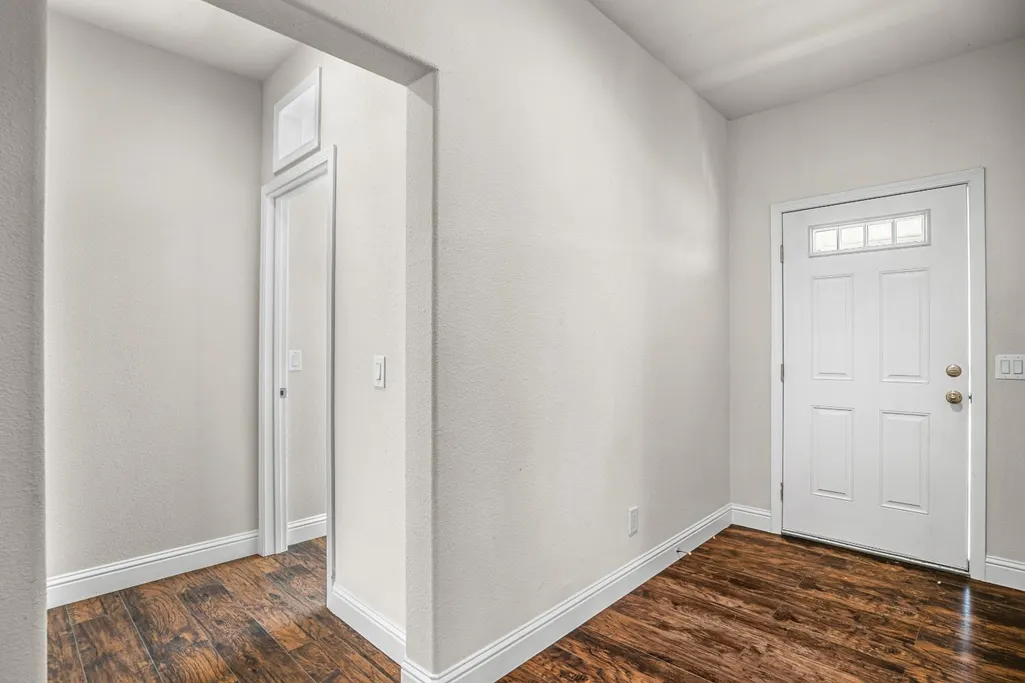
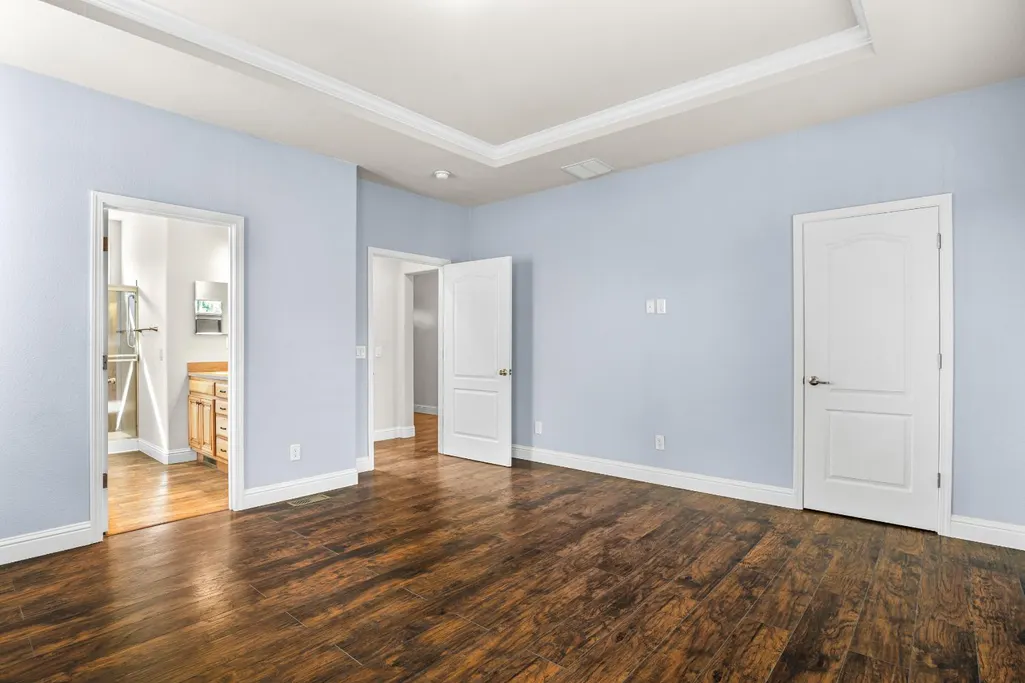
| Flooring | Vinyl,Wood |
|---|---|
| Window Features | Skylight Tube,Dual Pane Full,Window Screens |
| Laundry Features | Cabinets,Electric,Hookups Only,Inside Area,Inside Room |
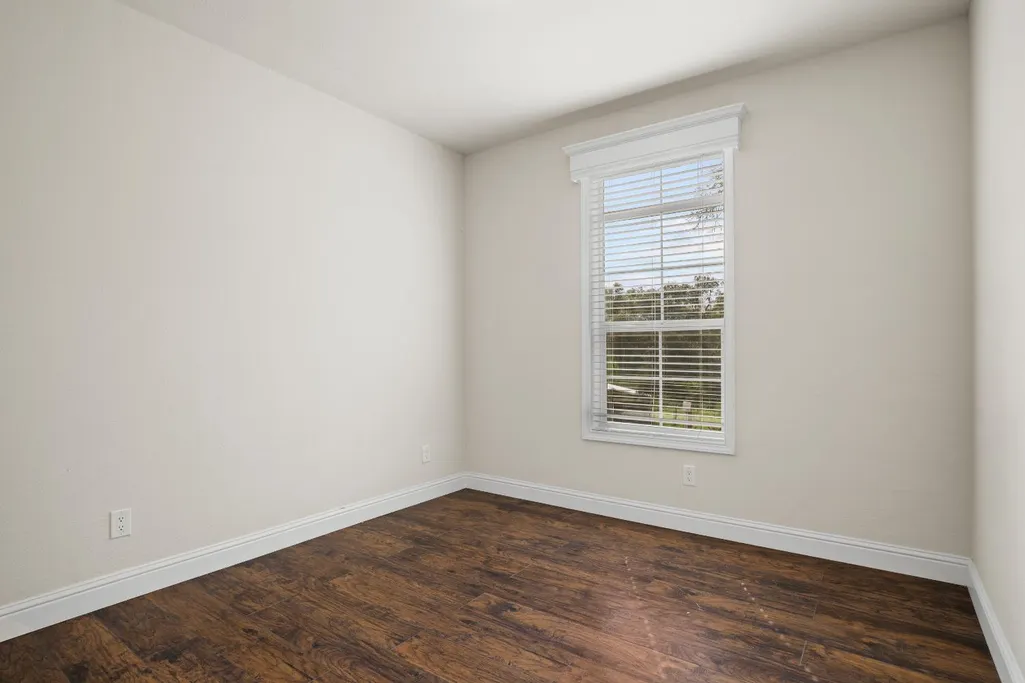
| Total Bedrooms | 3 |
| Room Type | Primary Bedroom,Primary Bedroom,Bonus Room,Possible Guest,Storage,Kitchen,Laundry,Living Room |
| LivingAreaSource | Assessor Auto-Fill |
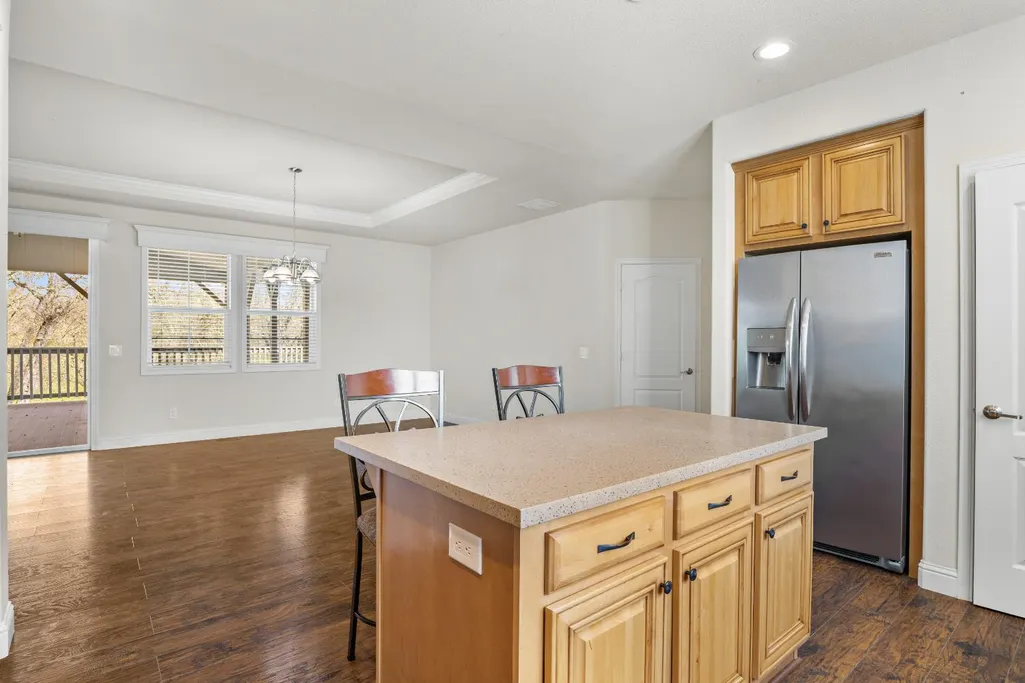
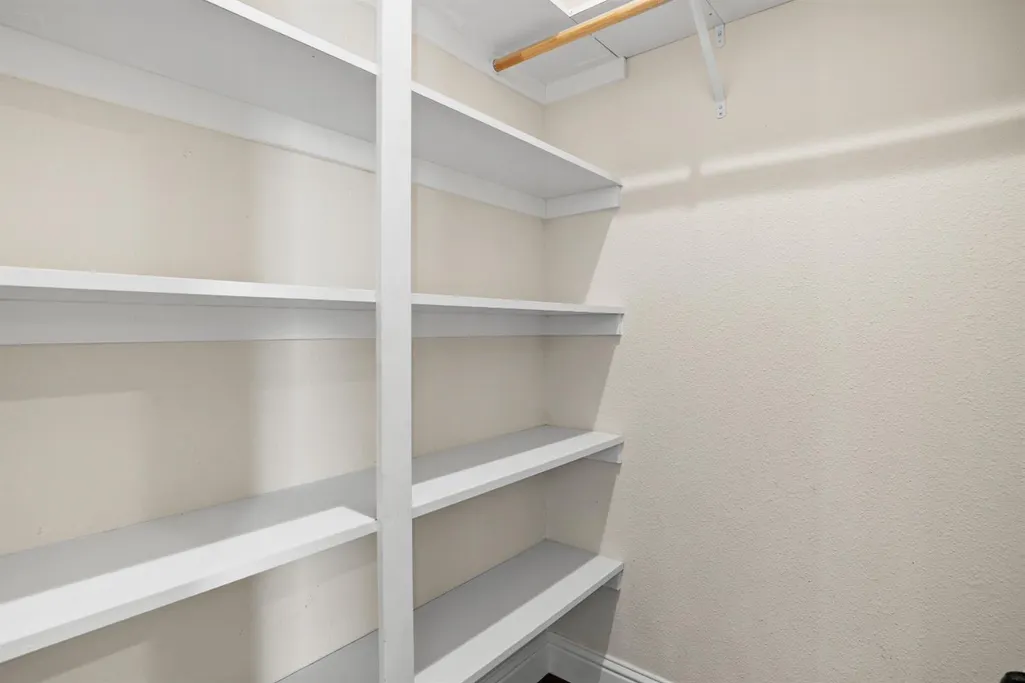
| Kitchen Features | Pantry Closet,Island,Synthetic Counter,Kitchen/Family Combo,Laminate Counter |
| Total Baths | 2 |
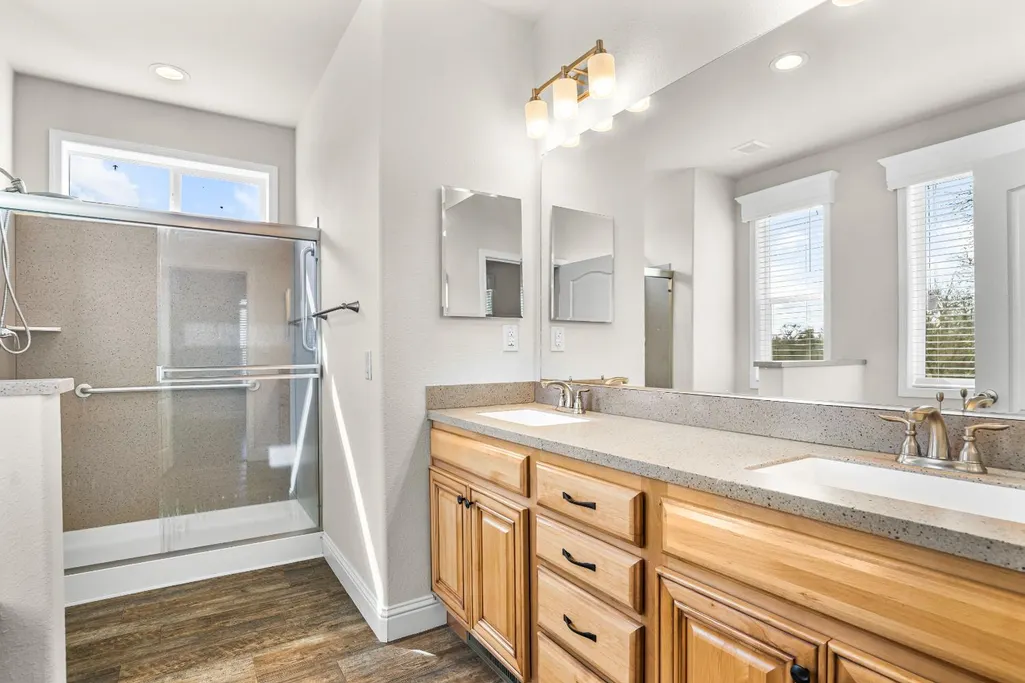
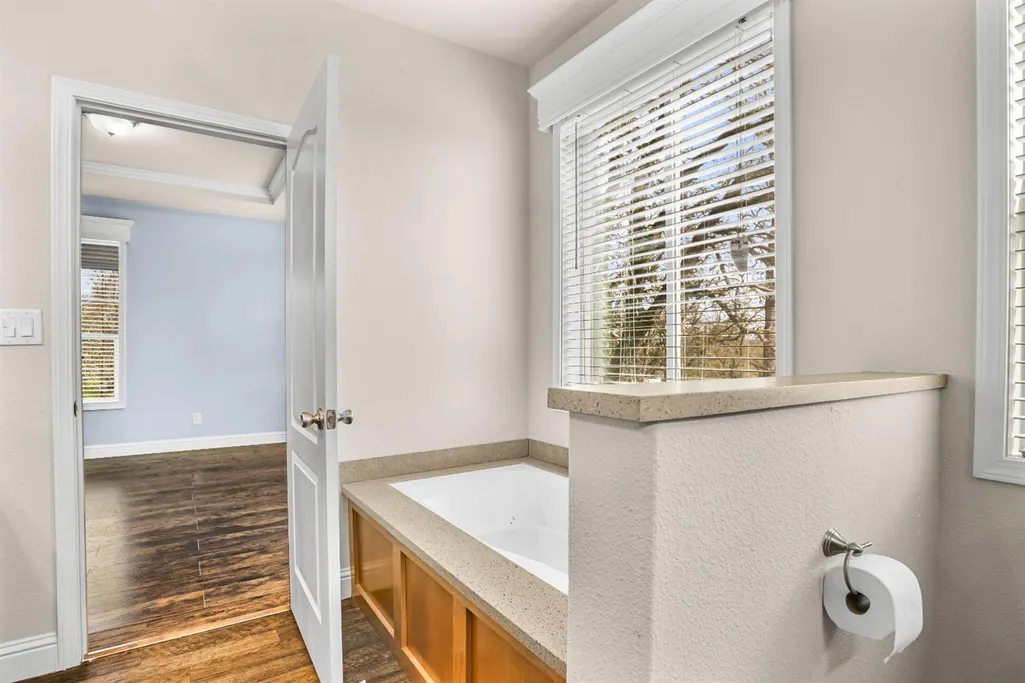
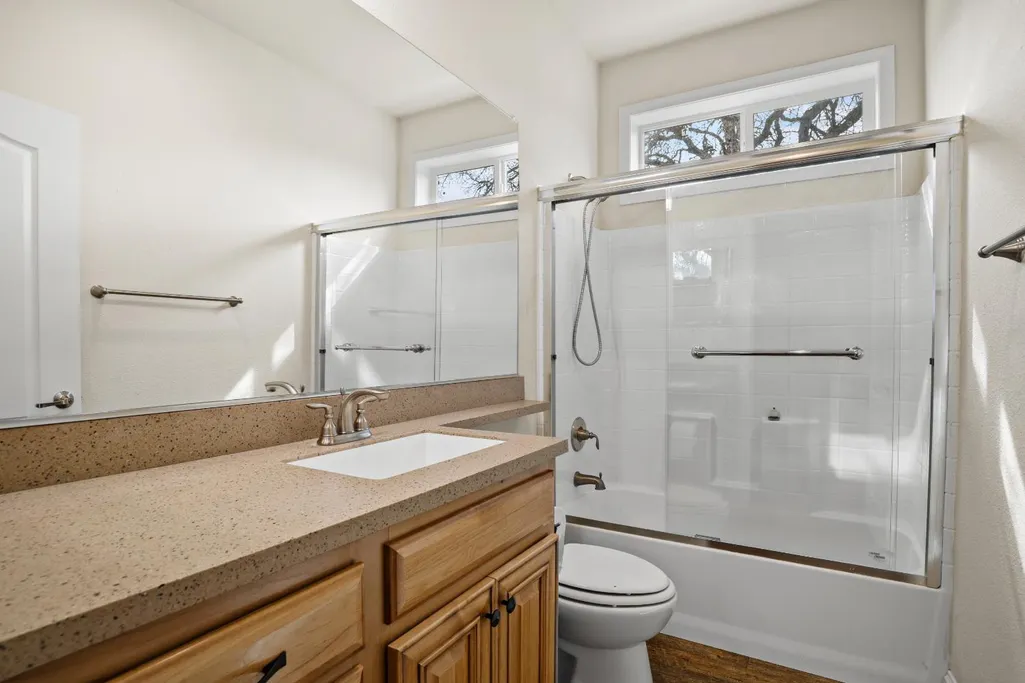
| Primary Bathroom Features | Shower Stall(s),Double Sinks,Soaking Tub,Window |
| Living Room Features | Deck Attached |
| Dining Room Features | Dining/Living Combo |
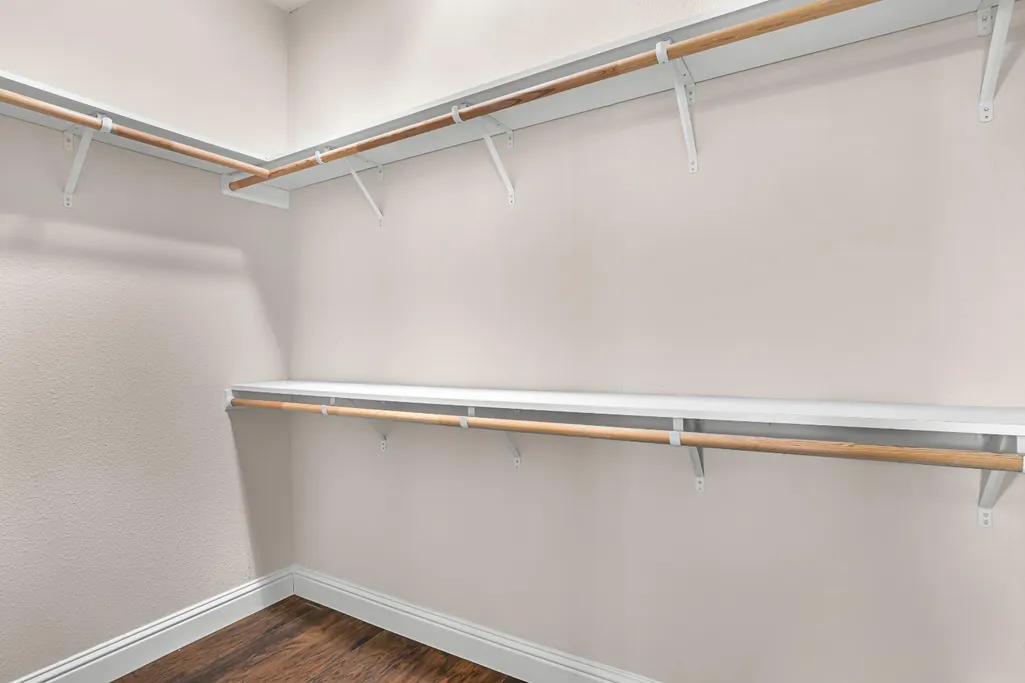
| Primary Bedroom Features | Walk-In Closet |
| RoomBathsOtherFeatures | Tub w/Shower Over,Window |
Exterior Features
| Exterior Amenities | Built-In Barbeque |
|---|---|
| Fencing | Barbed Wire,Entry Gate,Fenced,Full |
| Parking Features | 24'+ Deep Garage,Covered,RV Possible,Detached |
| Lot Features | Pond Year Round,Private,Stream Seasonal,Stream Year Round |
| Water Source | Abandoned Well,Storage Tank,Well |
| Total Parking | 0.0 |
| Land Use | Ranch,Residential,Livestock |
| Foundation Details | Concrete,Raised |
| Spa | No |
| Lot Size Acres | 20.84 |
| Road Surface Type | Asphalt,Paved |
| Private Pool | No |
| Lot Size Source | Assessor Auto-Fill |
| Road Responsibility | Public Maintained Road |
| Horse Y/N | Yes |
| Horse Amenities | 1-6 Stalls,Stable,Fenced,Hay Storage |
Amenities
- Foreclosure
- Views
- Short Sale
- New Construction
- Adult 55+
- Lease To Own
- No HOA Fees
- Furnished
- Primary On Main
- Air Conditioning
- Seller Finance
- Green
- Fixer Upper
- Horse
- Golf
- Fireplace
- Deck
- Garage
- Basement
- Pool
Property vs Single Family Average in 95228
Price
Year Built
Visits
 All measurements and all calculations of area are approximate. Information provided by Seller/Other sources, not verified by Broker. All interested persons should independently verify accuracy of information. Provided properties may or may not be listed by the office/agent presenting the information. Data maintained by MetroList© may not reflect all real estate activity in the market.
All real estate content on this site is subject to the Federal Fair Housing Act of 1968, as amended, which makes it illegal to advertise any preference, limitation or discrimination because of race, color, religion, sex, handicap, family status or national origin or an intention to make any such preference, limitation or discrimination.
MetroList CA data last updated: September 21, 2026 9:27 PM UTC
All measurements and all calculations of area are approximate. Information provided by Seller/Other sources, not verified by Broker. All interested persons should independently verify accuracy of information. Provided properties may or may not be listed by the office/agent presenting the information. Data maintained by MetroList© may not reflect all real estate activity in the market.
All real estate content on this site is subject to the Federal Fair Housing Act of 1968, as amended, which makes it illegal to advertise any preference, limitation or discrimination because of race, color, religion, sex, handicap, family status or national origin or an intention to make any such preference, limitation or discrimination.
MetroList CA data last updated: September 21, 2026 9:27 PM UTC 